Overview
- Single Family Residence, Residential
- 5
- 3
- 3
- 2821 Sqft
Description
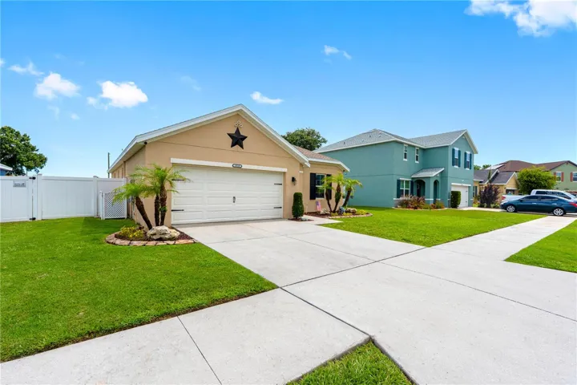
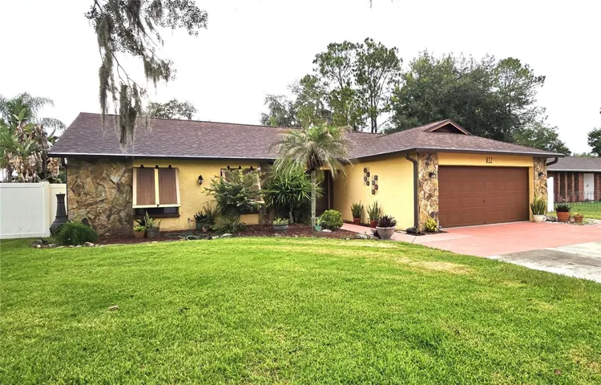
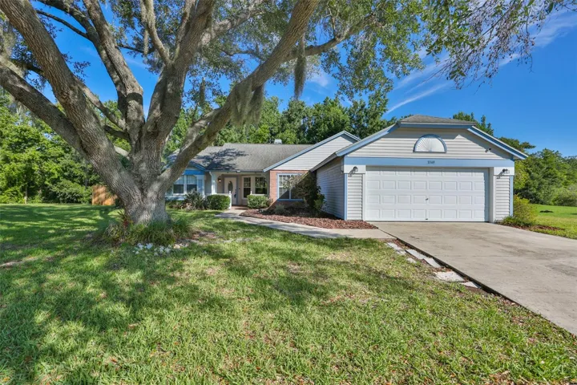
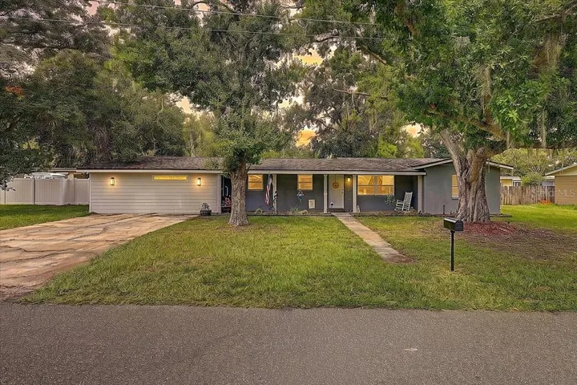
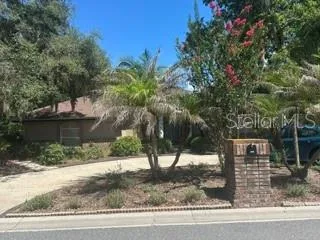
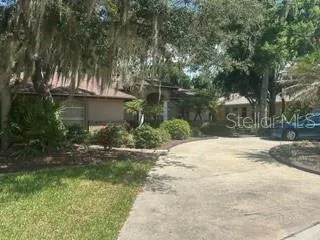
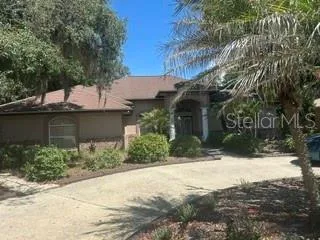
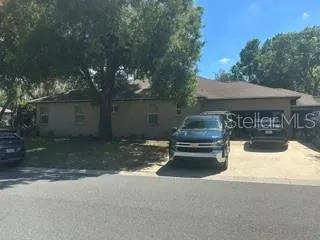
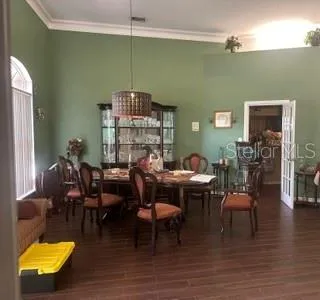
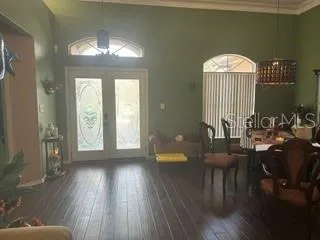
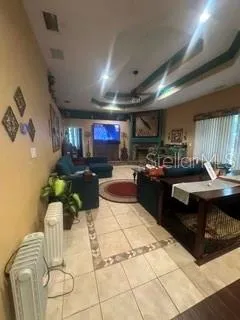
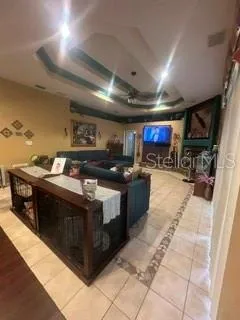
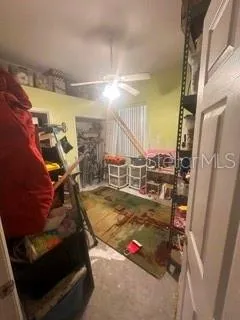
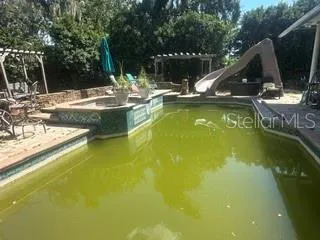
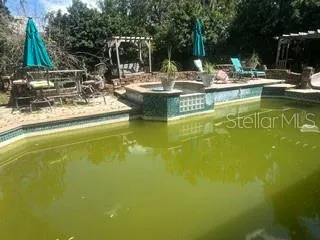
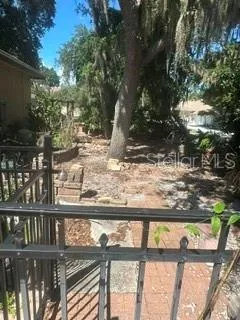
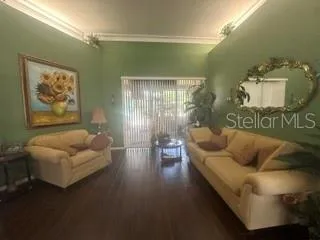
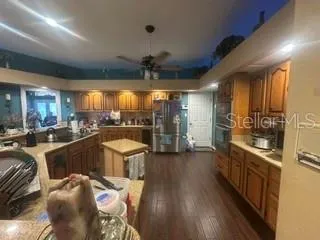
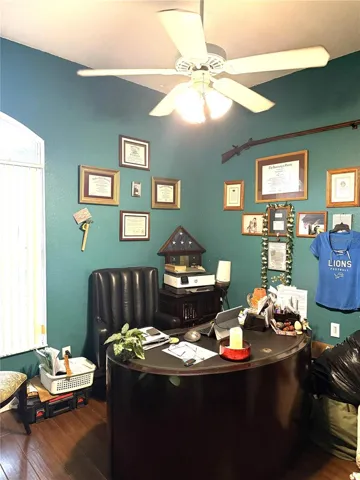
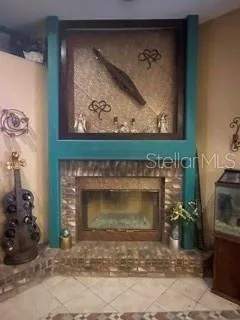
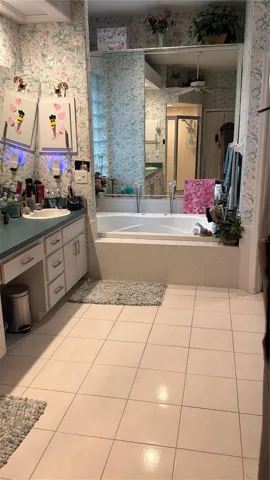
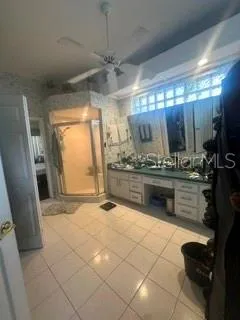
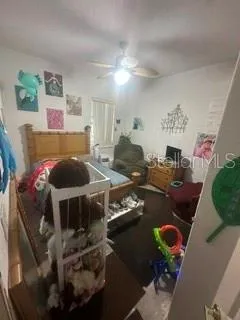
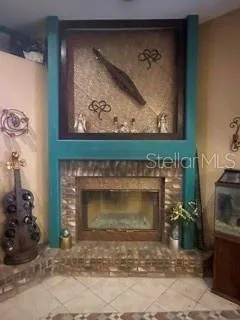
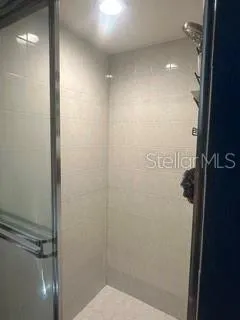
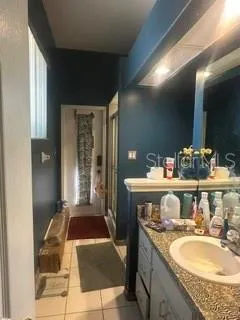
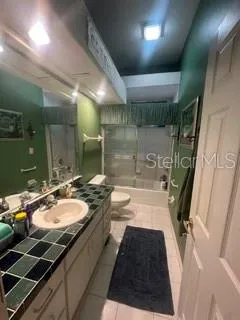
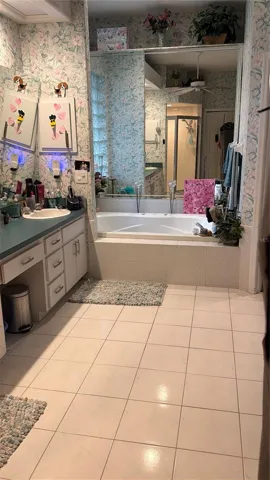
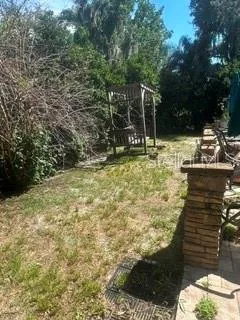
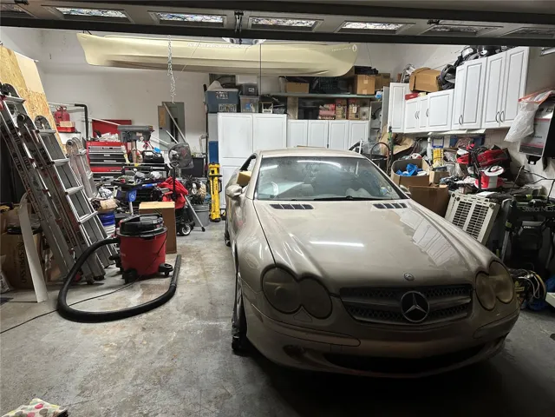
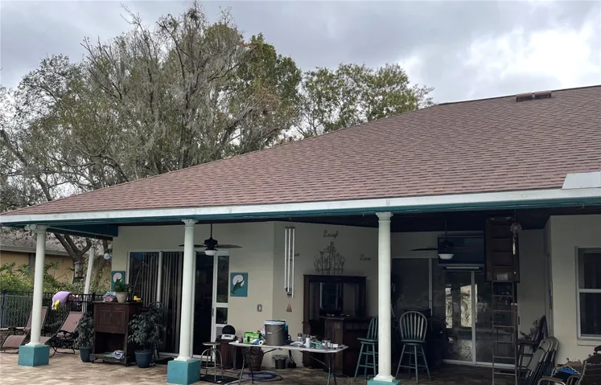
Short Sale. SHORT SALE OPPORTUNITY! HUGE 5 BEDROOM, 3 BATH, 3 CAR GARAGE POOL HOME needs TLC! Custom home in Walden Lakes is ready for INVESTOR, OR VERY HANDY HOMEOWNER! VERSATILE 3 WAY SPLIT PLAN offers large bedrooms, PRIVATE GUEST, OR MOTHER IN LAW SUITE with PRIVATE ENTRY! LARGE KITCHEN has TONS OF CABINETS, SILSTONE MAINTENANCE FREE COUNTERS & WRAP AROUND BREAKFAST BAR for a crowd. GENEROUS SIZE ROOMS THROUGHOUT. FORMAL LIVING & DINING ROOMS, FAMILY ROOM WITH FIREPLACE, LARGE & DEEP SCREENED POOL ON CORNER HOMESITE. KING SIZE MASTER SUITE FLOWS INTO MASTER BATH featuring jetted tub & separate shower. NOTE: HVAC NOT WORKING, POOL EQUIPMENT NOT WORKING, MICROWAVE NOT WORKING. This home has great potential. Perfect for cash investor, or client with rehab loan. Priced way below market due to foreclosure. Short sale being negotiated by local law firm for fast turn around.
Address
Open on Google Maps-
Address: 2702 CLUBHOUSE DRIVE
-
City: Plant City
-
State/county: FL
-
Zip/Postal Code: 33566
-
Country: US
Details
Updated on July 3, 2026 at 4:39 pm-
Property ID HZTB8522403
-
Price $419,000
-
Property Size 2821 Sqft
-
Land Area 0.38 Acres
-
Bedrooms 5
-
Bathrooms 3
-
Garages 3
-
Year Built 1993
-
Property Type Single Family Residence, Residential
-
Property Status Active
Additional details
-
Listing Terms Cash, Conventional, FHA, Other, VA Loan
-
Association Fee 72
-
Roof Shingle
-
Utilities Cable Available, Electricity Connected, Phone Available, Public, Sewer Connected, Water Connected
-
Sewer Public Sewer
-
Cooling Central Air
-
Heating Central, Heat Pump
-
Flooring Ceramic Tile, Wood
-
County Hillsborough
-
Property Type Residential
-
Pool Deck, Gunite, In Ground, Screen Enclosure
-
Elementary School Walden Lake-HB
-
Middle School Tomlin-HB
-
High School Plant City-HB
-
Community Features Deed Restrictions
-
Architectural Style Contemporary
Mortgage Calculator
-
Down Payment
-
Loan Amount
-
Monthly Mortgage Payment
-
Property Tax
-
Home Insurance
-
PMI
-
Monthly HOA Fees