Overview
- Single Family Residence, Residential
- 5
- 7
- 3
- 8058 Sqft
Description
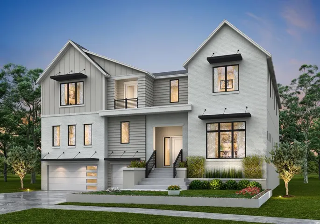
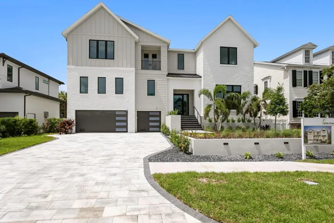
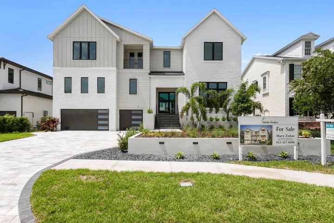
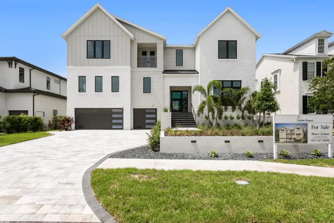
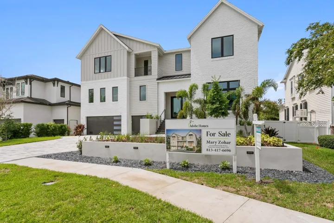
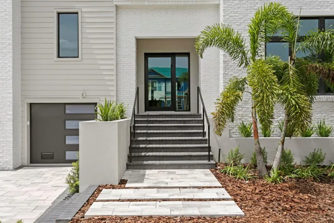
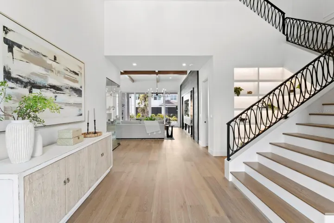
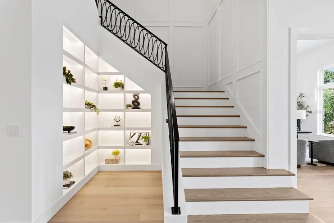
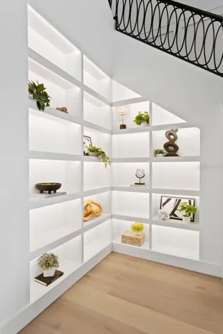
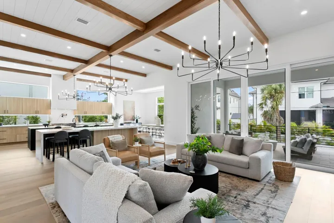
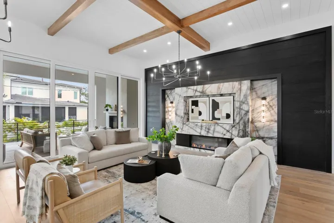
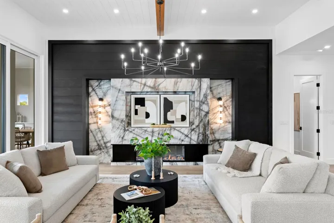
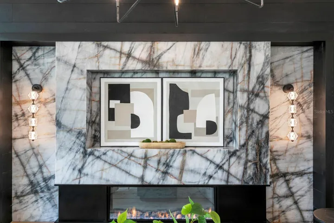
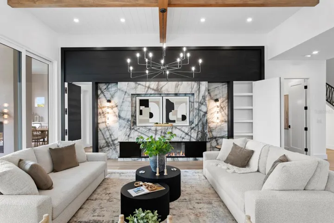
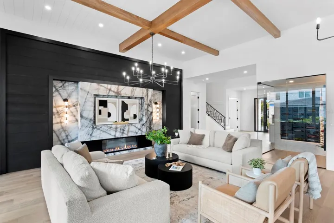
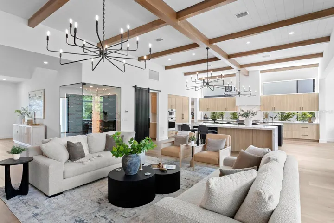
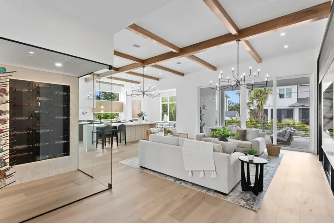
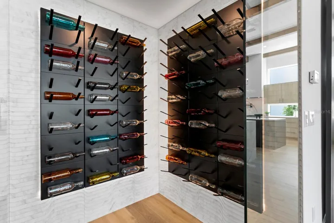
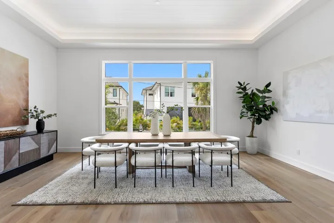
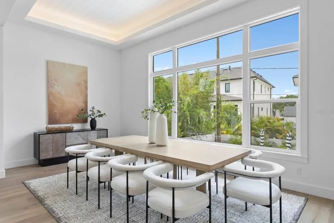
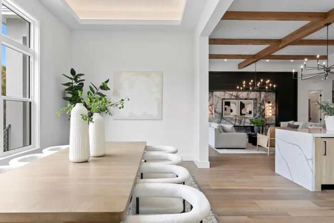
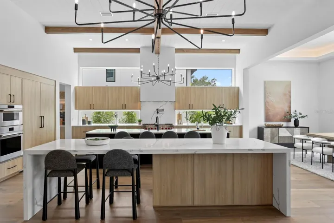
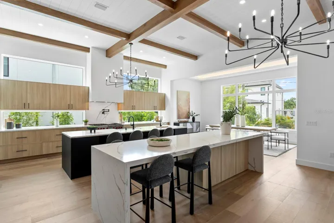
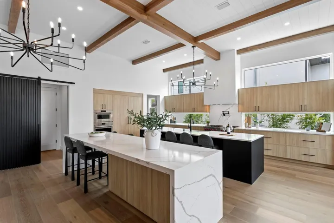
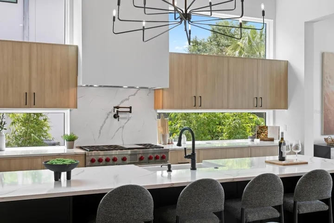
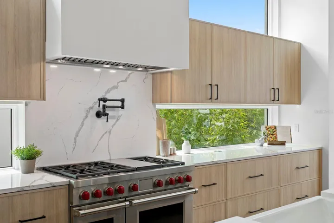
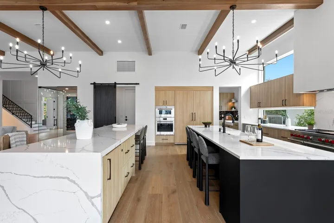
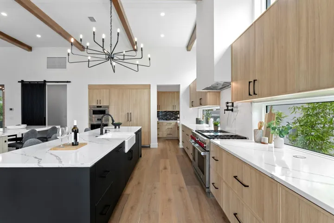
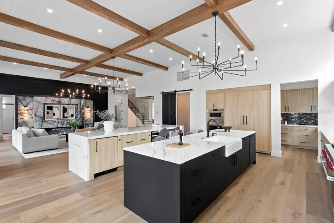
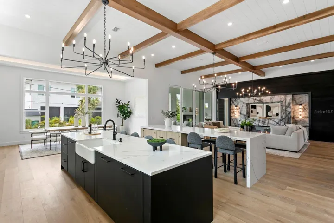
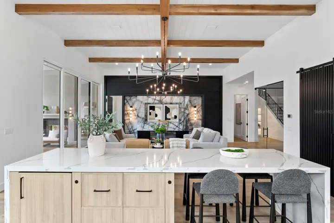
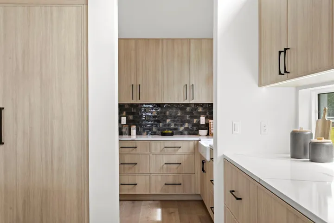
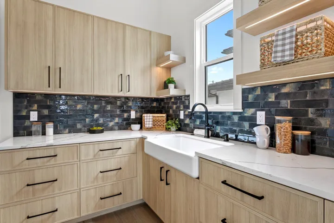
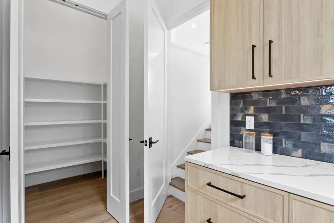
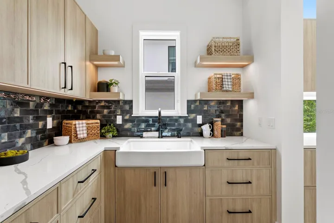
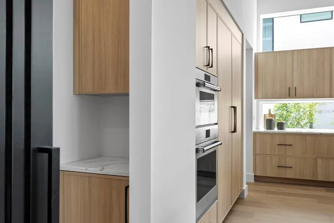
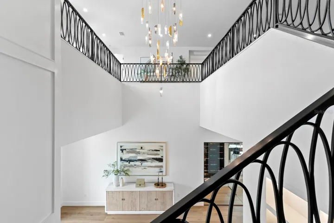
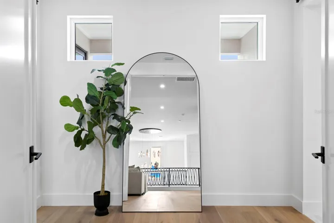
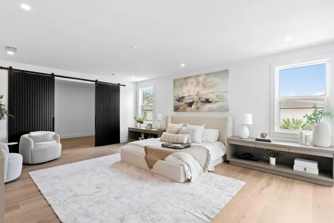
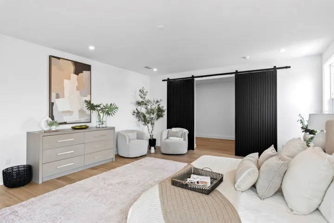
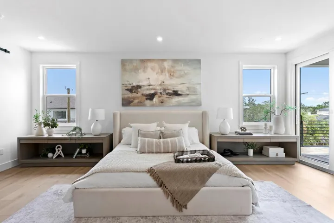
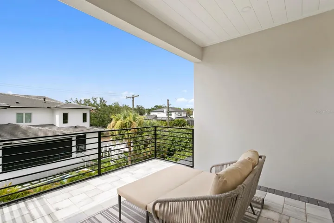
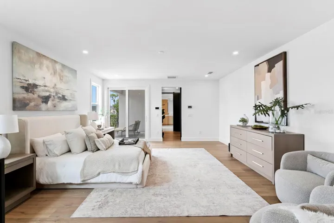
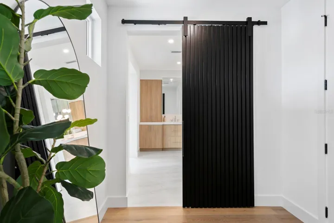
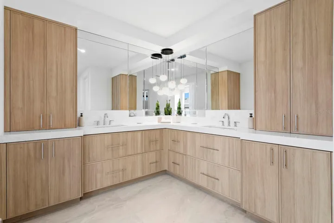
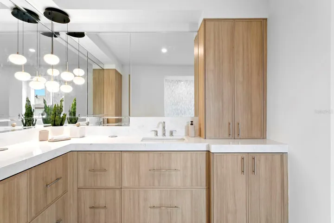
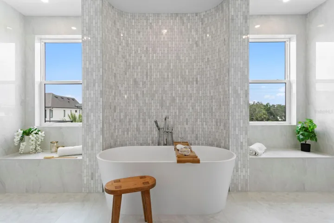
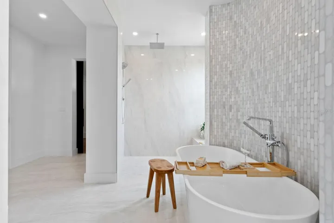
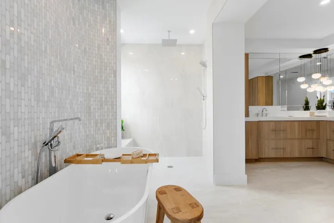
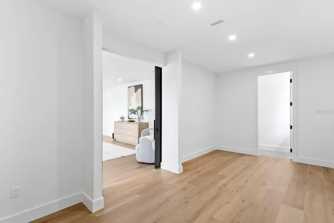
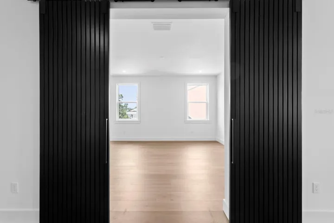
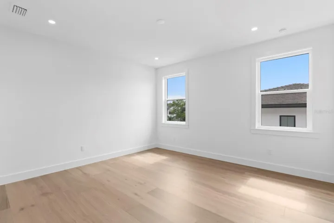
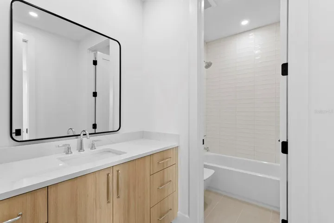
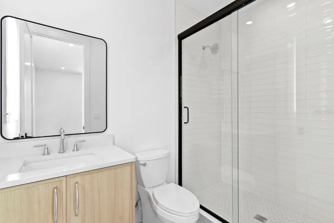
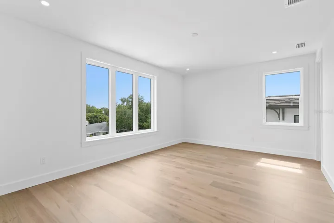
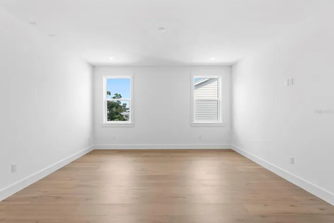
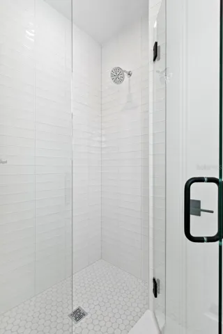
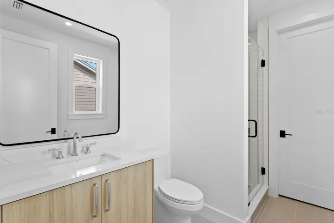
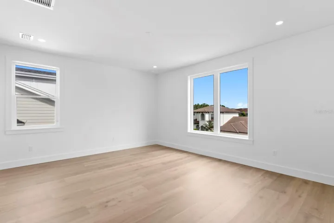
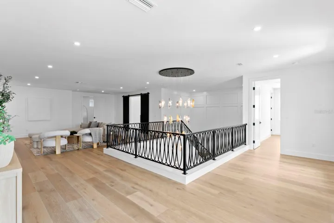
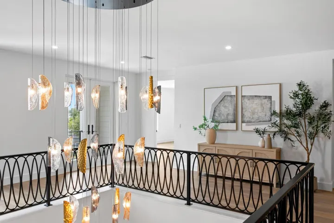
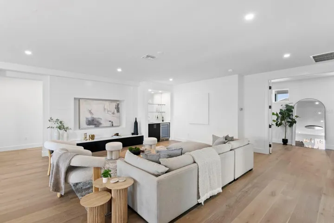
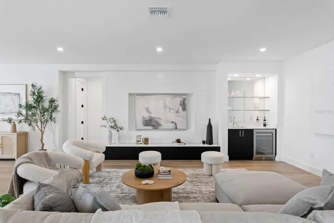
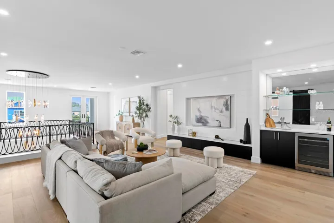
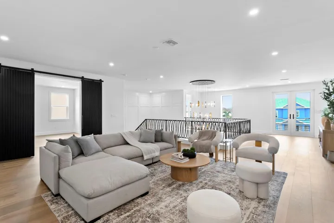
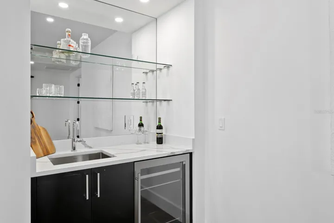
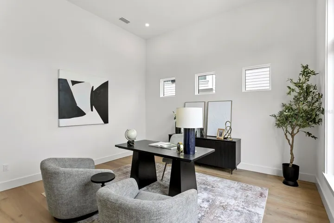
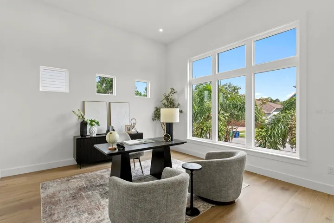
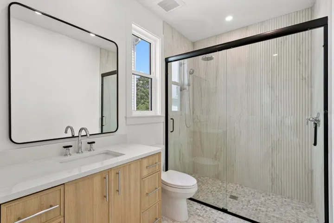
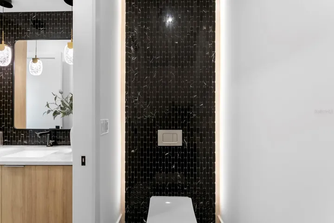
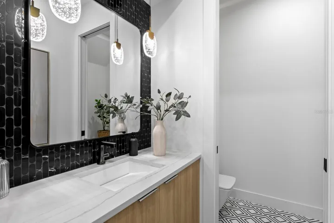
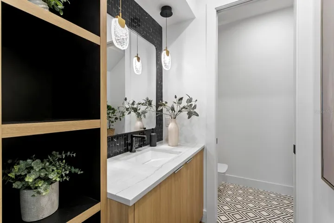
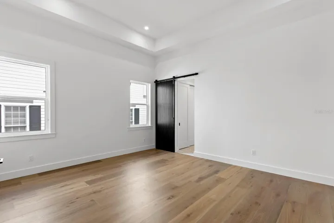
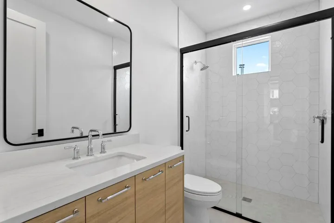
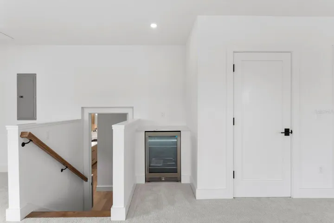
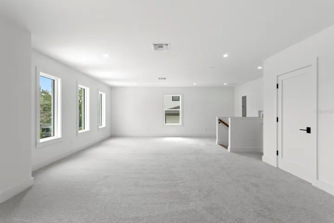
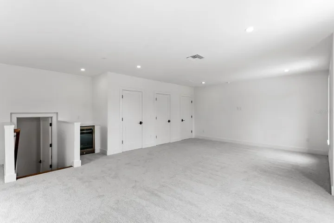
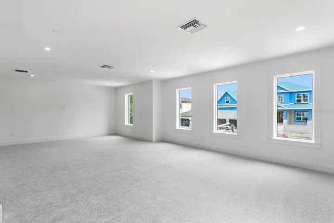
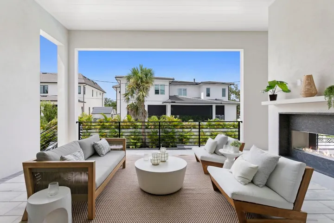
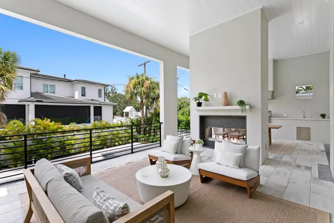
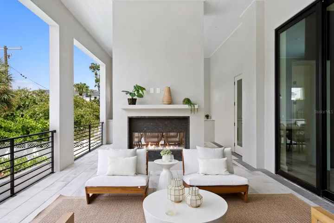
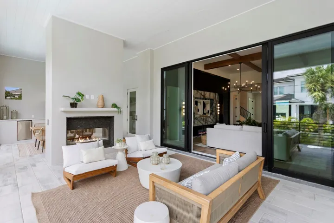
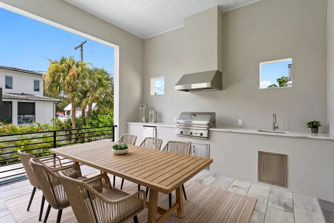
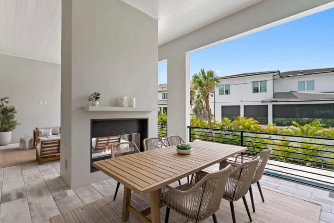
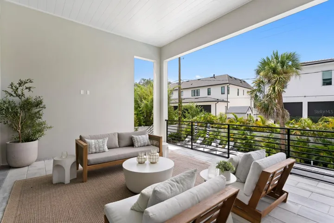
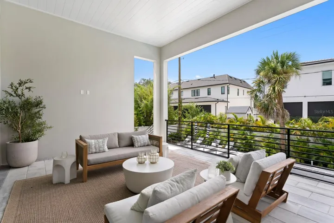
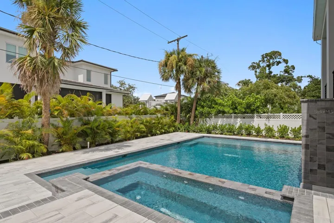
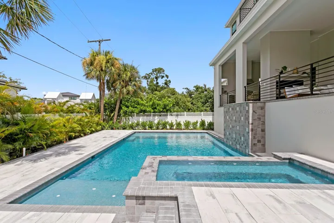
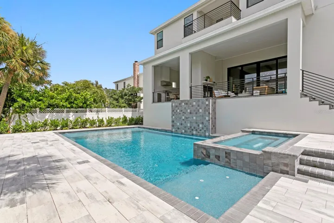
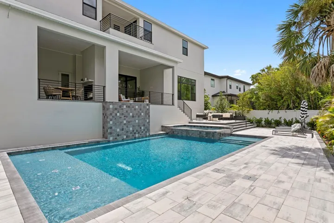
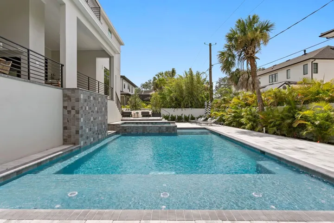
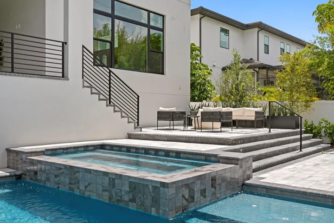
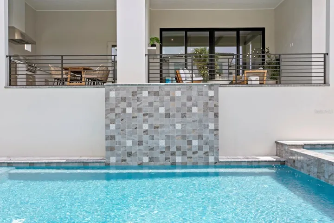
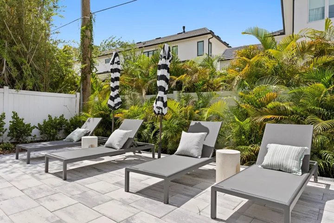
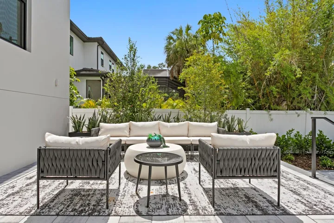
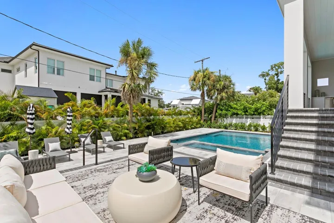
Experience luxury new construction by award-winning builder Adobe Homes. Offering 6, 584 square feet of thoughtfully designed living space, this home blends exceptional comfort with timeless style. A grand foyer with an elegant chandelier and staircase creates a striking first impression, while a private office or study is conveniently tucked to the right. The nearby powder bath includes a separate sink and water closet. The spacious Great Room is designed for media, entertaining, and relaxed evenings by the gas fireplace. Sliding doors open to a resort-style outdoor retreat with a pool, outdoor kitchen, fireplace, and comfortable seating—perfect for hosting guests or unwinding at home. Superior craftsmanship is showcased throughout, from custom moldings to exposed wood ceiling beams that add warmth and character. The chef’s kitchen includes double islands, two Wolf slide-in ranges, a Wolf built-in gas cooktop, French-door-style cabinetry on the Sub-Zero refrigerator/freezer, two Cove dishwashers, a pot filler, pop-up electrical outlets, a butler’s pantry, and a wine fridge. A built-in glass wine display near the foyer and Great Room makes it easy to showcase your collection. The expansive primary suite offers a true retreat with a spa-like bath featuring a large walk-in shower with dual shower areas, double vanities, a freestanding tub, and elegant finishes. Three additional bedrooms with en-suite baths, plus a bonus room and flex room, make this property ideal for luxury living.
Address
Open on Google Maps-
Address: 5023 W DANTE AVENUE
-
City: Tampa
-
State/county: FL
-
Zip/Postal Code: 33629
-
Area: SUNSET PARK
-
Country: US
Details
Updated on July 16, 2026 at 3:31 am-
Property ID HZTB8522126
-
Price $3,999,999
-
Property Size 8058 Sqft
-
Land Area 0.25 Acres
-
Bedrooms 5
-
Bathrooms 7
-
Garages 3
-
Year Built 2026
-
Property Type Single Family Residence, Residential
-
Property Status Active
Additional details
-
Listing Terms Cash, Conventional
-
Roof Metal, Shingle
-
Utilities BB/HS Internet Available, Cable Available, Electricity Connected, Natural Gas Connected, Public, Sewer Connected, Sprinkler Meter, Water Connected
-
Sewer Public Sewer
-
Cooling Central Air
-
Heating Central
-
Flooring Carpet, Hardwood, Tile
-
County Hillsborough
-
Property Type Residential
-
Pool Auto Cleaner, Deck, Gunite, Heated, In Ground, Lighting, Outside Bath Access, Salt Water, Self Cleaning
-
Parking Driveway, Garage Door Opener, Ground Level, Oversized
-
Elementary School Dale Mabry Elementary-HB
-
Middle School Coleman-HB
-
High School Plant-HB
-
Architectural Style Contemporary, Custom
Mortgage Calculator
-
Down Payment
-
Loan Amount
-
Monthly Mortgage Payment
-
Property Tax
-
Home Insurance
-
PMI
-
Monthly HOA Fees