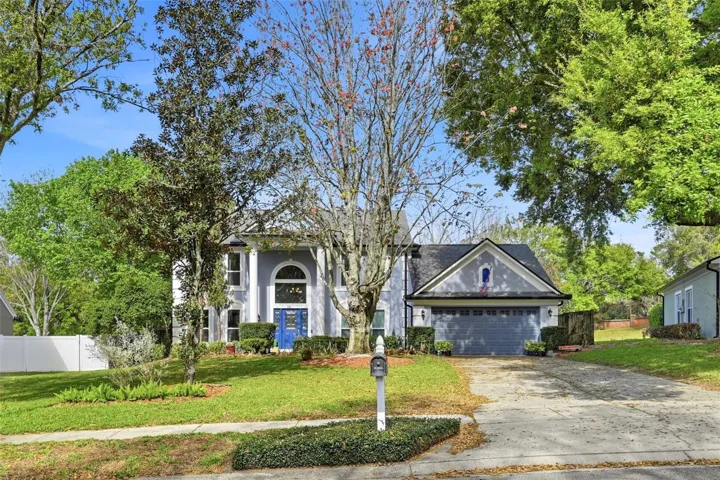
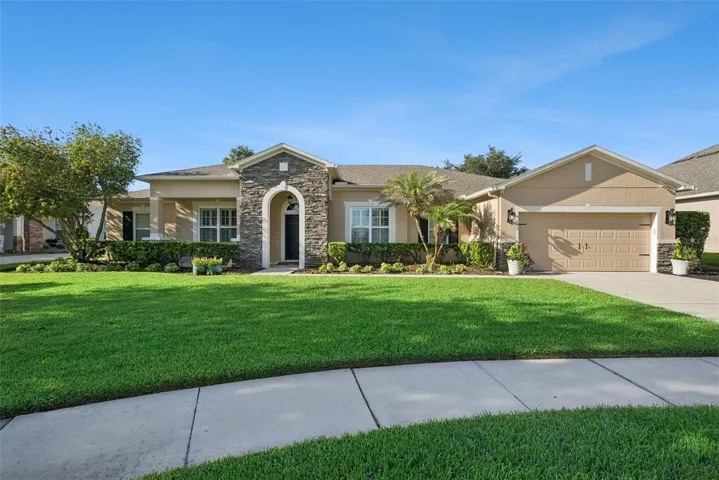
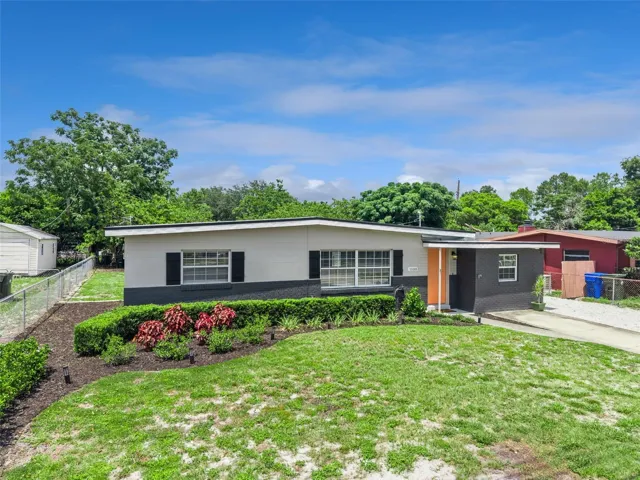
400 Misty Meadow Dr, Ocoee, Florida 34761
- $425,000

Overview
- Single Family Residence, Residential
- 4
- 2
- 2
- 2706 Sqft
Description
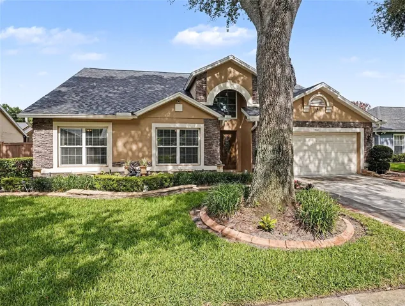
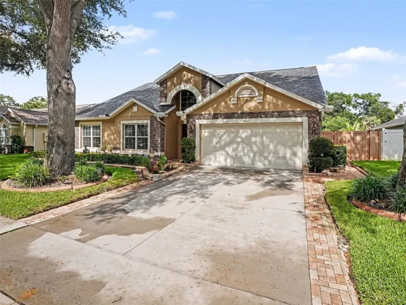
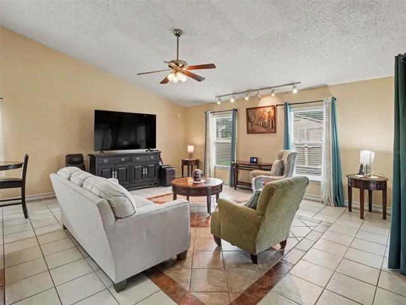
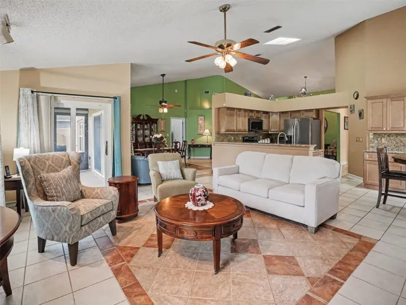
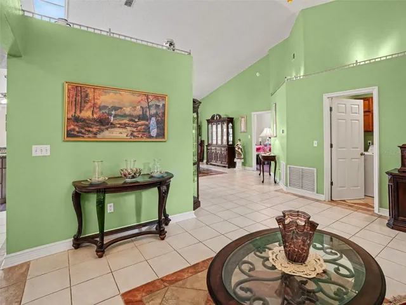
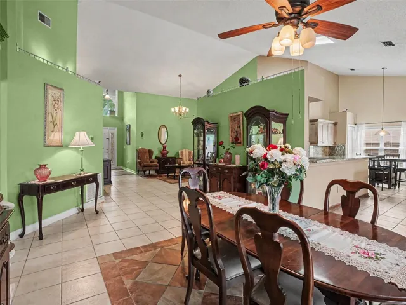
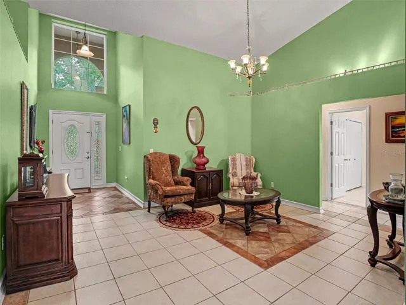
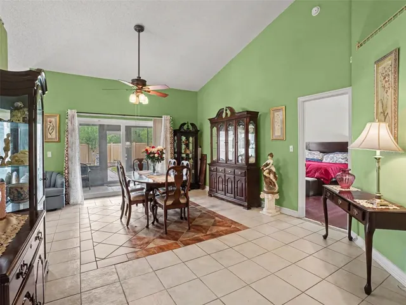
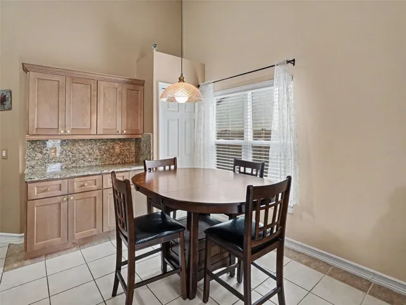
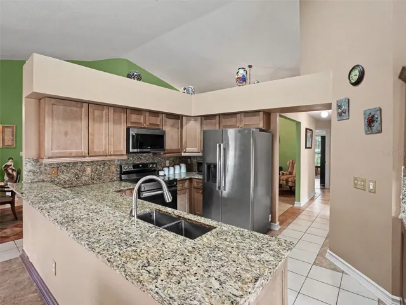
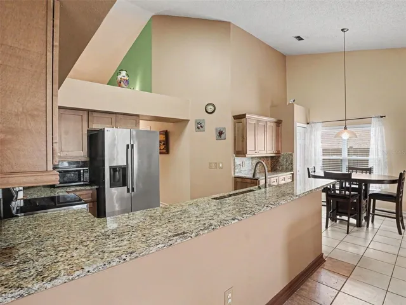
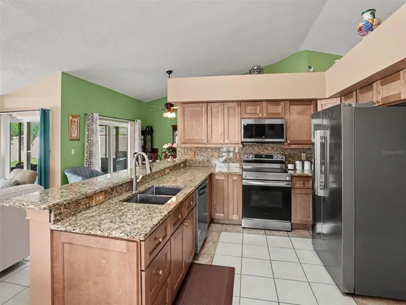
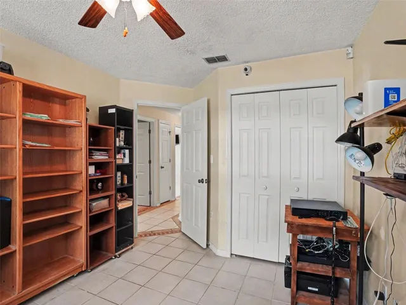
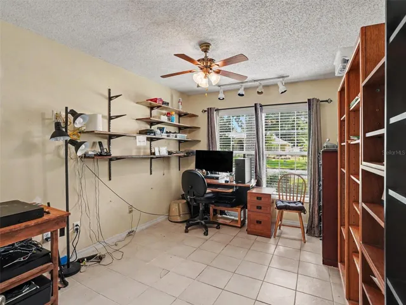
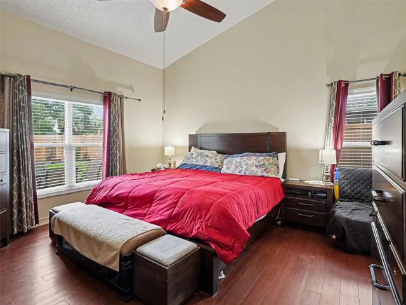
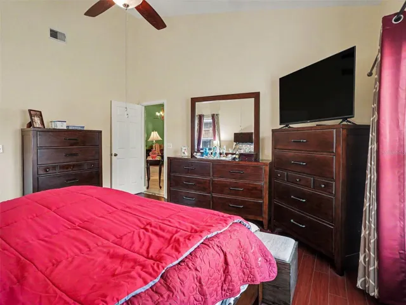
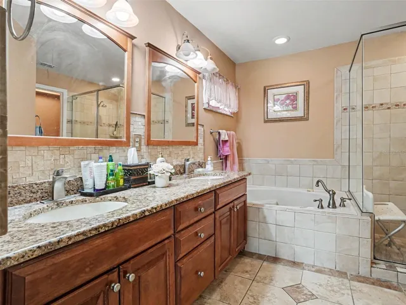
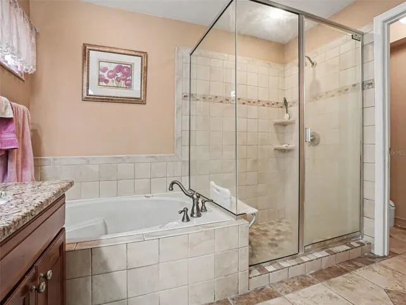
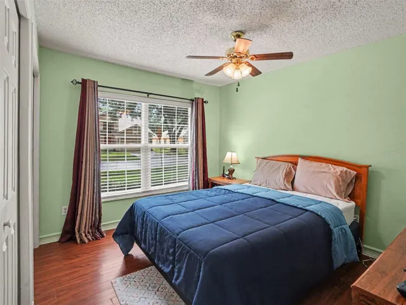
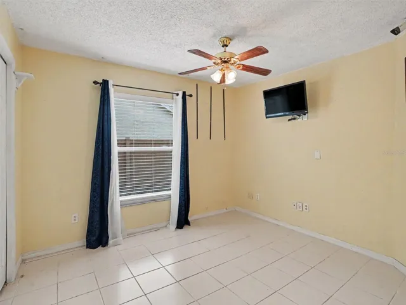
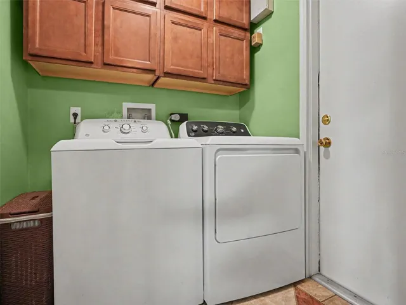
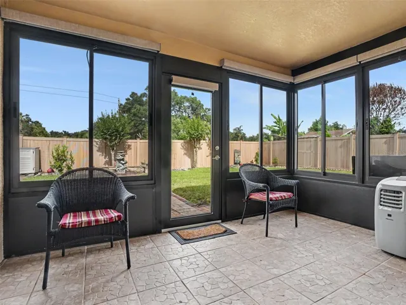
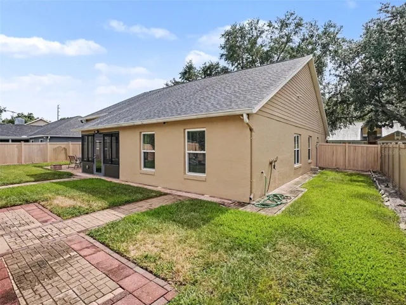
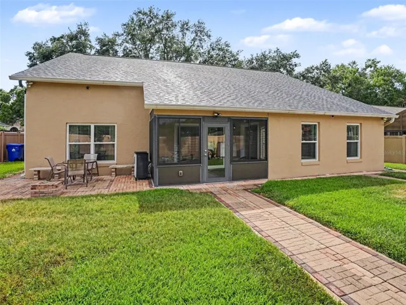
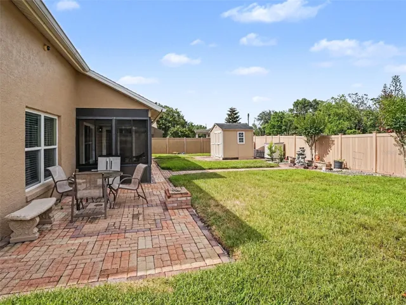
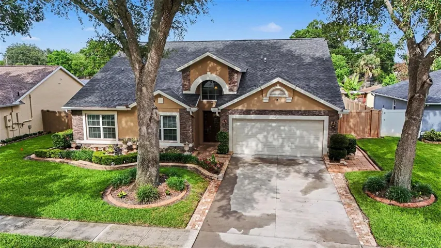
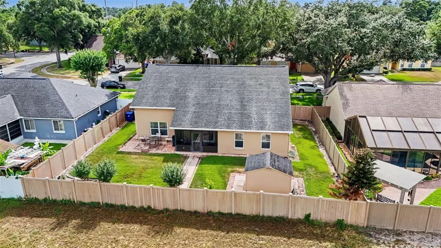
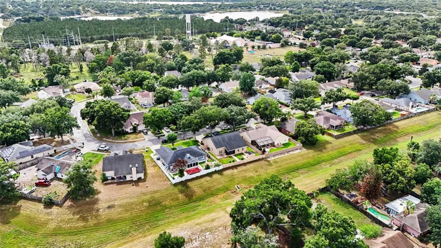
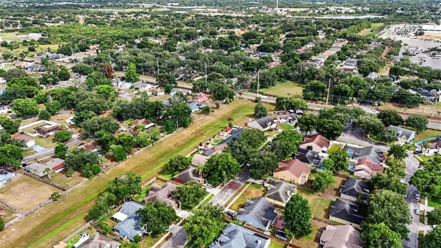
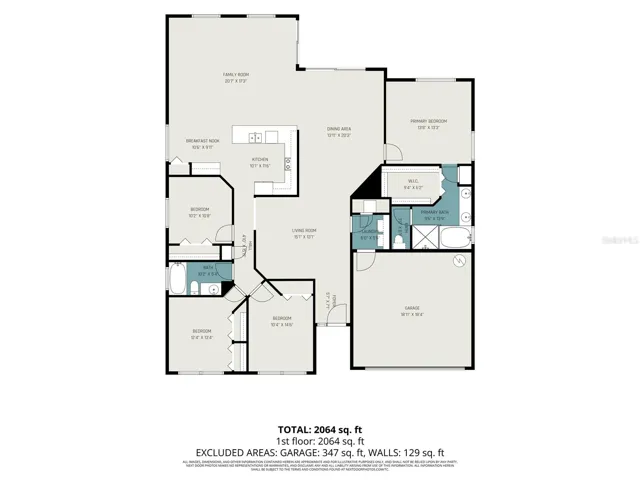
Set on a well-kept lot in Ocoee, this 4-bedroom, 2-bath home with 2, 288 sq ft offers a thoughtful layout with vaulted ceilings, a granite kitchen, a glass-enclosed sunroom, and a stone accent facade that gives it standout curb appeal. Inside, the open floor plan flows naturally from the living room into the kitchen, which features granite countertops, a granite tile backsplash, raised-panel cabinetry, and a peninsula with sink. All stainless appliances are approximately 4 years old and include the refrigerator, stove, microwave, washer, and dryer. The primary suite offers a well-appointed en-suite bath with dual granite vanities, a soaking tub, and a separate walk-in shower. The glass-enclosed sunroom off the main living area adds a versatile bonus space that works year-round. Step outside to a fenced backyard with a brick paver patio and a storage shed — a complete outdoor setup for everyday Florida living. The attached 2-car garage, mature landscaping, and proximity to shopping, dining, parks, and major commuter routes make this a well-rounded option in a convenient Ocoee location.
Address
Open on Google Maps-
Address: 400 MISTY MEADOW DRIVE
-
City: Ocoee
-
State/county: FL
-
Zip/Postal Code: 34761
-
Country: US
Details
Updated on July 5, 2026 at 6:07 pm-
Property ID HZTB8520253
-
Price $425,000
-
Property Size 2706 Sqft
-
Land Area 0.2 Acres
-
Bedrooms 4
-
Bathrooms 2
-
Garages 2
-
Year Built 1994
-
Property Type Single Family Residence, Residential
-
Property Status Active
Additional details
-
Listing Terms Cash, Conventional, FHA, VA Loan
-
Association Fee 589
-
Roof Shingle
-
Utilities BB/HS Internet Available, Cable Available, Electricity Available, Phone Available, Sewer Available, Water Available
-
Sewer Public Sewer
-
Cooling Central Air
-
Heating Central
-
Flooring Ceramic Tile, Laminate
-
County Orange
-
Property Type Residential
Mortgage Calculator
-
Down Payment
-
Loan Amount
-
Monthly Mortgage Payment
-
Property Tax
-
Home Insurance
-
PMI
-
Monthly HOA Fees