Overview
- Single Family Residence, Residential
- 4
- 2
- 2
- 2281 Sqft
Description
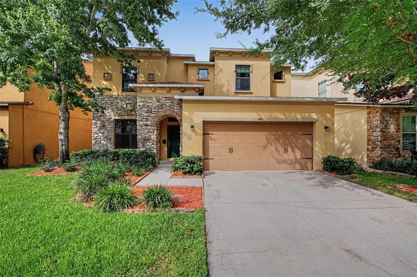
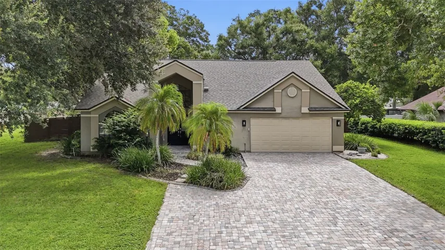
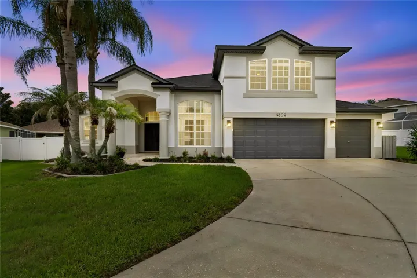
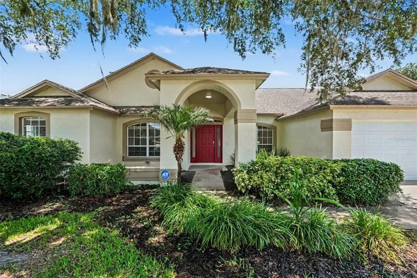
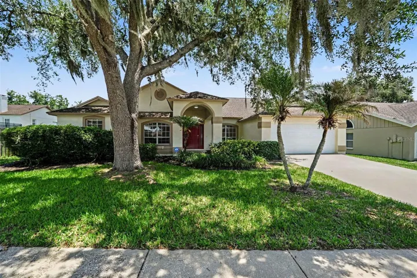
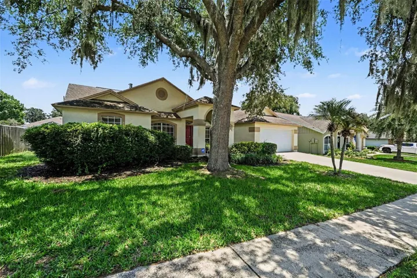
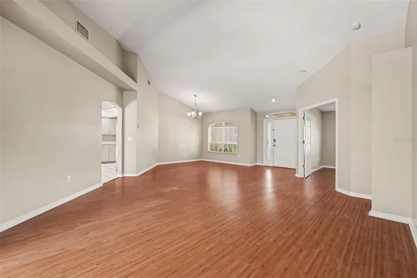
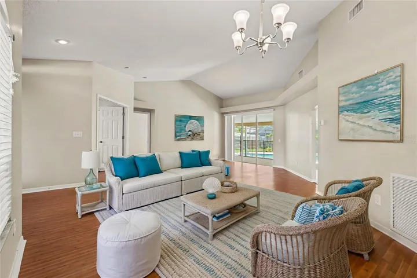
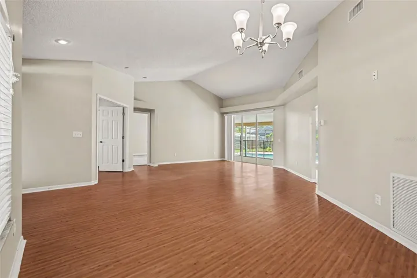
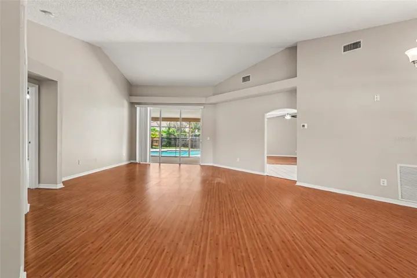
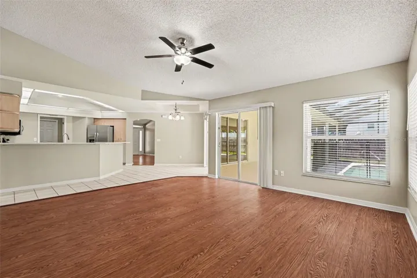
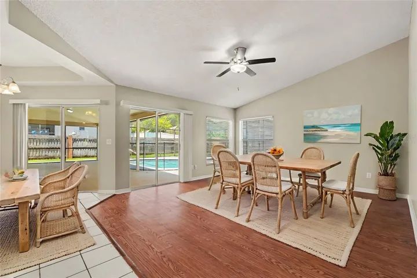
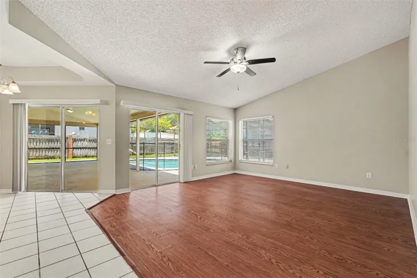
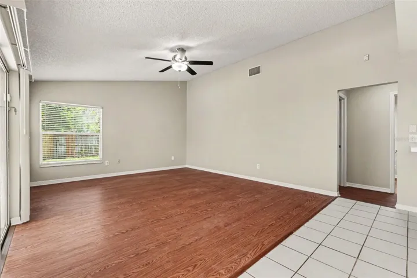
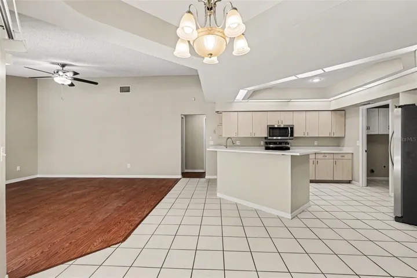
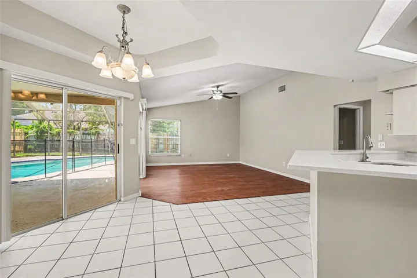
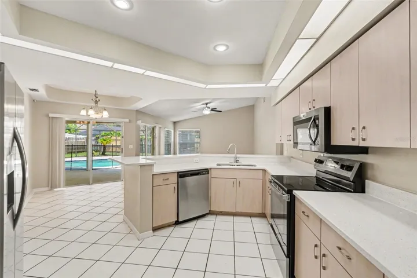
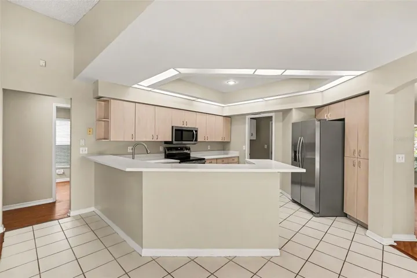
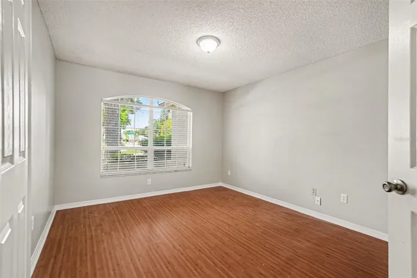
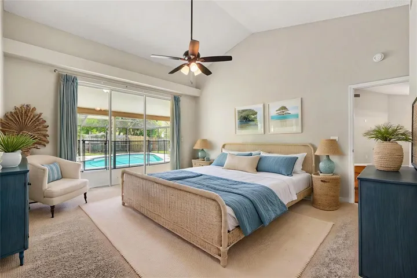
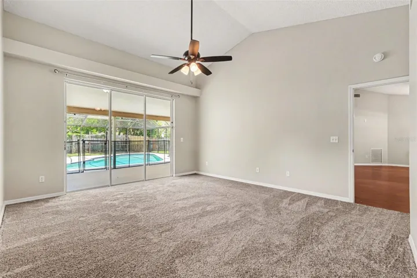
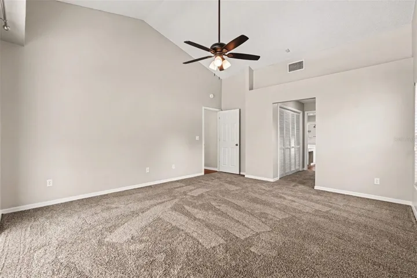
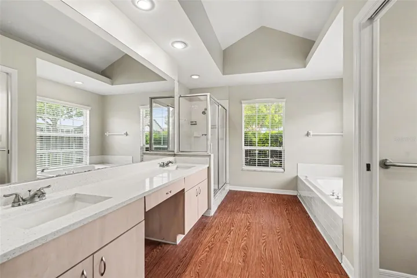
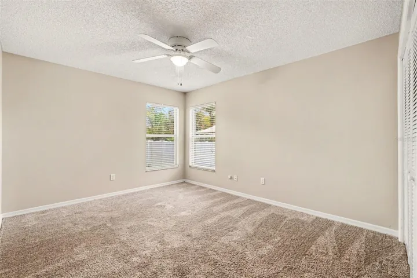
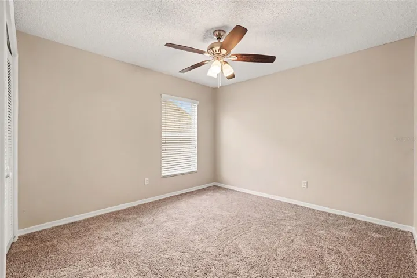
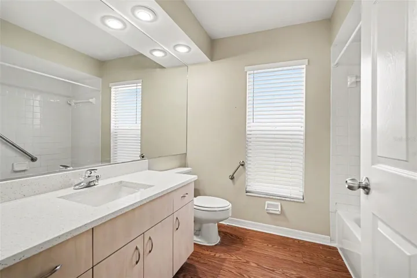
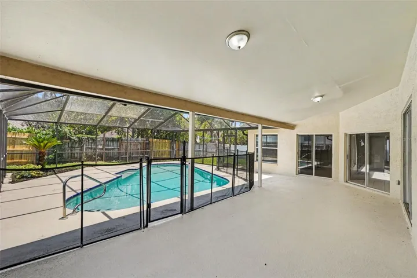
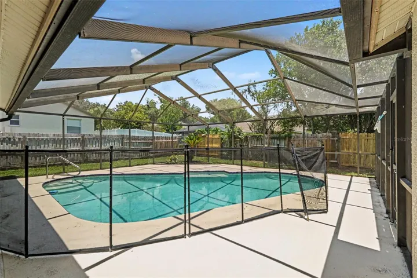
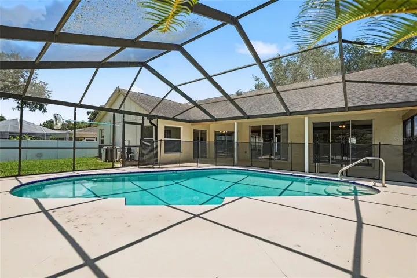
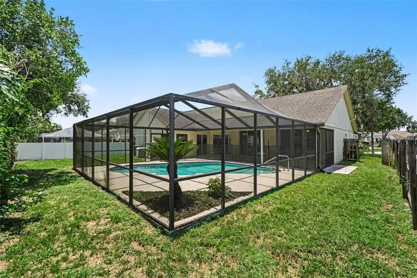
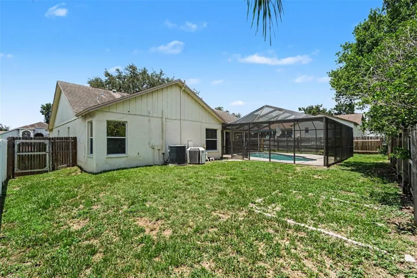
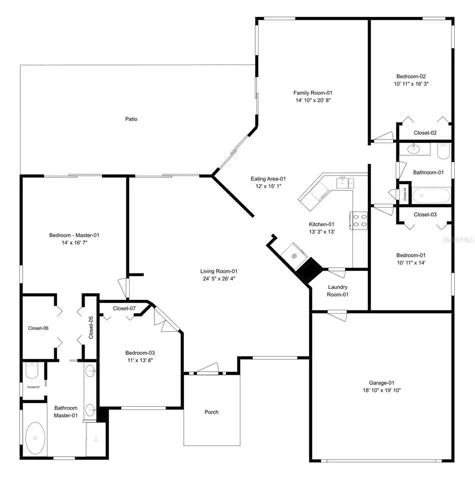
Virtually Staged. Welcome to the beautiful and desirable golf course community of Buckhorn, where residents enjoy a true sense of neighborhood charm. This home immediately impresses with exceptional curb appeal, featuring a lit front porch, manicured landscaping, and elegant exterior accents that set the tone from the moment you arrive. Step inside to discover a bright and airy open floor plan designed for modern living, with luxury vinyl plank, tile, and carpet flooring carried thoughtfully throughout the home. The kitchen is a standout with sleek stainless steel appliances, ample counter space, and a seamless flow into the main living areas — perfect for entertaining family and guests alike. Retreat to the spacious master suite, complete with a dual vanity, a separate soaking tub, and a walk-in shower, offering a true spa-like experience right at home. Additional bedrooms provide generous space and flexibility for family, guests, or a home office. Out back, your own private oasis awaits — a large screened-in pool and expansive patio create the ultimate Florida outdoor living experience, whether you’re hosting a weekend cookout or unwinding after a long day. With its prime location in Buckhorn, gorgeous upgrades throughout, and outstanding outdoor space, this home truly has it all.
Address
Open on Google Maps-
Address: 2909 STARMOUNT DRIVE
-
City: Valrico
-
State/county: FL
-
Zip/Postal Code: 33596
-
Country: US
Details
Updated on July 15, 2026 at 8:51 pm-
Property ID HZTB8519994
-
Price $459,900
-
Property Size 2281 Sqft
-
Land Area 0.21 Acres
-
Bedrooms 4
-
Bathrooms 2
-
Garages 2
-
Year Built 1993
-
Property Type Single Family Residence, Residential
-
Property Status Active
Additional details
-
Listing Terms Cash, Conventional, FHA, VA Loan
-
Association Fee 35
-
Roof Shingle
-
Utilities Electricity Connected, Sewer Connected, Water Connected
-
Sewer Public Sewer
-
Cooling Central Air
-
Heating Electric
-
Flooring Carpet, Tile, Vinyl
-
County Hillsborough
-
Property Type Residential
-
Pool Child Safety Fence, In Ground, Screen Enclosure
-
Parking Driveway
-
Elementary School Buckhorn-HB
-
Middle School Mulrennan-HB
-
High School Durant-HB
-
Community Features Golf, Sidewalks
-
Architectural Style Traditional
Mortgage Calculator
-
Down Payment
-
Loan Amount
-
Monthly Mortgage Payment
-
Property Tax
-
Home Insurance
-
PMI
-
Monthly HOA Fees