810 Dengar Ave, Haines City, Florida 33844
- $213,000
Overview
- Single Family Residence, Residential
- 4
- 3
- 2
- 2662 Sqft
Description
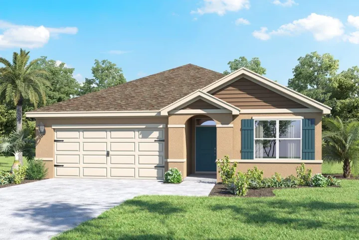
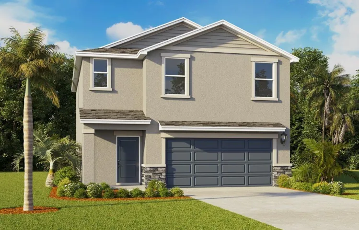
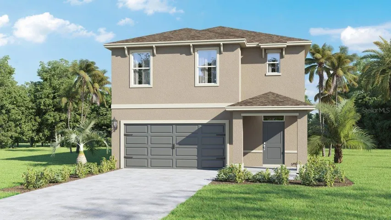
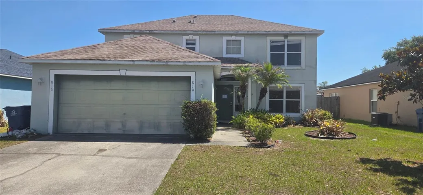
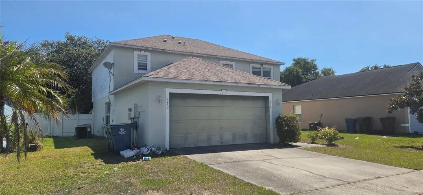
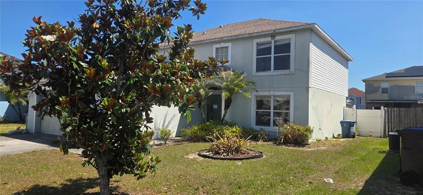
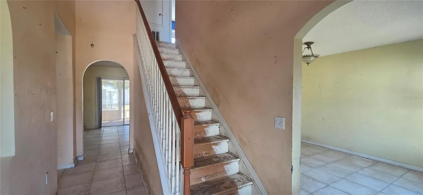
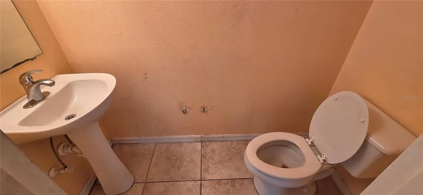
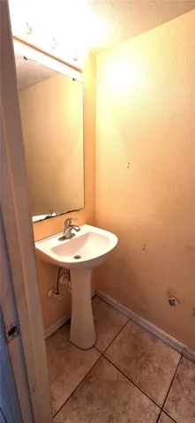
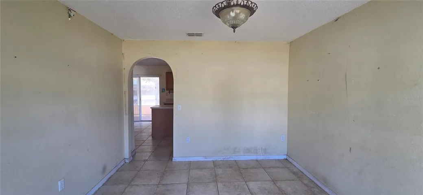
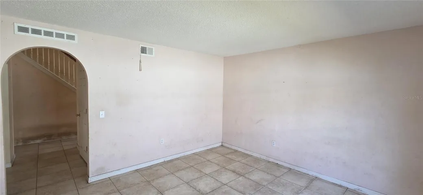
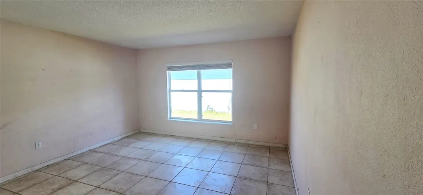
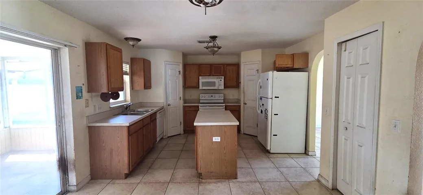
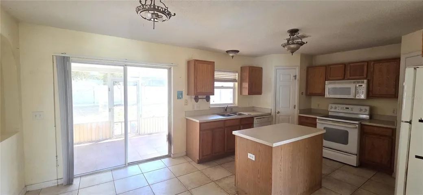
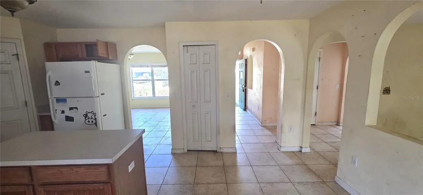
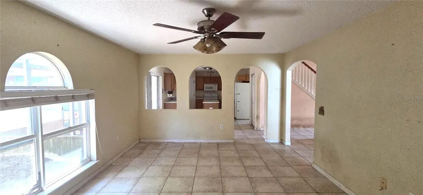
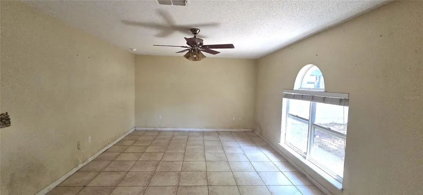
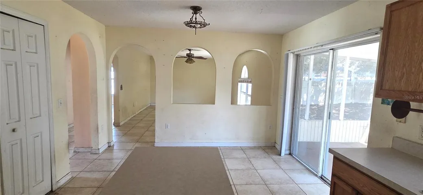
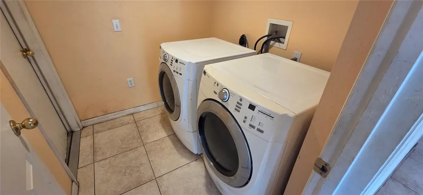
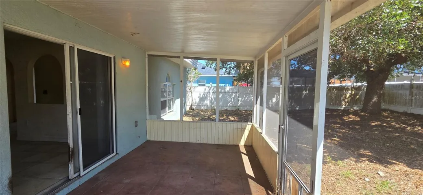
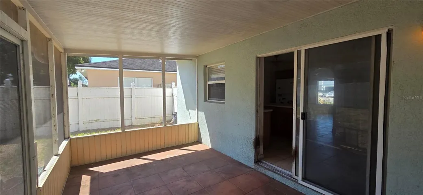
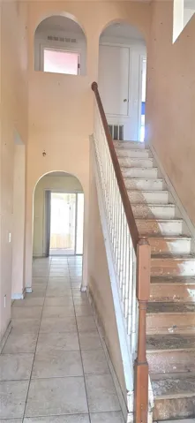
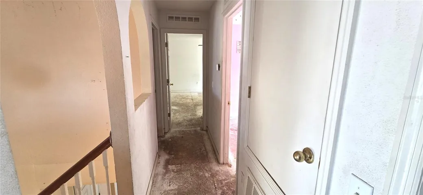
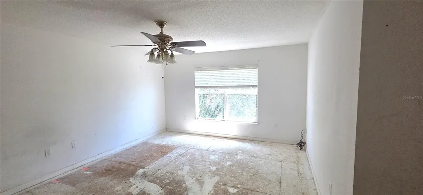
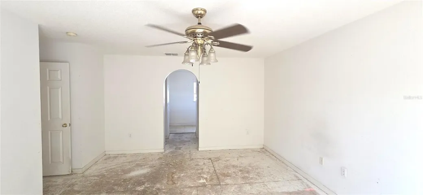
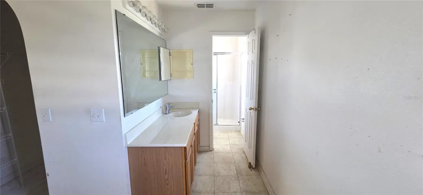
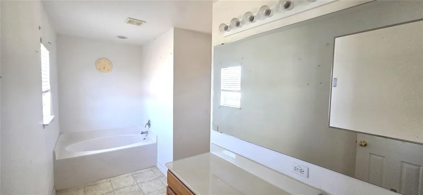
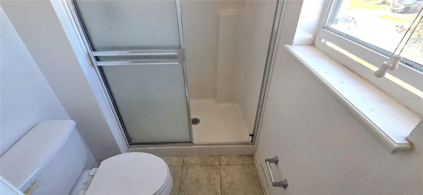
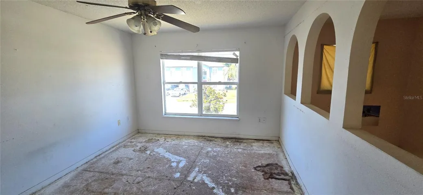
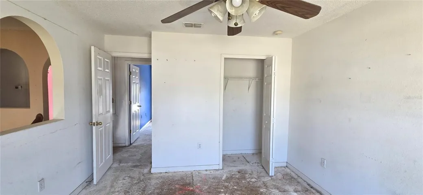
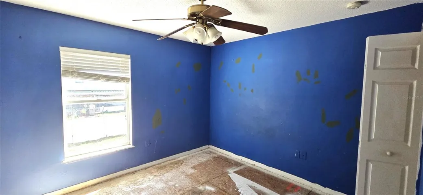
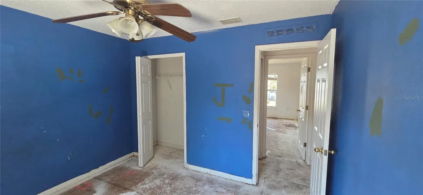
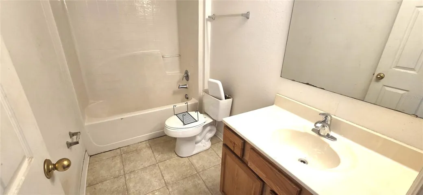
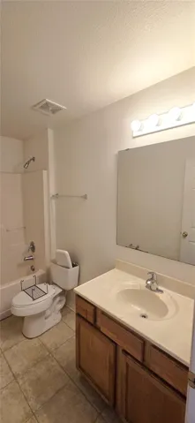
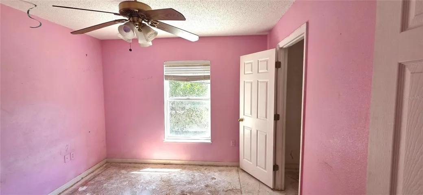
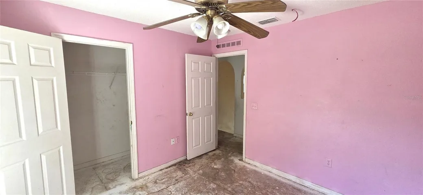
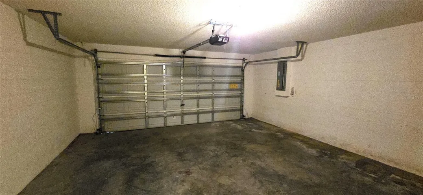
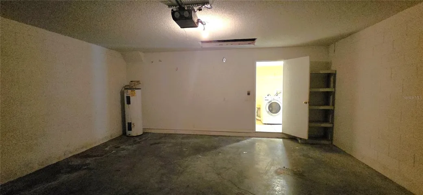
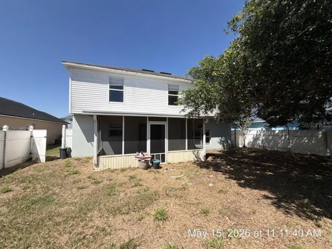
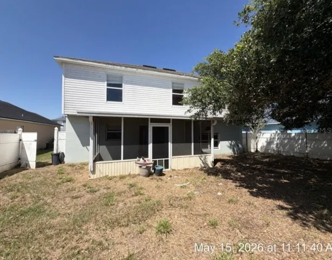
Maronda-built “Sunbury” model featuring 4 bedrooms, 2.5 baths, and 2, 223 square feet of living space in a two-story design with a 2-car garage and fully fenced backyard. The first floor offers formal living and dining rooms, a convenient half bath for guests, and a spacious kitchen/family room combination. The kitchen includes wood cabinetry, double sink, and center island, with sliding glass doors leading to a covered and screened lanai overlooking the large backyard. Upstairs features the primary suite with en-suite bath plus 3 secondary bedrooms serviced by a second full bathroom. This foreclosure property has had all carpeting removed and will require new flooring throughout along with TLC and updates to restore it to livable standards, and is priced according to its current condition and ready for your vision and improvements as an Owner Occupant or Investor.
Address
Open on Google Maps-
Address: 810 DENGAR AVENUE
-
City: Haines City
-
State/county: FL
-
Zip/Postal Code: 33844
-
Country: US
Details
Updated on July 21, 2026 at 11:43 am-
Property ID HZL4962287
-
Price $213,000
-
Property Size 2662 Sqft
-
Land Area 0.14 Acres
-
Bedrooms 4
-
Bathrooms 3
-
Garages 2
-
Year Built 2005
-
Property Type Single Family Residence, Residential
-
Property Status Active
Additional details
-
Listing Terms Cash, Conventional, Other
-
Association Fee 180
-
Roof Shingle
-
Utilities BB/HS Internet Available, Cable Available, Electricity Connected, Public, Sewer Connected, Water Connected
-
Sewer Public Sewer
-
Cooling Central Air
-
Heating Central, Electric, Heat Pump
-
Flooring Other, Vinyl
-
County Polk
-
Property Type Residential
-
Parking Driveway
-
Elementary School Horizons Elementary
-
Middle School Boone Middle
-
High School Ridge Community Senior High
-
Community Features Deed Restrictions
Mortgage Calculator
-
Down Payment
-
Loan Amount
-
Monthly Mortgage Payment
-
Property Tax
-
Home Insurance
-
PMI
-
Monthly HOA Fees