Overview
- Single Family Residence, Residential
- 4
- 3
- 2
- 2207 Sqft
Description
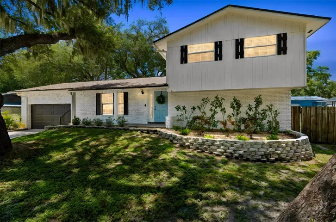
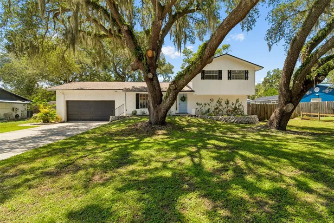
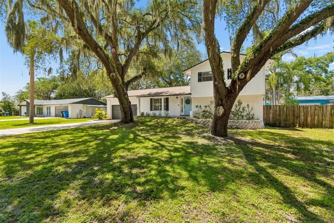
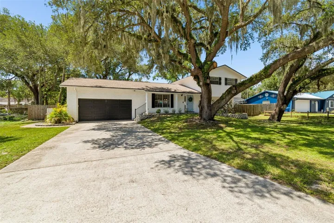
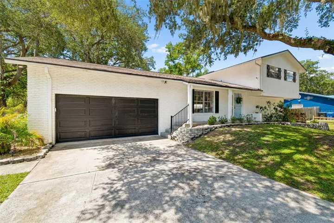
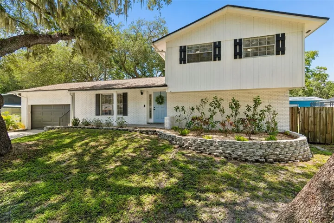
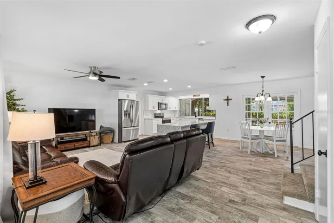
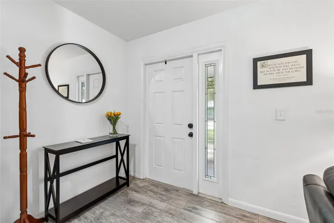
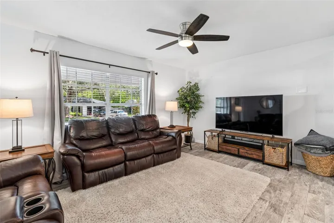
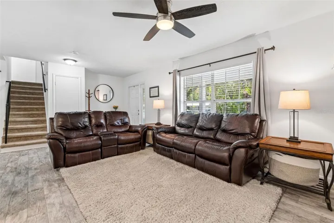
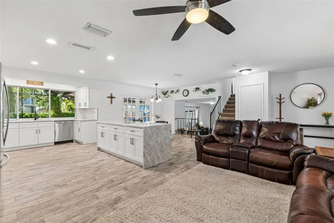
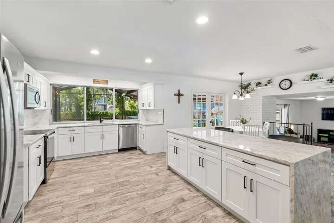
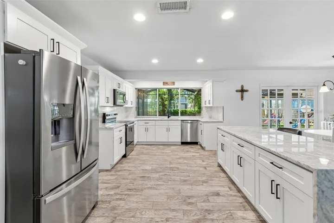
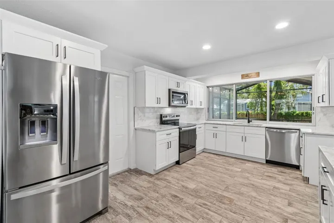
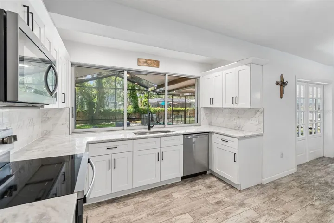
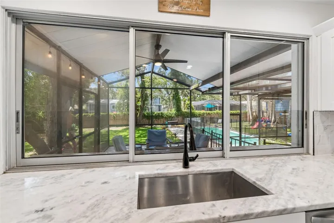
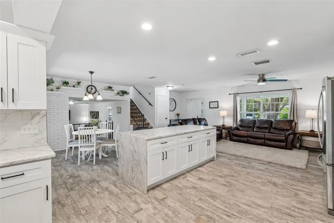
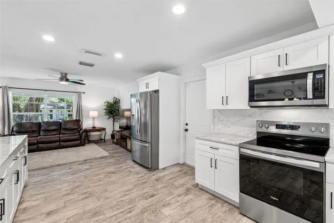
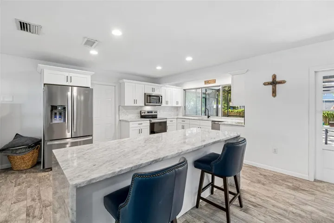
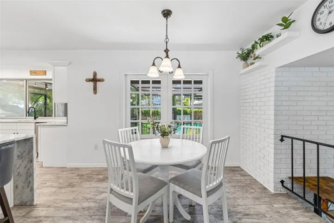
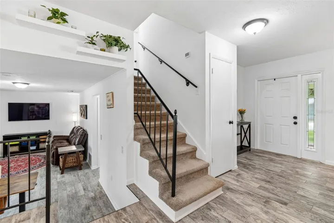
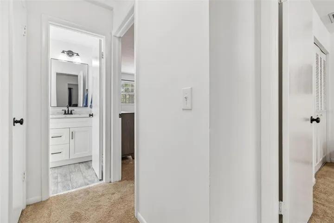
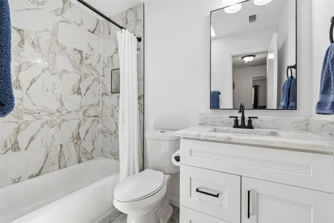
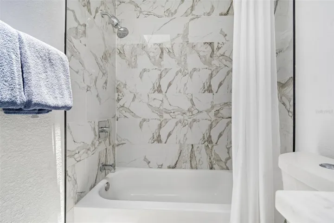
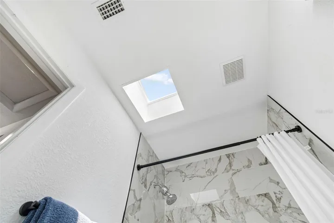
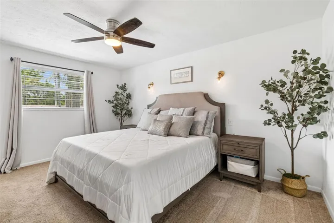
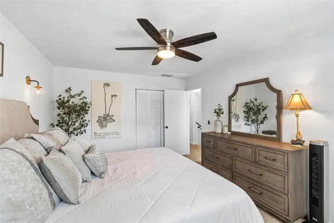
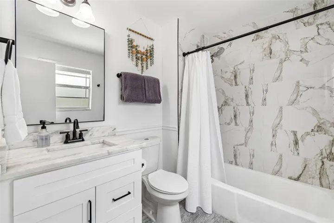
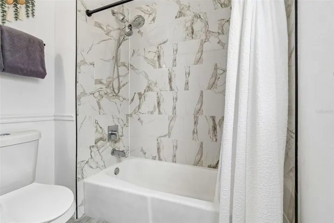
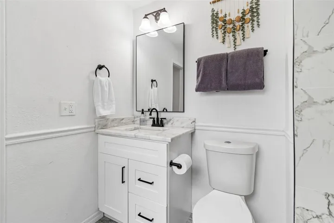
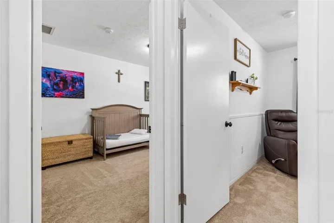
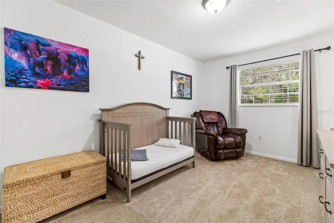
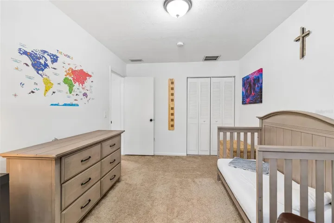
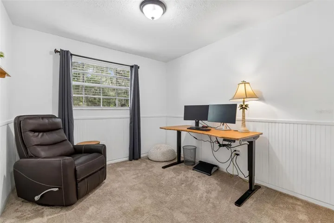
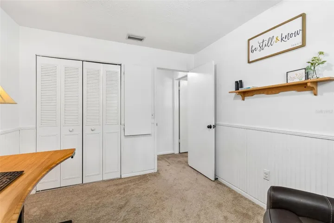
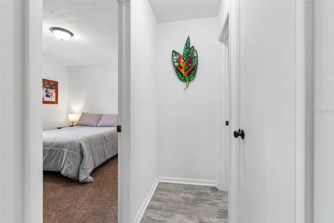
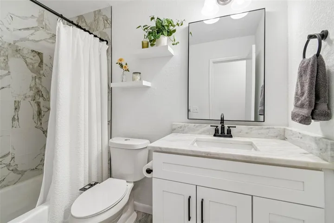
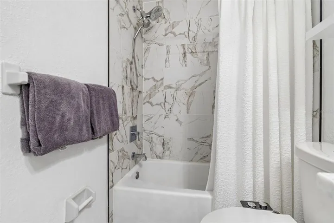
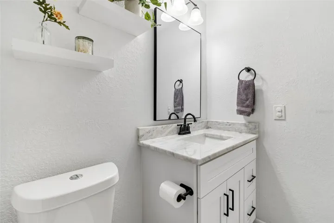
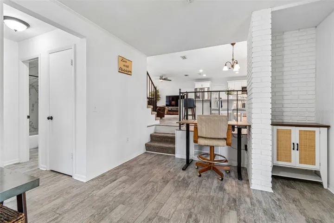
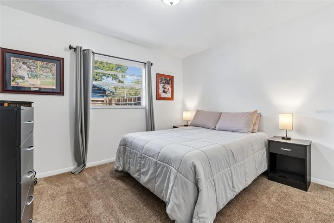
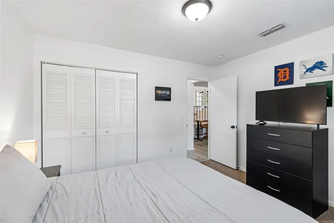
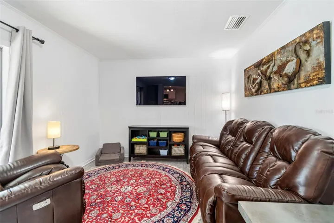
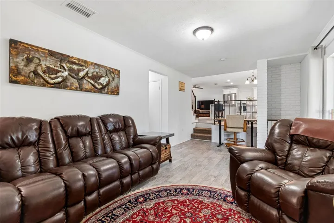
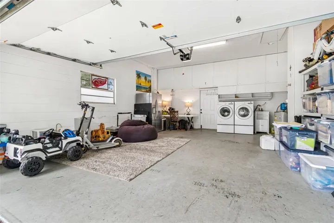
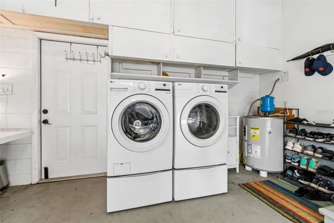
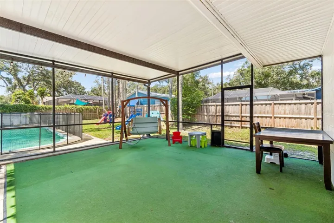
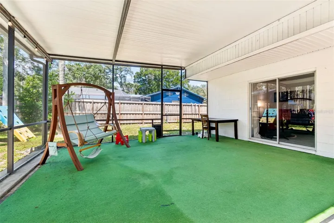
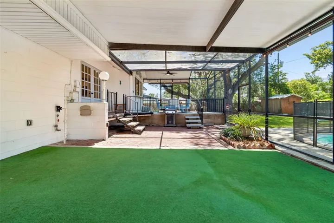
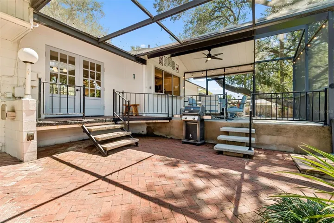
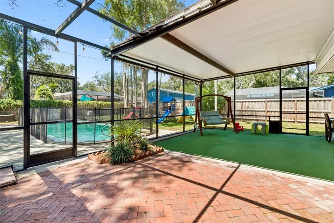
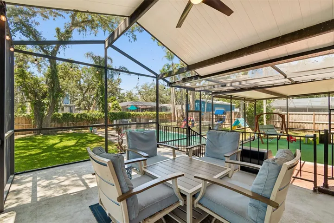
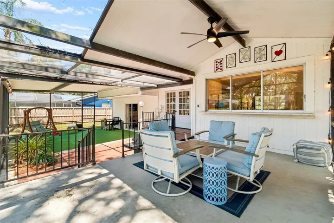
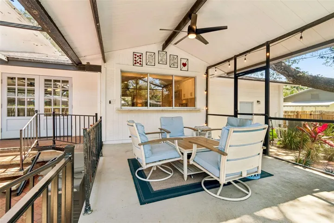
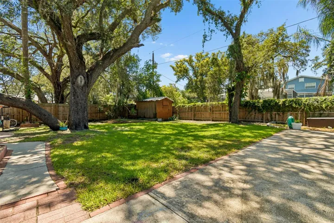
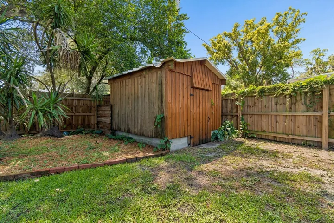
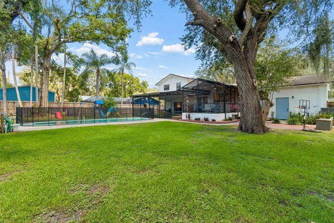
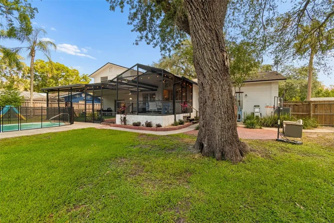
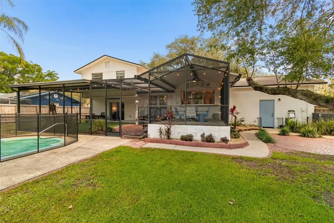
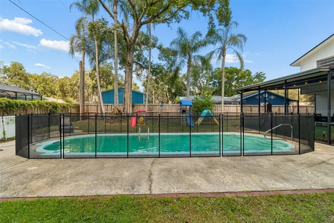
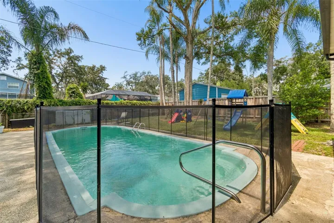
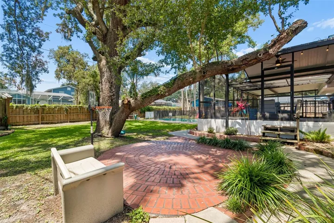
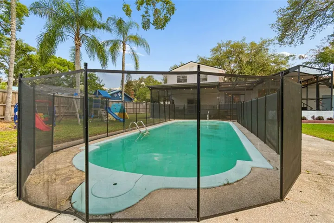
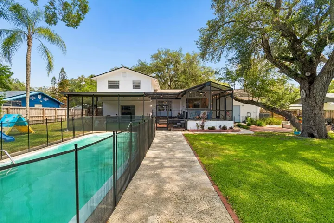
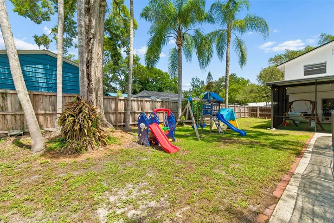
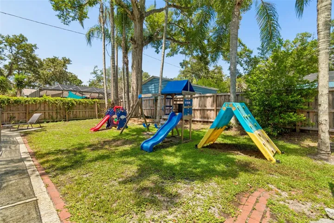
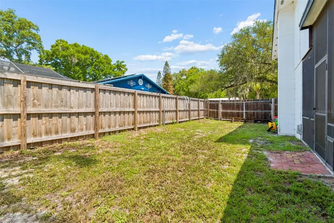
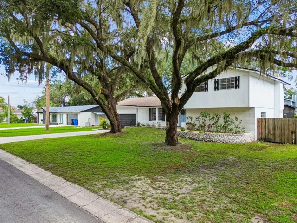
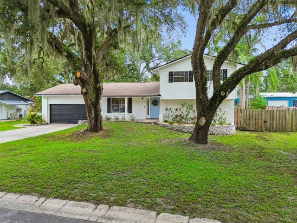
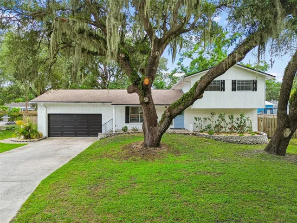
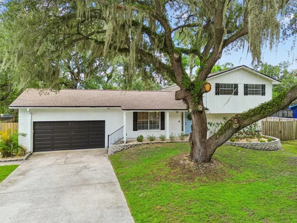
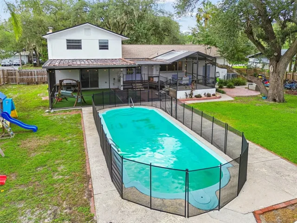
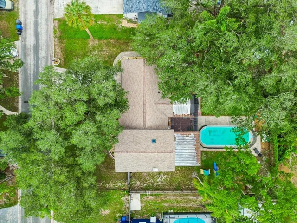
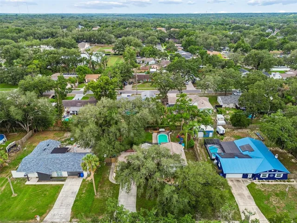
Stunning Mid-Century Modern Pool Home on an Oversized 1/3-Acre Lot! Welcome to this beautifully updated 4-bedroom, 3-bathroom multi-level home offering approximately 1, 800 square feet of thoughtfully designed living space where timeless mid-century modern character meets today’s most desirable updates. Nestled on a meticulously landscaped 1/3-acre lot, this exceptional property offers incredible indoor and outdoor living designed for entertaining and everyday comfort. The heart of the home is the recently remodeled kitchen featuring elegant quartz countertops, a large center island, abundant cabinetry, and a convenient pass-through window to the expansive screened lanai—perfect for entertaining family and friends. The open-concept floor plan flows effortlessly into the spacious great room, while oversized windows across the back of the home fill the living areas with natural light and provide beautiful views of the lush backyard. Beautifully renovated bathrooms feature designer tile showers, bidet-equipped toilets, and a skylight that fills the primary bathroom with natural light. The flexible multi-level floor plan includes a private guest suite complete with its own family room and full bath, making it ideal for guests, multigenerational living, a home office, or private retreat. Step outside to your own backyard oasis featuring an oversized covered and screened lanai overlooking a sparkling pool complete with a child safety fence. The beautifully landscaped backyard offers mature gardens, a fire pit, storage shed, and abundant green space for entertaining, relaxing, or future outdoor enhancements. A double-gated RV parking area provides added flexibility for your recreational vehicles, boats, or trailers. Additional highlights include: * Beautifully updated kitchen with quartz countertops and oversized island * Open-concept great room with abundant natural light * Updated bathrooms with designer tile showers and bidet-equipped toilets * Skylight in the primary bathroom * Private guest suite with separate family room and full bath * Expansive screened lanai with pass-through kitchen window * Sparkling pool with child safety fence * Oversized two-car garage with washer, dryer, and dedicated workshop area * Double-gated RV/boat parking * Storage shed * Meticulously landscaped 1/3-acre lot Conveniently located in the heart of Brandon, you’ll enjoy quick access to shopping, dining, top-rated schools, parks, medical facilities, and major commuter routes while coming home each day to your own private retreat. This is more than a home—it’s a lifestyle. With its unique architecture, exceptional updates, flexible floor plan, and incredible outdoor living spaces, this one-of-a-kind property is truly a rare opportunity. Schedule your private showing today!
Address
Open on Google Maps-
Address: 114 WINDY CIRCLE
-
City: Brandon
-
State/county: FL
-
Zip/Postal Code: 33511
-
Country: US
Details
Updated on July 6, 2026 at 6:32 pm-
Property ID HZTB8512303
-
Price $475,000
-
Property Size 2207 Sqft
-
Land Area 0.31 Acres
-
Bedrooms 4
-
Bathrooms 3
-
Garages 2
-
Year Built 1973
-
Property Type Single Family Residence, Residential
-
Property Status Active
Additional details
-
Listing Terms Cash, Conventional, FHA, VA Loan
-
Roof Shingle
-
Utilities BB/HS Internet Available, Cable Available, Electricity Connected, Underground Utilities, Water Connected
-
Sewer Septic Tank
-
Cooling Central Air
-
Heating Electric, Heat Pump
-
Flooring Carpet, Hardwood
-
County Hillsborough
-
Property Type Residential
-
Pool Child Safety Fence, Fiberglass, In Ground, Solar Heat
-
Parking Boat, Off Street, Oversized, RV Access/Parking, Workshop in Garage
-
Elementary School Kingswood-HB
-
Middle School Rodgers-HB
-
High School Bloomingdale-HB
-
Architectural Style Mid-Century Modern
Mortgage Calculator
-
Down Payment
-
Loan Amount
-
Monthly Mortgage Payment
-
Property Tax
-
Home Insurance
-
PMI
-
Monthly HOA Fees
Schedule a Tour
360° Virtual Tour
Contact Information
View ListingsSimilar Listings
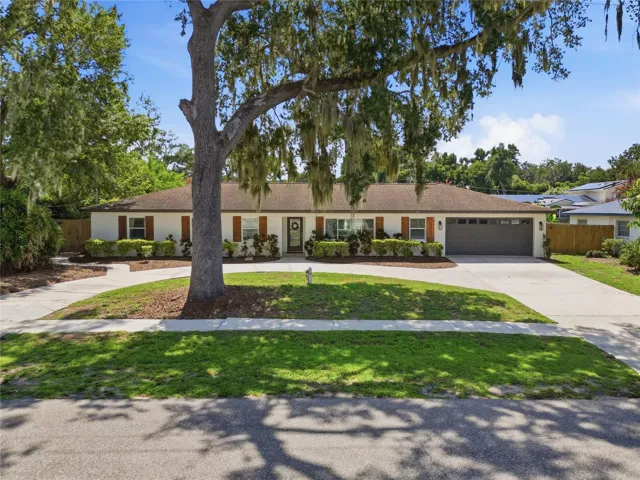
706 S Oakwood Ave, Brandon, Florida 33511
706 S OAKWOOD AVENUE, Brandon, FL 33511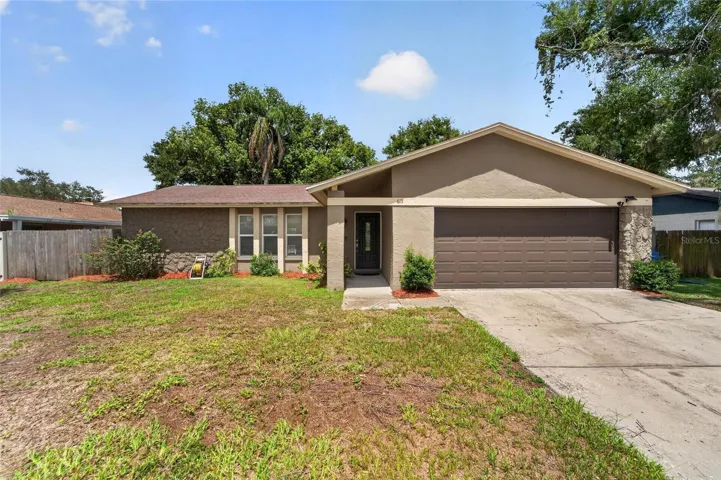
615 Pine Forest Dr, Brandon, Florida 33511
615 PINE FOREST DRIVE, Brandon, FL 33511114 Windy Cir, Brandon, Florida 33511
114 WINDY CIRCLE, Brandon, FL 33511- $519,900