437 Spring Harvest Dr, Plant City, Florida 33566
- $508,990
437 Spring Harvest Dr, Plant City, Florida 33566
- $508,990
Overview
- Single Family Residence, Residential
- 4
- 3
- 3
- 3393 Sqft
Description
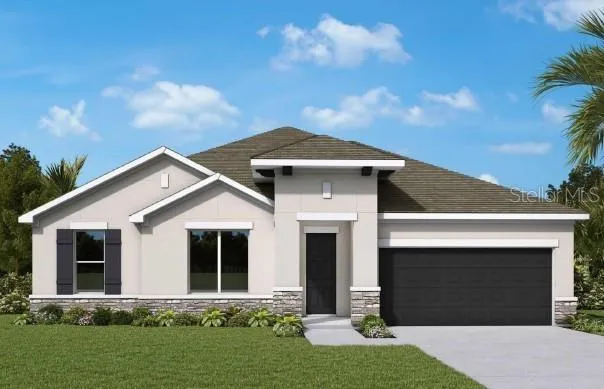
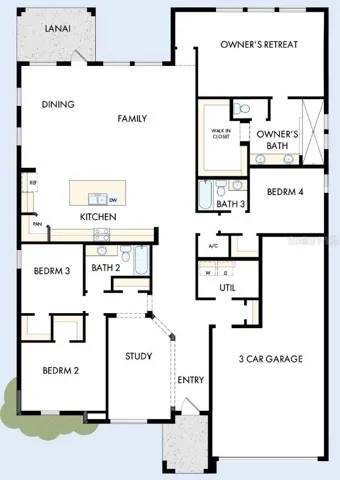
Under Construction. Welcome to the beautifully designed Chadworth floor plan by David Weekley Homes, located in Southwind, a brand-new gated community in Plant City, FL. Ideally situated with convenient access to major roadways, dining, and everyday essentials, Southwind offers a peaceful yet connected lifestyle. Future community amenities include a resort-style pool, perfect for relaxation, and gathering with neighbors. This thoughtfully crafted single-story home offers 2, 655 square feet of living space, featuring 4 bedrooms, 3 full bathrooms, and a 3-car garage. Designed for modern living, this home showcases a bright and open floor plan where the kitchen, dining, and family room seamlessly flow together, creating a spacious and inviting environment ideal for both everyday living and entertaining. A standout feature of this home is the open office area, perfectly positioned within the layout to provide a flexible and functional space for working from home, studying, or managing daily tasks while still feeling connected to the main living areas. The Owner’s Retreat offers a private and comfortable escape, while the secondary bedrooms are thoughtfully arranged to provide space and versatility for family or guests. Built with the quality craftsmanship David Weekley Homes is known for and backed by a comprehensive new home warranty, this Chadworth offers both style and peace of mind. Experience the ease of single-story living, a beautifully open design, and the comfort of a brand-new gated community—all in one exceptional home.**This property offers a limited-time interest rate incentive and closing costs.
Address
Open on Google Maps-
Address: 437 SPRING HARVEST DRIVE
-
City: Plant City
-
State/county: FL
-
Zip/Postal Code: 33566
-
Country: US
Details
Updated on July 5, 2026 at 8:05 pm-
Property ID HZTB8509236
-
Price $508,990
-
Property Size 3393 Sqft
-
Land Area 0.22 Acres
-
Bedrooms 4
-
Bathrooms 3
-
Garages 3
-
Year Built 2026
-
Property Type Single Family Residence, Residential
-
Property Status Active
Additional details
-
Listing Terms Cash, Conventional, FHA, VA Loan
-
Association Fee 474
-
Roof Shingle
-
Utilities Cable Available, Electricity Available, Underground Utilities, Water Connected
-
Sewer Public Sewer
-
Cooling Central Air
-
Heating Central
-
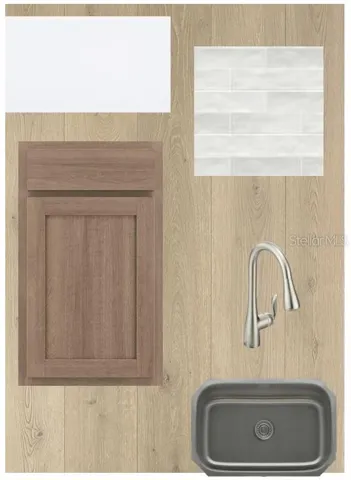
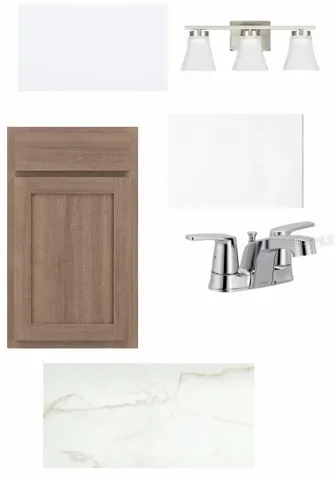
Flooring Carpet, Laminate, Tile
-
County Hillsborough
-
Property Type Residential
-
Parking Driveway, Garage Door Opener, Tandem
-
Elementary School Trapnell-HB
-
Middle School Turkey Creek-HB
-
High School Durant-HB
-
Community Features Street Lights
Features
Mortgage Calculator
-
Down Payment
-
Loan Amount
-
Monthly Mortgage Payment
-
Property Tax
-
Home Insurance
-
PMI
-
Monthly HOA Fees