4124 Barret Ave, Plant City, Florida 33566
- $479,900
- $488,900
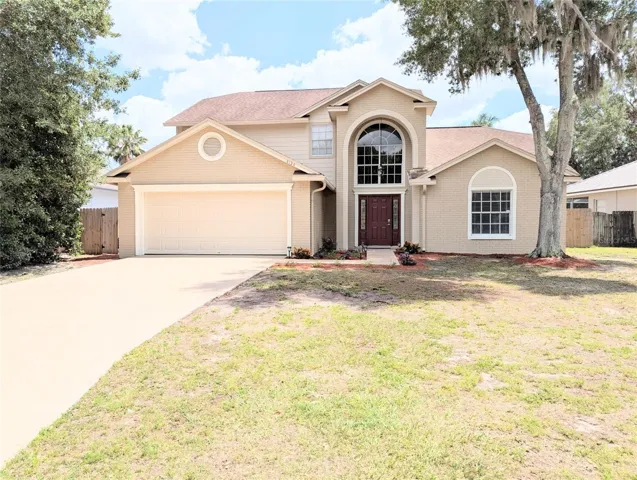
4124 Barret Ave, Plant City, Florida 33566
- $479,900
- $488,900
Overview
- Single Family Residence, Residential
- 4
- 3
- 2
- 2839 Sqft
Description
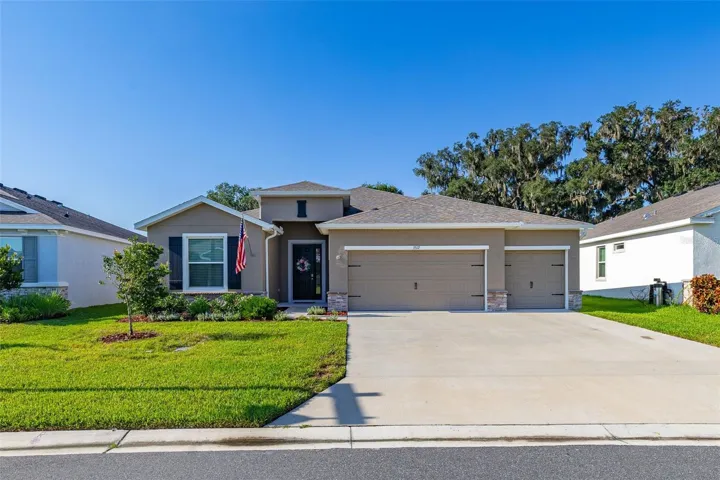
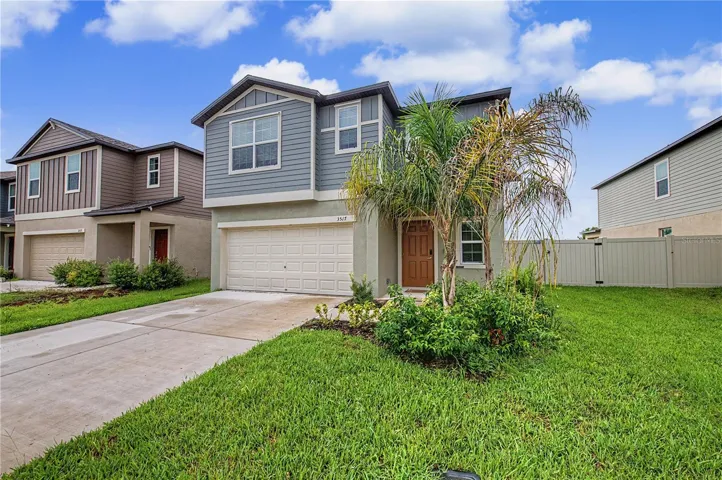
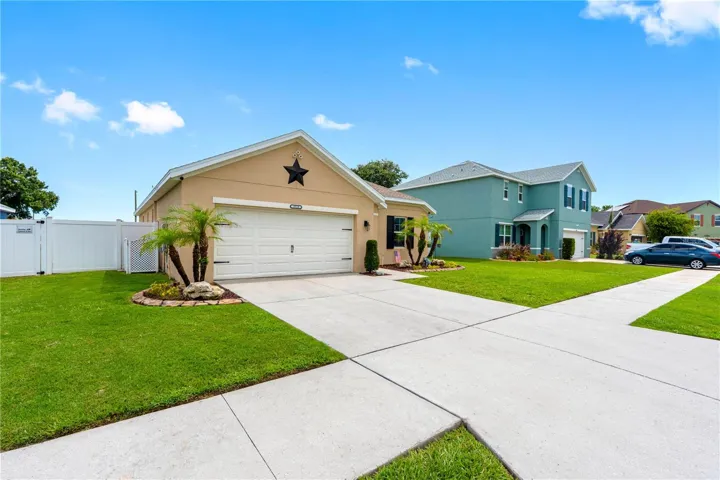
Welcome to this beautifully renovated 4 bedroom, 2.5 bath pool home plus large office that perfectly blends modern upgrades with timeless elegance. Conveniently located and thoughtfully redesigned from top to bottom, this home is truly turn-key and ready for its next owner. Step inside to a grand foyer featuring a breathtaking 10 foot chandelier and a gorgeous red oak staircase with rod iron decorative spindles that makes a lasting first impression overlooking the living room with a cozy fireplace. Just off the entry, you’ll find a spacious private office with elegant French doors-perfect for working from home. The heart of the home is the brand-new kitchen, showcasing stylish cabinetry, sleek quartz countertops, and new appliances- designed for both everyday living and entertaining. The main-level master suite offers a private retreat, complete with oversized closets and a spa-like bathroom featuring a jacuzzi tub, glass-enclosed shower, and separate his-and-hers spaces. Upstairs, you’ll find additional generously sized bedrooms and updated spaces throughout. Enjoy peace of mind with a new A/C unit upstairs, fresh interior and exterior paint, and brand-new flooring throughout the entire home. Step outside to your own backyard oasis with a sparkling pool-perfect for relaxing or hosting gatherings year-round. Additional highlights include a 2-car garage, ample storage, and a layout designed for comfort and functionality. An irrigation system adds a nice plus for landscaping and brand new siding on the entire top story of the home. This home truly has it all-style, space, and upgrades galore.
Address
Open on Google Maps-
Address: 4124 BARRET AVENUE
-
City: Plant City
-
State/county: FL
-
Zip/Postal Code: 33566
-
Country: US
Details
Updated on June 30, 2026 at 9:51 pm-
Property ID HZTB8503804
-
Price $479,900
-
Property Size 2839 Sqft
-
Land Area 0.2 Acres
-
Bedrooms 4
-
Bathrooms 3
-
Garages 2
-
Year Built 1989
-
Property Type Single Family Residence, Residential
-
Property Status Closed
Additional details
-
Listing Terms Cash, Conventional, FHA, VA Loan
-
Association Fee 68
-
Roof Shingle
-
Utilities Cable Available, Electricity Available, Sewer Available, Sewer Connected, Underground Utilities, Water Available, Water Connected
-
Sewer Public Sewer
-
Cooling Central Air
-
Heating Central, Heat Pump
-
Flooring Carpet, Laminate, Tile, Vinyl
-
County Hillsborough
-
Property Type Residential
-
Pool In Ground
-
Elementary School Walden Lake-HB
-
Middle School Tomlin-HB
-
High School Plant City-HB
-
Community Features Clubhouse, Playground, Pool, Tennis Court(s)
-
Architectural Style Contemporary, Mediterranean
Mortgage Calculator
-
Down Payment
-
Loan Amount
-
Monthly Mortgage Payment
-
Property Tax
-
Home Insurance
-
PMI
-
Monthly HOA Fees