2539 Centennial Falcon Dr, Valrico, Florida 33596
- $444,990
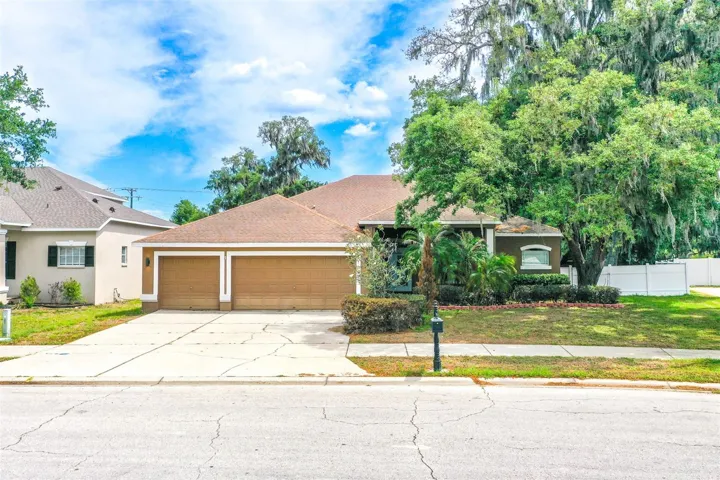
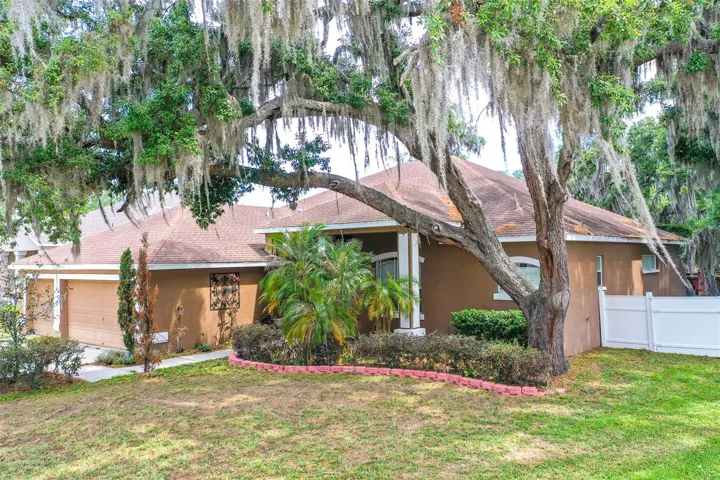
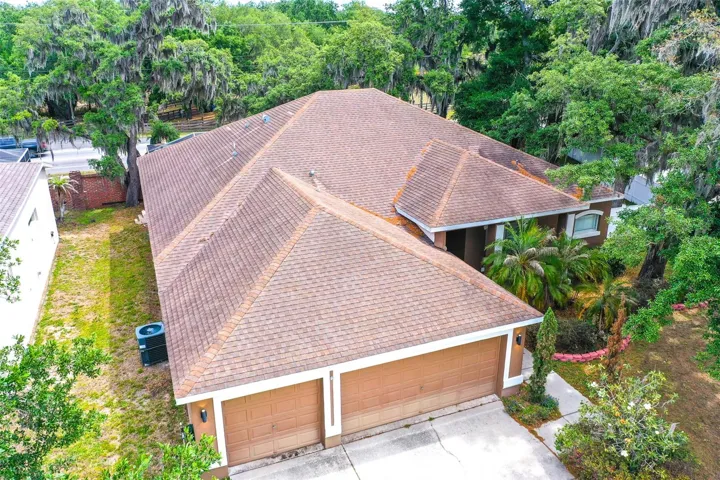
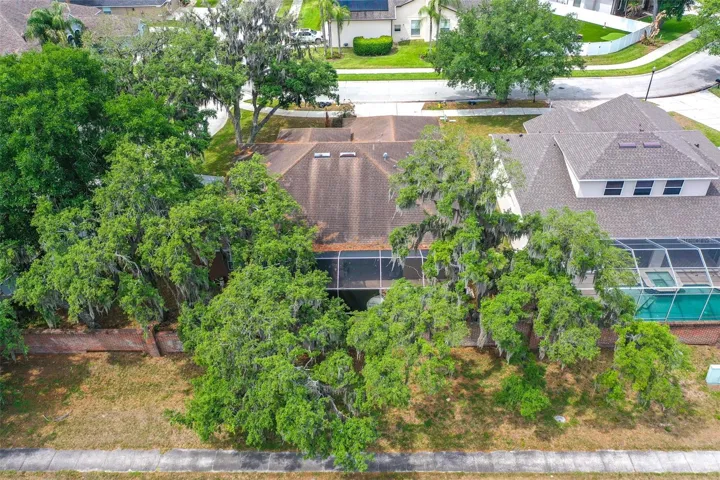
2539 Centennial Falcon Dr, Valrico, Florida 33596
- $444,990
Overview
- Single Family Residence, Residential
- 4
- 3
- 3
- 3783 Sqft
Description
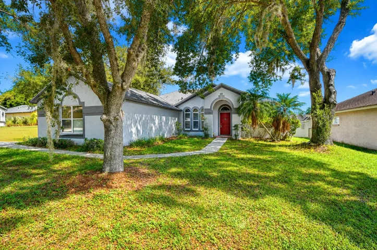
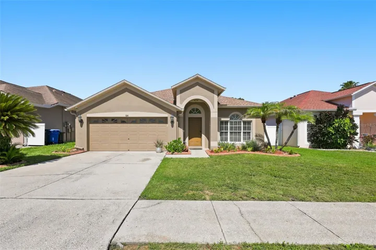
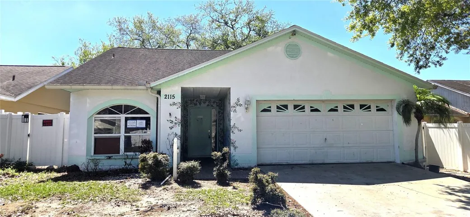
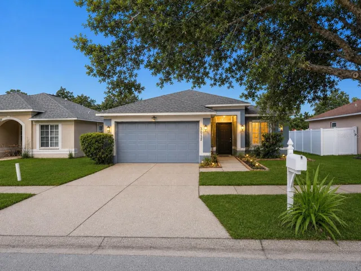
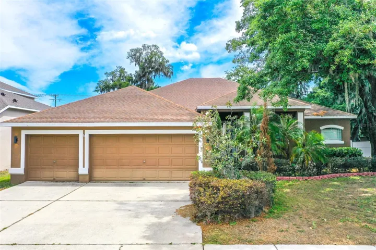
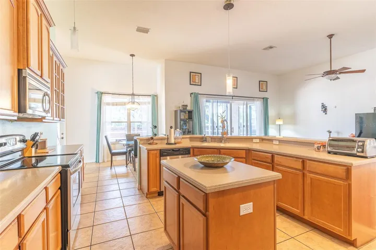
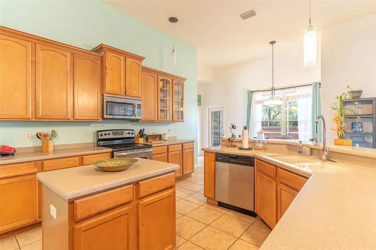
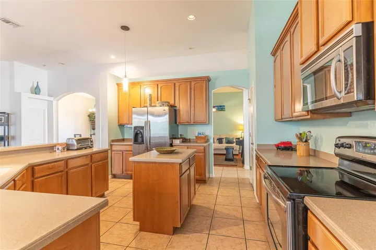
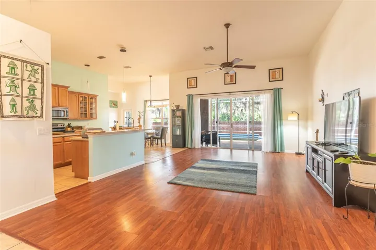
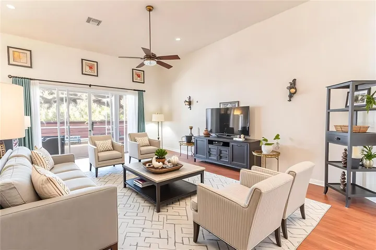
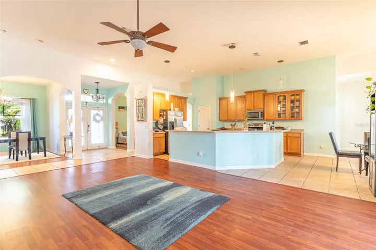
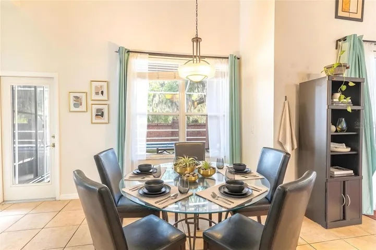
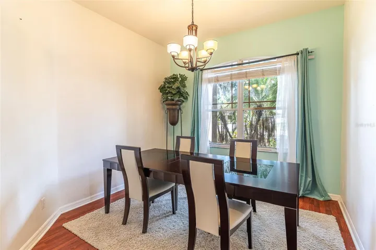
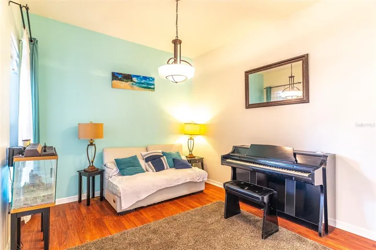
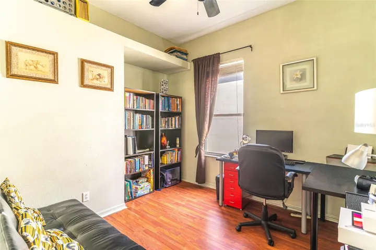
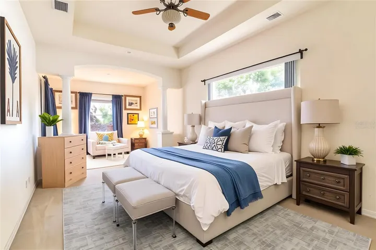
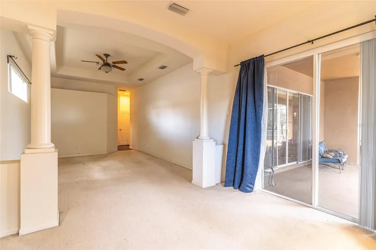
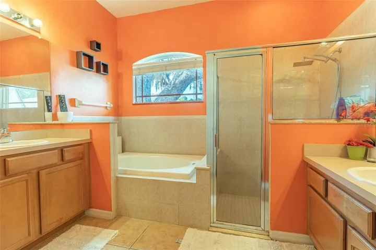
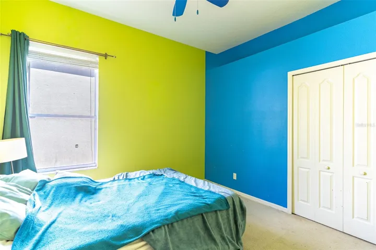
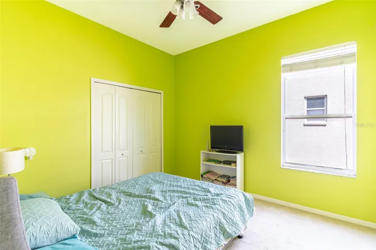
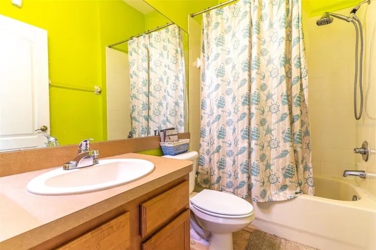
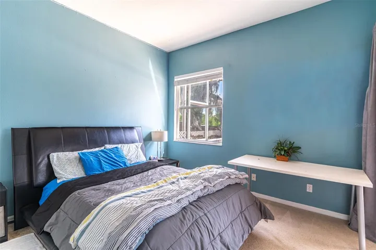
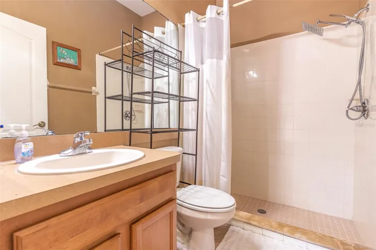
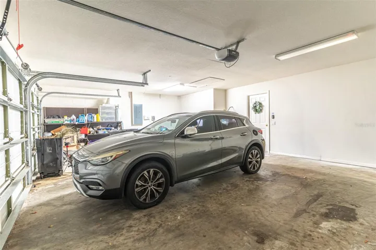
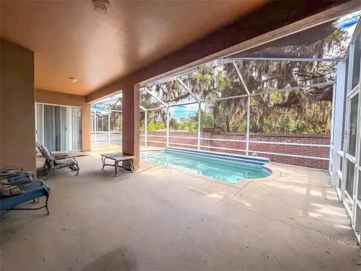
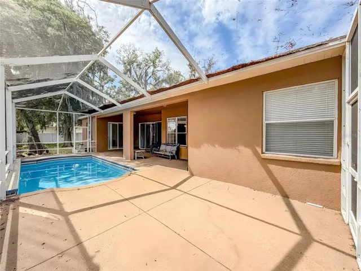
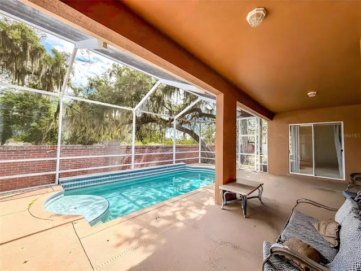
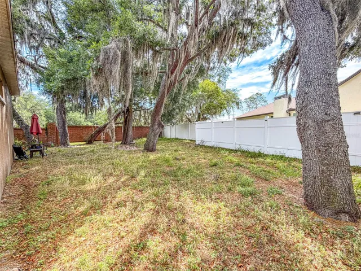
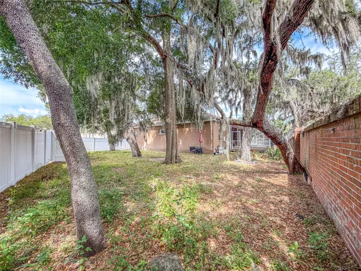
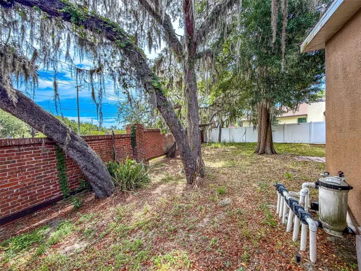
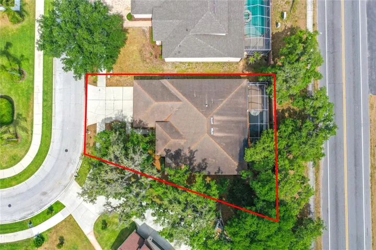
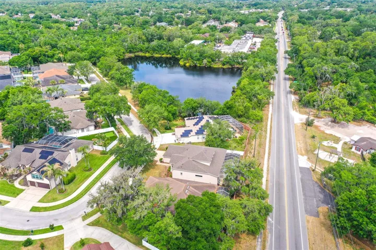
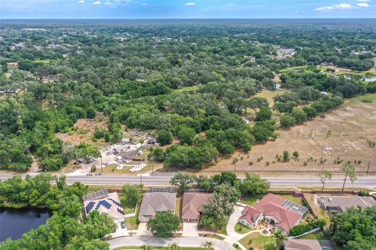
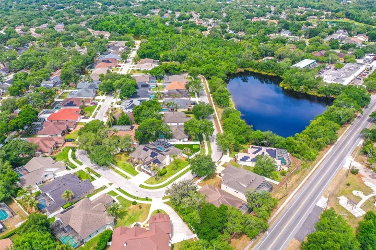
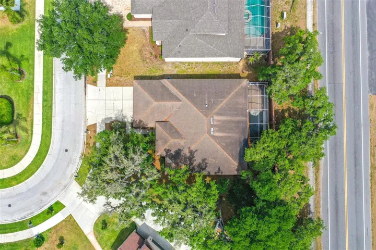
Virtually Staged. Short Sale. Experience refined living in this beautifully designed Valrico home, where elegance and comfort blend seamlessly throughout. This spacious four-bedroom, three-bath residence also features a dedicated office/den, offering additional living space. Soaring volume ceilings and an expansive open floor plan create a light and airy feel, perfect for both everyday living and entertaining. The kitchen is a true centerpiece, featuring recessed lighting, stainless steel appliances, an oversized island, and an abundance of beautiful cabinetry offering exceptional storage and workspace. It flows effortlessly into a spacious living room, while a separate family room provides additional space to relax or host guests. A formal dining area and a charming breakfast nook offer versatility for both casual meals and special gatherings. The primary suite is a true retreat, boasting a generous sitting area and private access to the pool patio through sliding glass doors. The ensuite bathroom is designed for relaxation, complete with a walk-in shower, garden tub, dual vanities with separate sinks, and a large walk-in closet. Step outside to your own private oasis featuring a stunning in-ground pool and a fully enclosed patio—perfect for enjoying Florida living year-round. Ideally located, this home offers convenient access to major roadways, shopping, dining, and is just a short drive to world-renowned attractions such as Walt Disney World Resort, Universal Orlando Resort, and Busch Gardens Tampa Bay, making it perfect for those who enjoy both tranquility and nearby entertainment. This home truly offers an exceptional combination of space, style, and location.
Address
Open on Google Maps-
Address: 2539 CENTENNIAL FALCON DRIVE
-
City: Valrico
-
State/county: FL
-
Zip/Postal Code: 33596
-
Country: US
Details
Updated on July 14, 2026 at 2:08 pm-
Property ID HZL4961355
-
Price $444,990
-
Property Size 3783 Sqft
-
Land Area 0.24 Acres
-
Bedrooms 4
-
Bathrooms 3
-
Garages 3
-
Year Built 2004
-
Property Type Single Family Residence, Residential
-
Property Status Active
Additional details
-
Listing Terms Cash, Conventional, FHA, VA Loan
-
Association Fee 920
-
Roof Shingle
-
Utilities BB/HS Internet Available, Cable Connected, Public, Underground Utilities
-
Sewer Public Sewer
-
Cooling Central Air
-
Heating Central
-
Flooring Carpet, Ceramic Tile, Laminate
-
County Hillsborough
-
Property Type Residential
-
Pool In Ground
-
Elementary School Alafia-HB
-
Middle School Burns-HB
-
High School Bloomingdale-HB
-
Community Features Gated Community - No Guard
-
Architectural Style Contemporary
Mortgage Calculator
-
Down Payment
-
Loan Amount
-
Monthly Mortgage Payment
-
Property Tax
-
Home Insurance
-
PMI
-
Monthly HOA Fees