Overview
- Townhouse, Residential
- 3
- 3
- 2
- 2004 Sqft
Description
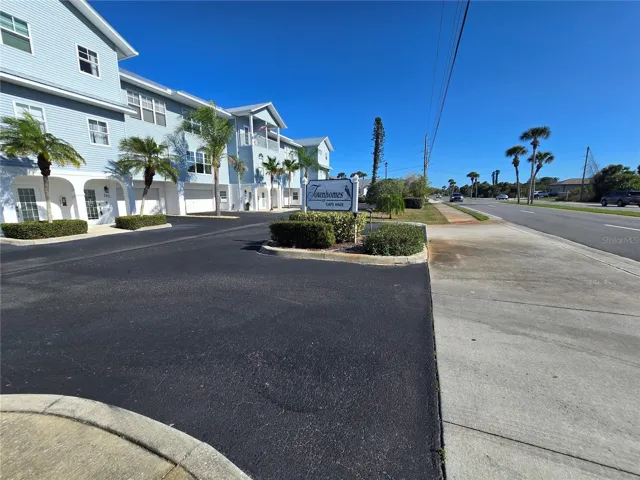
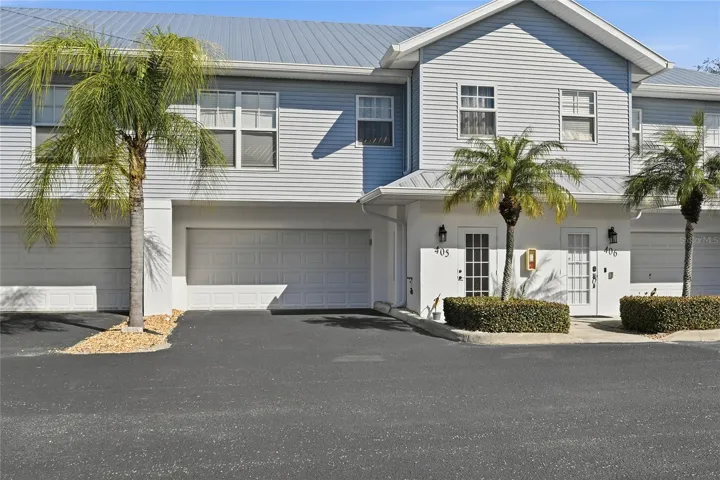
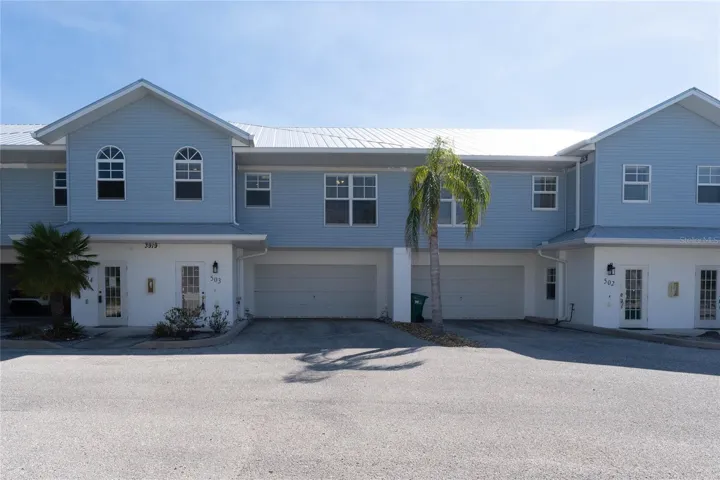
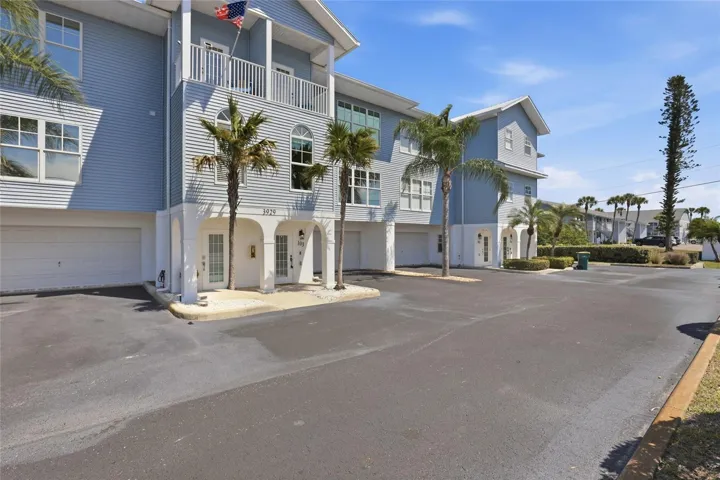
This upgraded 3-bedroom, 2.5-bath townhome in the Townhomes at Cape Haze stands apart from every other unit on the market — and it’s priced to move. At over 2, 000 sq ft with a 2-car garage, private elevator, and conservation views, this is the most move-in-ready home in the community. Featuring newer roof and newer hurricane-rated windows give peace of mind and potential insurance savings. The private elevator has been fully refurbished with an automatic closing door — a significant upgrade over the manual-door elevators found in most other units. Motorized blinds throughout add a modern, polished touch. The main living level features an open floor plan with nesting sliding doors that open wide to a screened balcony overlooking the Coral Creek Preserve — blurring the line between indoor and outdoor living. The kitchen is equipped with dark stainless appliances, and a high-end Samsung washer and dryer handle laundry in-unit. Just minutes from the sandy shores of Boca Grande and Englewood Beach, with world-class golf, the Cape Haze Pioneer Trail, and Publix all nearby. HOA covers cable, pool, insurance, landscaping, pest control, and trash. Whether you’re looking for a full-time coastal residence, snowbird retreat, or income-producing investment, this unit delivers more upgrades at a better value than anything else available in the community. Don’t wait.
Address
Open on Google Maps-
Address: 3929 CAPE HAZE DRIVE
-
City: Rotonda West
-
State/county: FL
-
Zip/Postal Code: 33947
-
Country: US
Details
Updated on May 21, 2026 at 10:37 pm-
Property ID HZTB8490538
-
Price $184,800
-
Property Size 2004 Sqft
-
Land Area 0.03 Acres
-
Bedrooms 3
-
Bathrooms 3
-
Garages 2
-
Year Built 2006
-
Property Type Townhouse, Residential
-
Property Status Closed
Additional details
-
Listing Terms Cash, Conventional
-
Association Fee 743
-
Roof Metal
-
Utilities Cable Available, Electricity Connected, Sewer Connected, Water Connected
-
Sewer Public Sewer
-
Cooling Central Air
-
Heating Central
-
Flooring Carpet, Ceramic Tile
-
County Charlotte
-
Property Type Residential
-
Parking Garage Door Opener, Ground Level
-
Community Features Pool
-
Architectural Style Key West
Mortgage Calculator
-
Down Payment
-
Loan Amount
-
Monthly Mortgage Payment
-
Property Tax
-
Home Insurance
-
PMI
-
Monthly HOA Fees