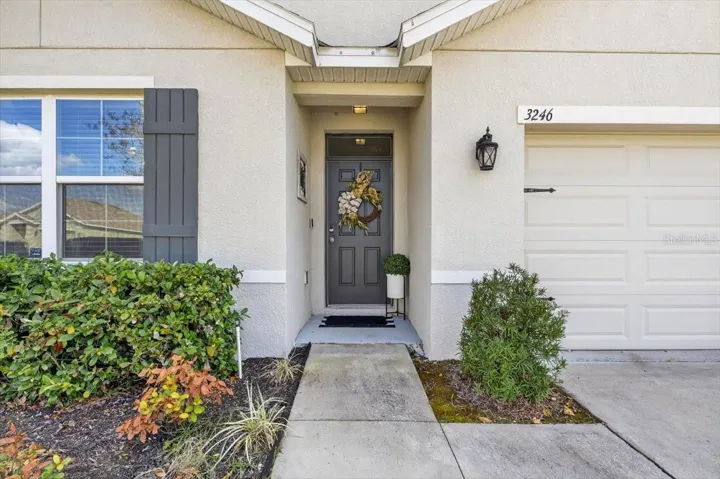
3246 S Northview Rd, Plant City, Florida 33566
- $359,990
- $364,990
3246 S Northview Rd, Plant City, Florida 33566
- $359,990
- $364,990
Overview
- Single Family Residence, Residential
- 4
- 2
- 2
- 2395 Sqft
Description
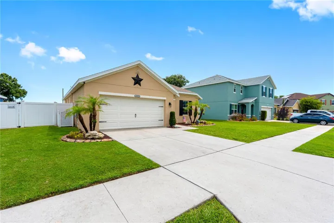
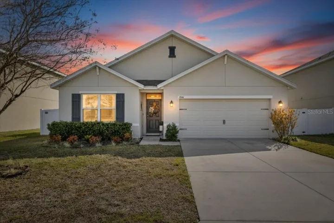
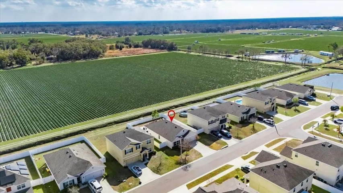
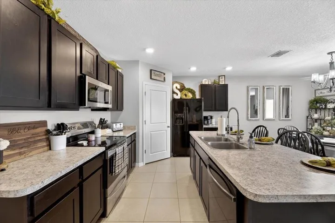
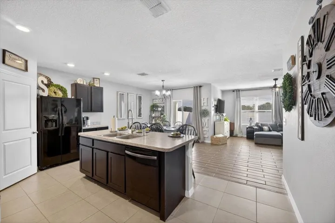
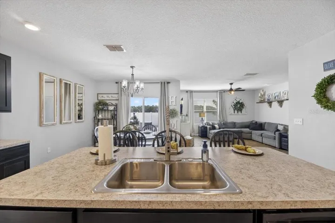
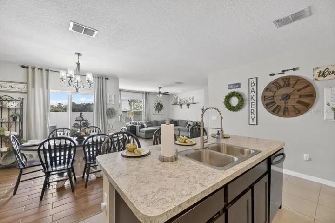
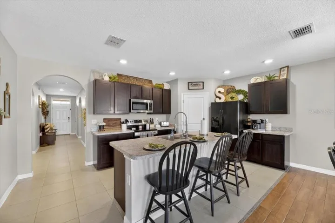
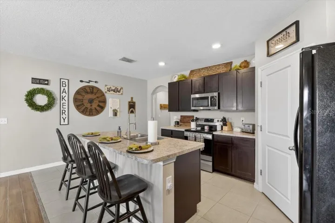
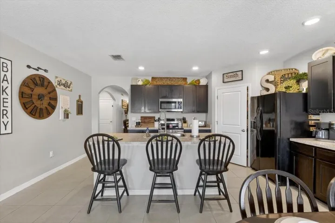
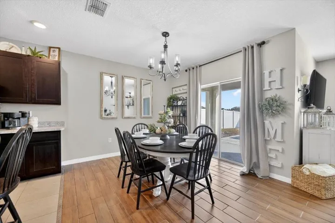
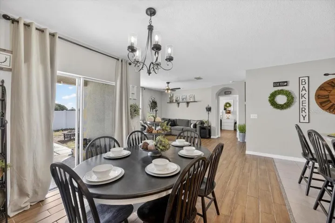
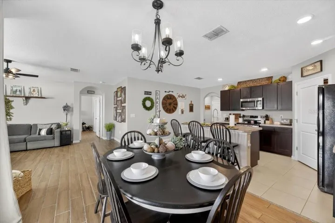
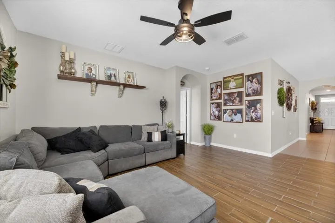
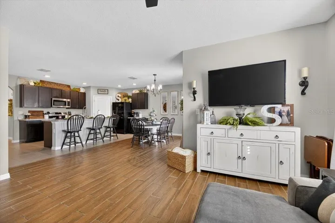
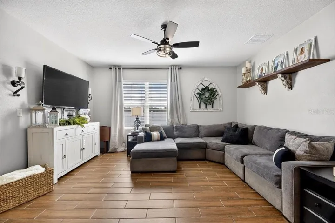
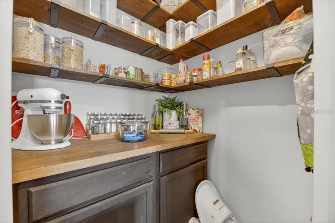
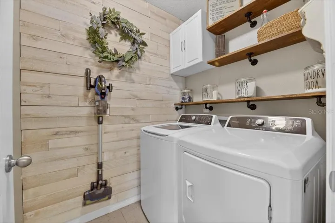
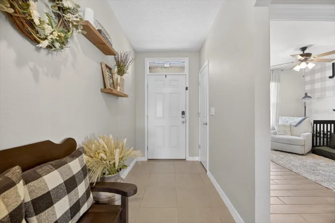
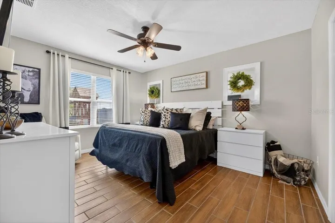
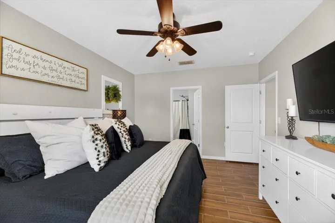
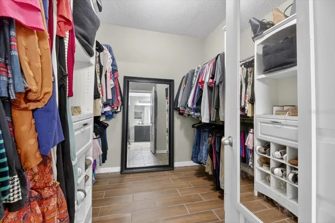
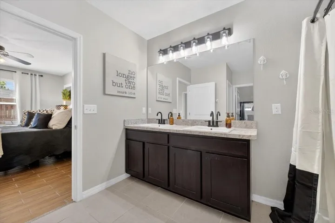
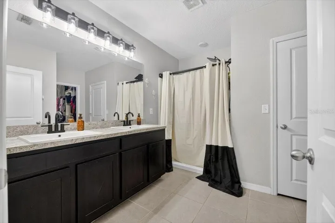
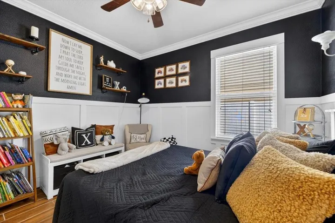
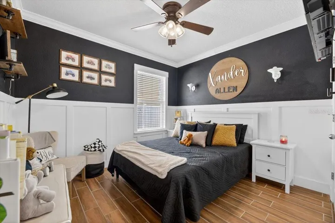
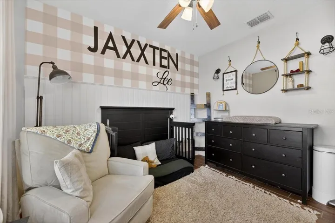
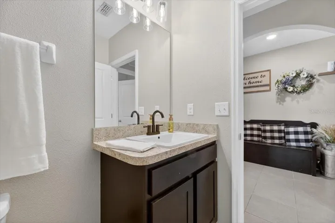
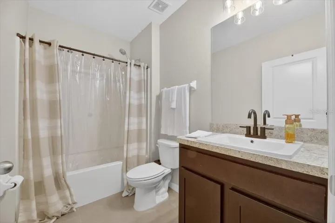
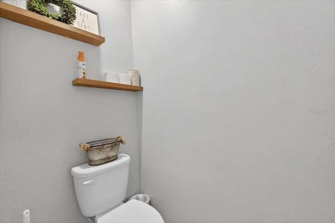
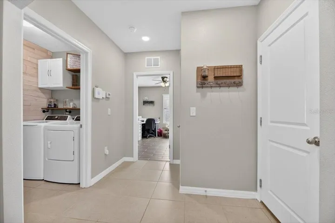
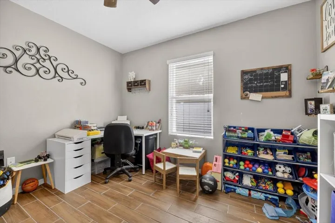
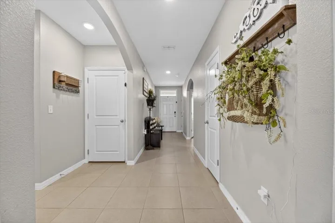
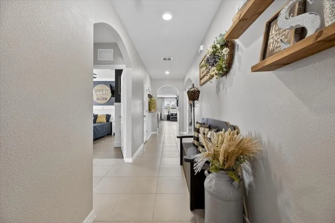
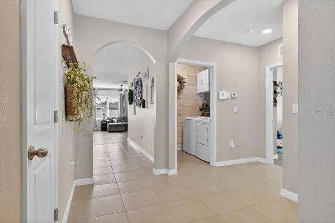
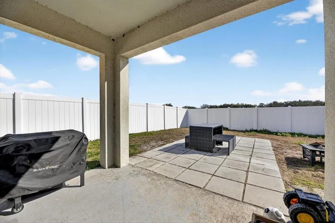
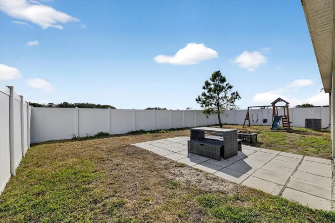
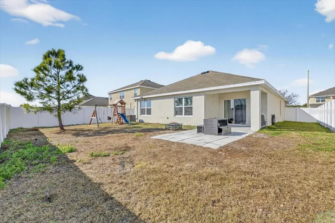
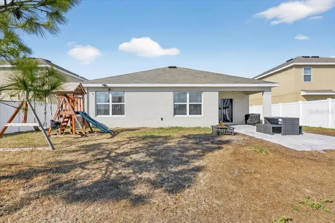
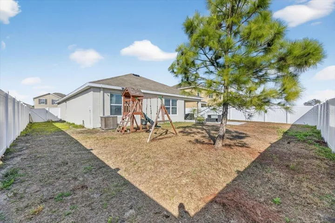
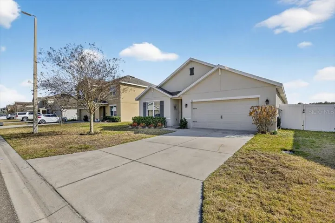
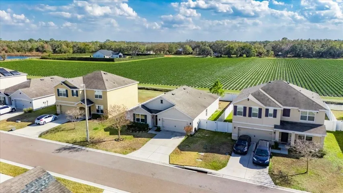
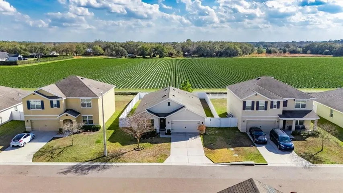
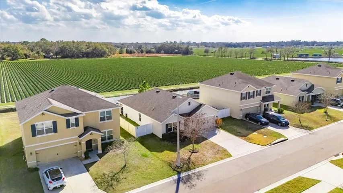
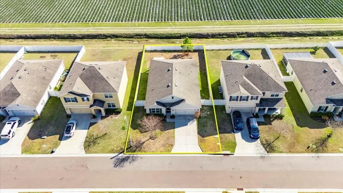
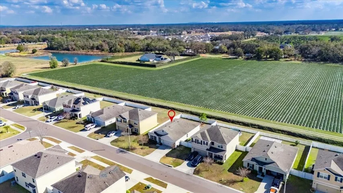
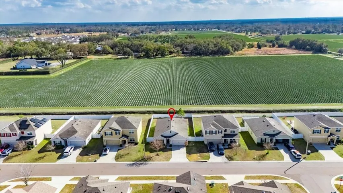
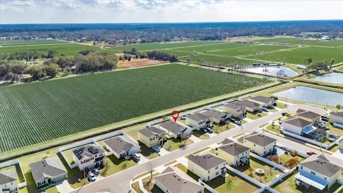
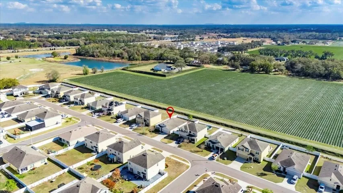
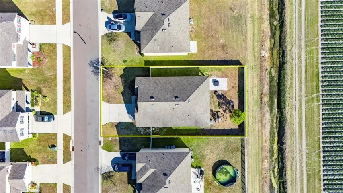
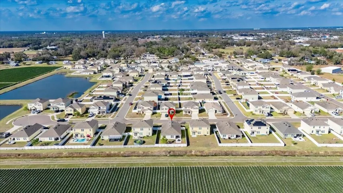
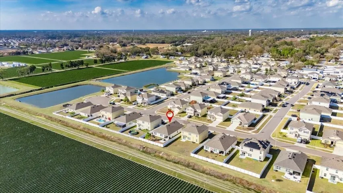
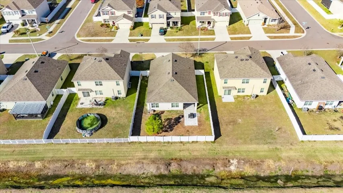
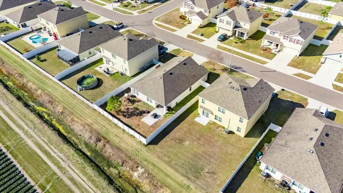
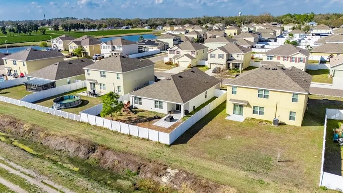
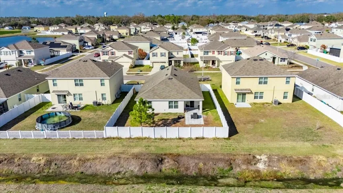
GREAT LOCATION! NO BACK DOOR NEIGHBOR! BETTER THAN NEW! Impeccably maintained 4 Bedroom 2 Bath Home in a High-Demand Plant City Community Located in a newer, sought-after neighborhood, this home offers an open-concept floor plan with a spacious kitchen featuring abundant countertop space, a large center island breakfast bar that overlooks the gathering area, and a modernized custom walk-in pantry with cabinet and floating shelves, laundry room with real wood shiplap, cabinet and floating shelves. Updated interior paint thru-out, kitchen equipped with updated sink and faucet, dishwasher, smooth-top stove, and microwave. The living and dining areas flow seamlessly, creating an ideal space for entertaining with wood look tile thru-out. The primary suite includes a walk-in closet with organizer and en-suite bath with upgraded dual sinks and faucets and a walk-in shower with rain head. Generously sized secondary bedrooms with bead board and board and batten. Enjoy outdoor living on the large covered lanai and fenced back yard. Located in Plant City….home of the renowned Strawberry Festival. This home combines small town charm with convenience with easy access to I-4 and SR 60. MOVE IN READY! MUST SEE!!
Address
Open on Google Maps-
Address: 3246 S NORTHVIEW ROAD
-
City: Plant City
-
State/county: FL
-
Zip/Postal Code: 33566
-
Country: US
Details
Updated on July 3, 2026 at 3:36 pm-
Property ID HZTB8478597
-
Price $359,990
-
Property Size 2395 Sqft
-
Land Area 0.15 Acres
-
Bedrooms 4
-
Bathrooms 2
-
Garages 2
-
Year Built 2018
-
Property Type Single Family Residence, Residential
-
Property Status Active
Additional details
-
Listing Terms Cash, Conventional, FHA, VA Loan
-
Association Fee 210
-
Roof Shingle
-
Utilities Public, Underground Utilities
-
Sewer Public Sewer
-
Cooling Central Air
-
Heating Central
-
Flooring Carpet, Tile
-
County Hillsborough
-
Property Type Residential
-
Community Features Deed Restrictions, Playground, Street Lights
Mortgage Calculator
-
Down Payment
-
Loan Amount
-
Monthly Mortgage Payment
-
Property Tax
-
Home Insurance
-
PMI
-
Monthly HOA Fees