Overview
- Single Family Residence, Residential
- 4
- 2
- 1610 Sqft
Description
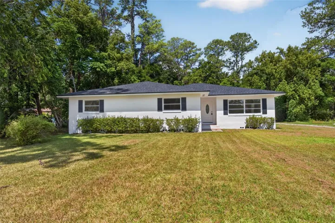
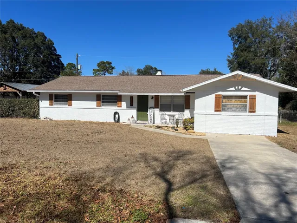
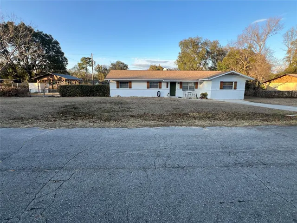
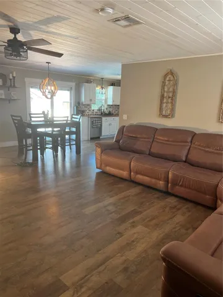
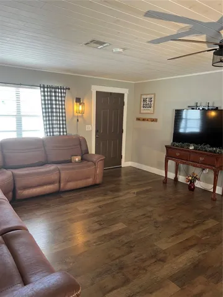
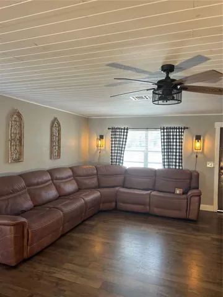
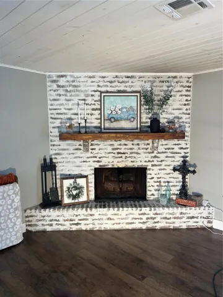
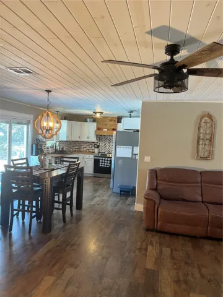
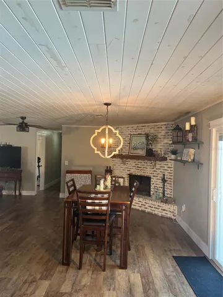
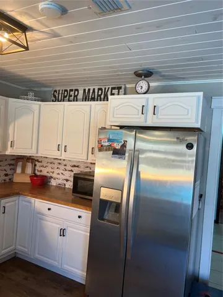
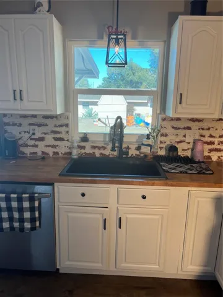
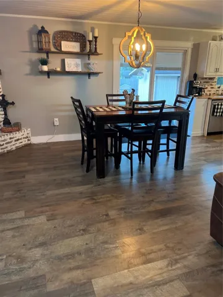
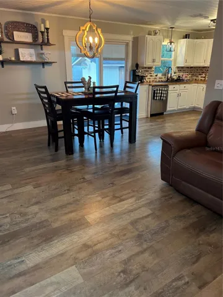
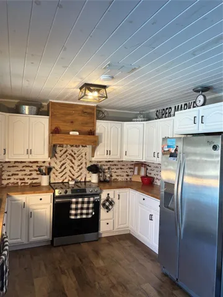
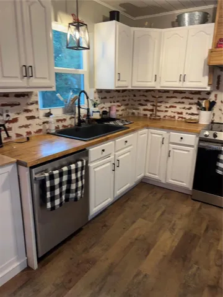
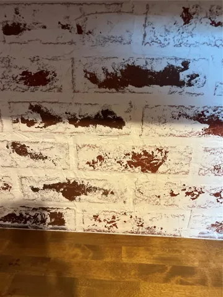
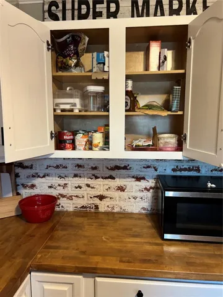
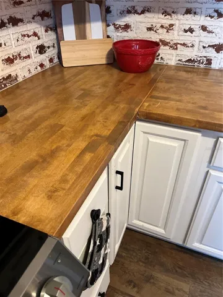
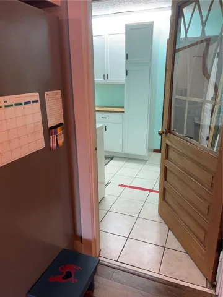
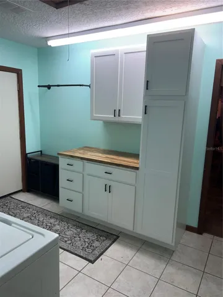
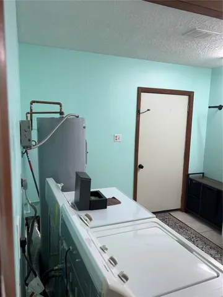
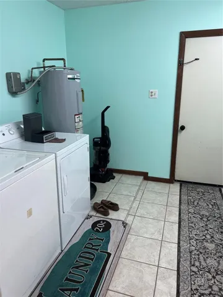
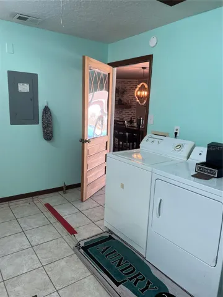
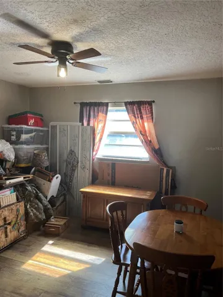
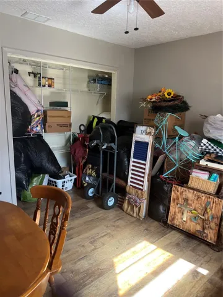
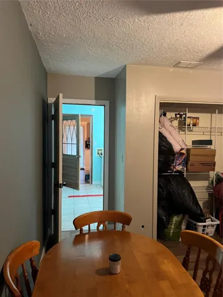
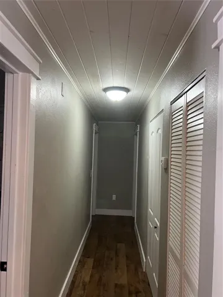
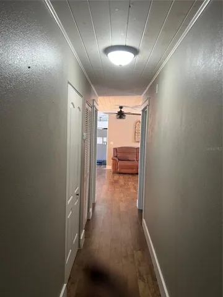
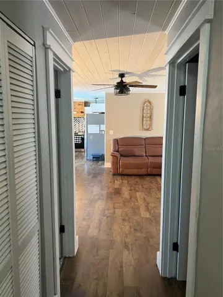
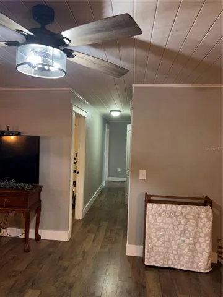
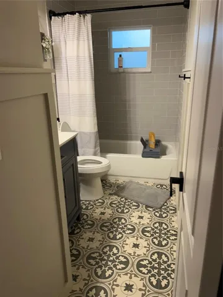
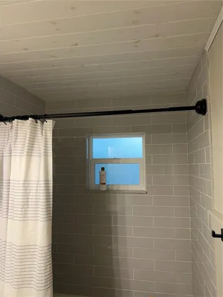
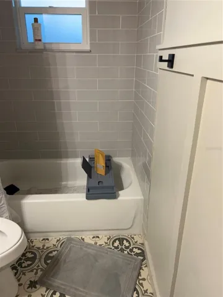
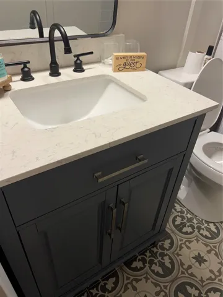
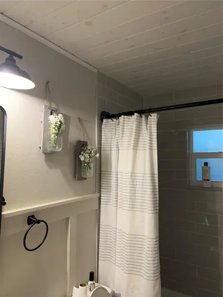
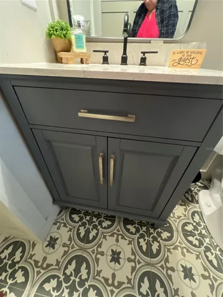
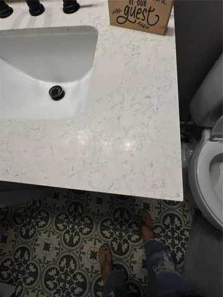
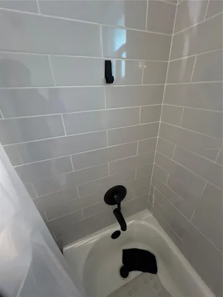
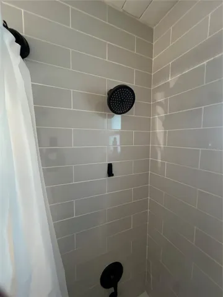
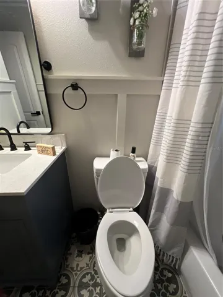
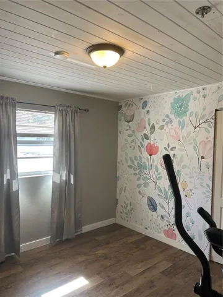
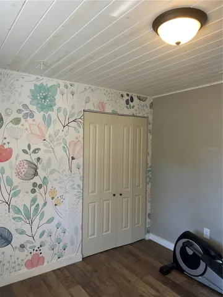
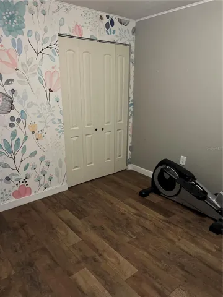
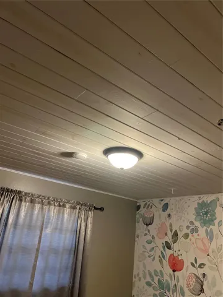
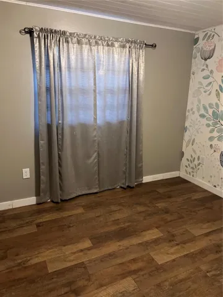
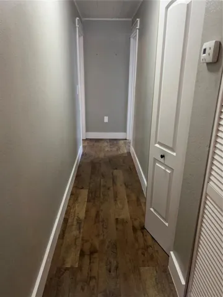
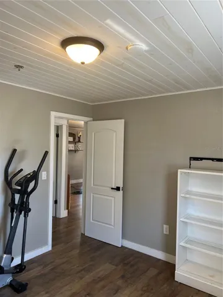
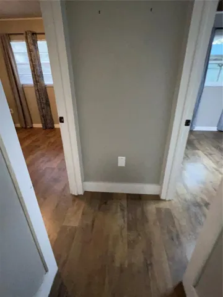
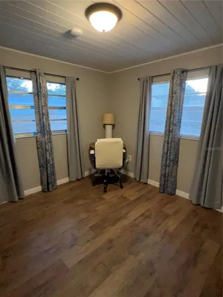
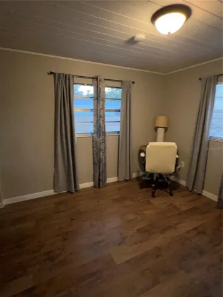
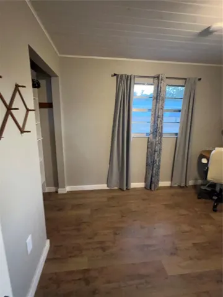
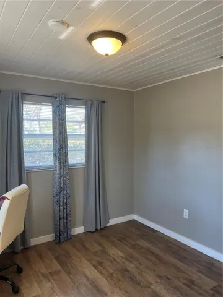
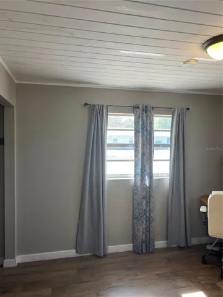
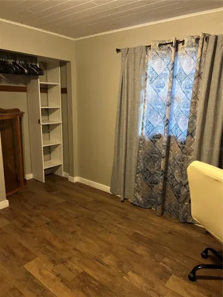
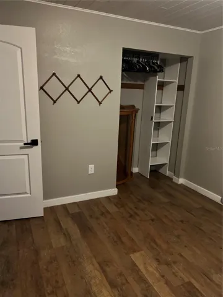

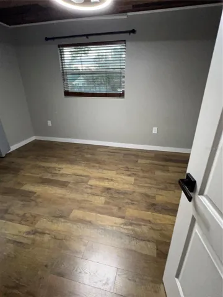
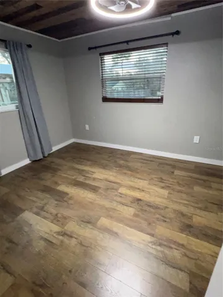
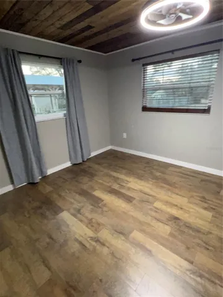
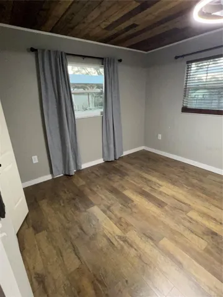
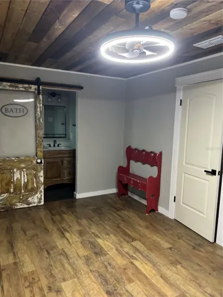
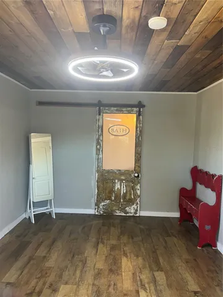
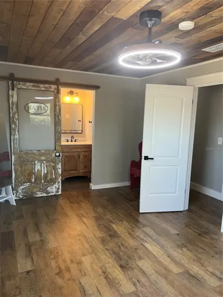
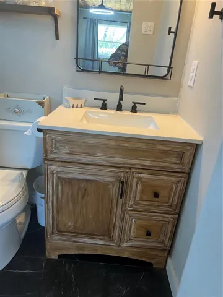
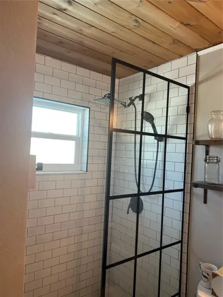
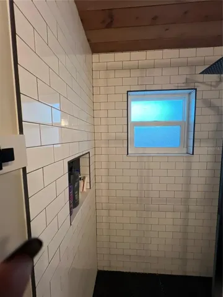
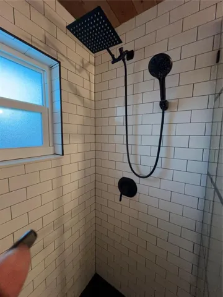
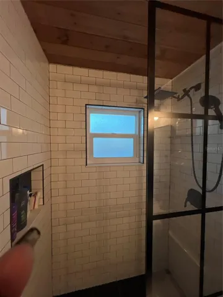
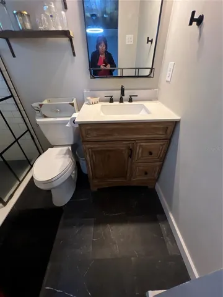
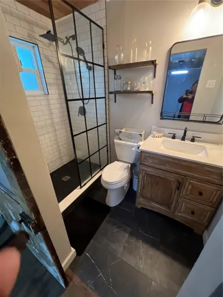
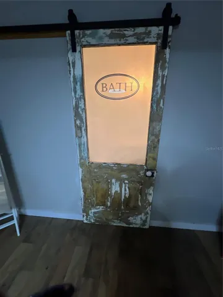
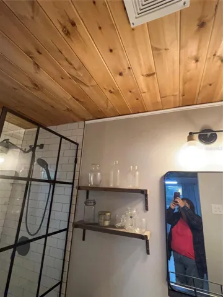
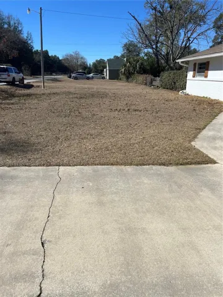
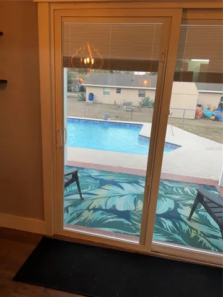
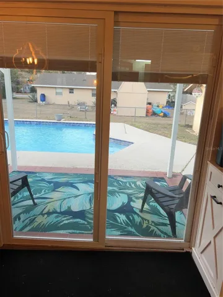
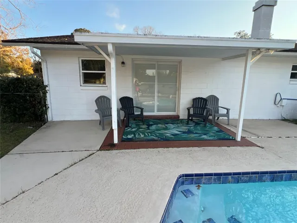
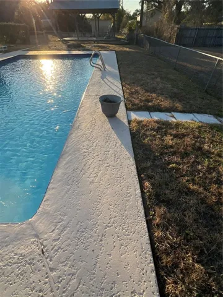
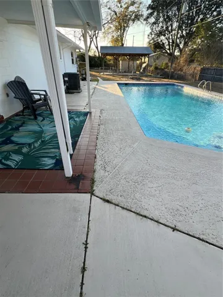
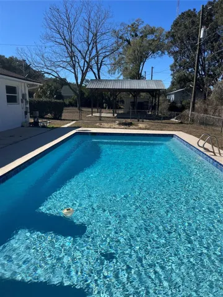
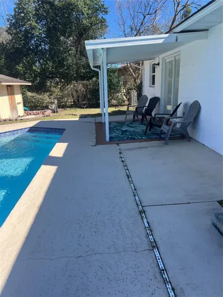
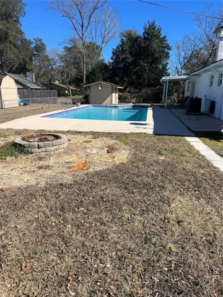
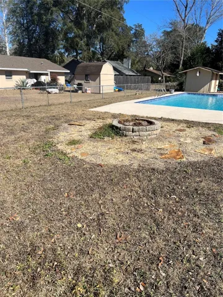
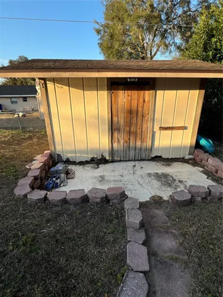
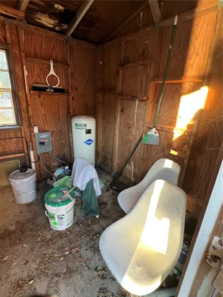
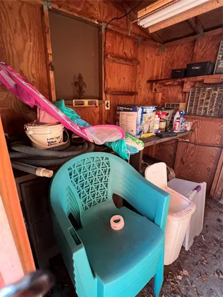
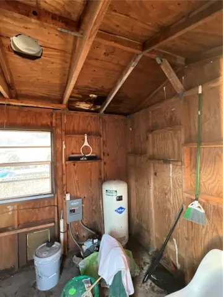
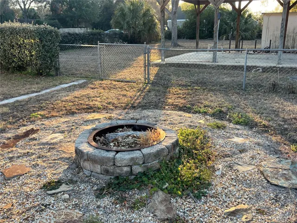
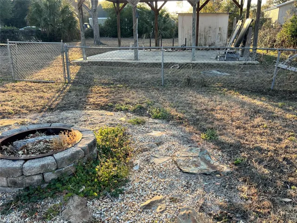
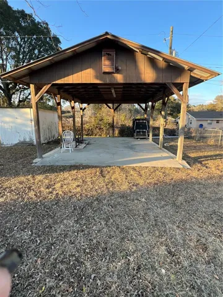
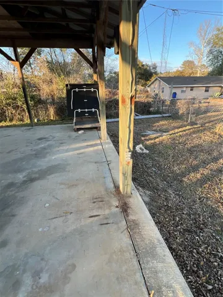
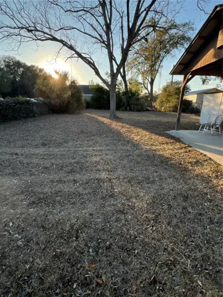
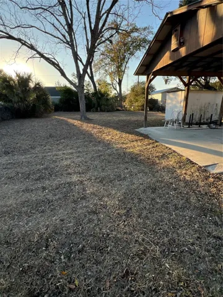
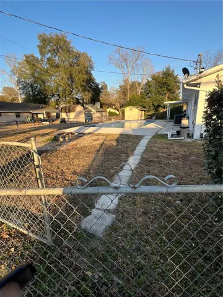
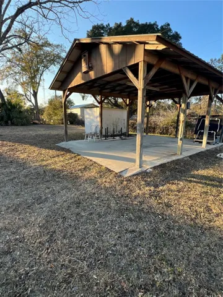
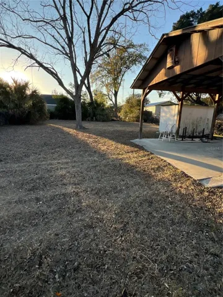
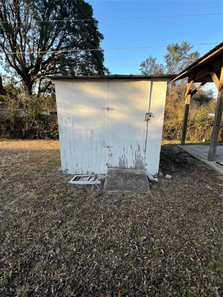
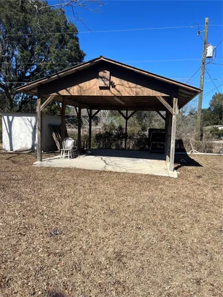
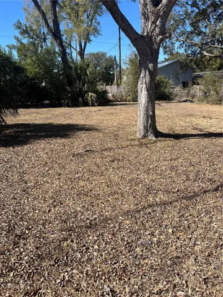
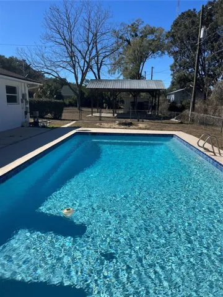
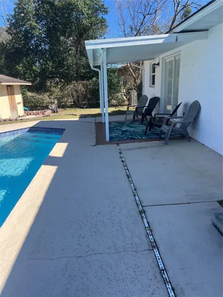
Charming 4bedroom 2bath pool home on nearly a half acre that’s close to shopping, dining, and medical. Tis home is great for a full/part resident or long/short term rental. Once you enter the home you’ll walk into a spacious open floorpan including a living room, dining room and farmhouse kitchen. The home has unique white washed wood ceilings throughout the majority of the homes well as laminate floors and ceramic tile. A white washed wood burning fireplace adds a rustic focal point to the space. The kitchen has butcher block countertops, white wood cabinets and a red white washed brick backsplash. A spacious laundry room offers cabinets of storage or pantry and counter workspace.The 4th bedroom is just off the laundry room with a large closet. All bedrooms are nice sized. Bathrooms offer subway tile in bath/shower area. Primary bedroom was beautiful dark wood ceilings and a barn door leading to the ensuite. Outside a covered lanai and walkway surround the new resurfaced pool. A Small shed offers storage and houses the well. At the opposite end of the pool there’s a fire pit for those cool nights. Through the fence and you’ll find a pole barn with electric and another shed for storage. And there’s still plenty of room for the kids to play.
Address
Open on Google Maps-
Address: 5561 NE 5TH PLACE
-
City: Ocala
-
State/county: FL
-
Zip/Postal Code: 34470
-
Country: US
Details
Updated on June 9, 2026 at 1:39 pm-
Property ID HZOM718756
-
Price $299,500
-
Property Size 1610 Sqft
-
Land Area 0.46 Acres
-
Bedrooms 4
-
Bathrooms 2
-
Year Built 1976
-
Property Type Single Family Residence, Residential
-
Property Status Pending
Additional details
-
Listing Terms Cash, Conventional, FHA
-
Roof Shingle
-
Utilities BB/HS Internet Available, Electricity Connected, Phone Available, Water Connected
-
Sewer Septic Tank
-
Cooling Central Air
-
Heating Heat Pump
-
Flooring Ceramic Tile, Laminate
-
County Marion
-
Property Type Residential
-
Pool Deck, Gunite, In Ground, Tile
-
Parking Converted Garage, Driveway
-
Elementary School Ward-Highlands Elem. School
-
Middle School Fort King Middle School
-
High School Vanguard High School
-
Architectural Style Ranch
Mortgage Calculator
-
Down Payment
-
Loan Amount
-
Monthly Mortgage Payment
-
Property Tax
-
Home Insurance
-
PMI
-
Monthly HOA Fees
Schedule a Tour
360° Virtual Tour
Contact Information
View ListingsSimilar Listings
- $452,900