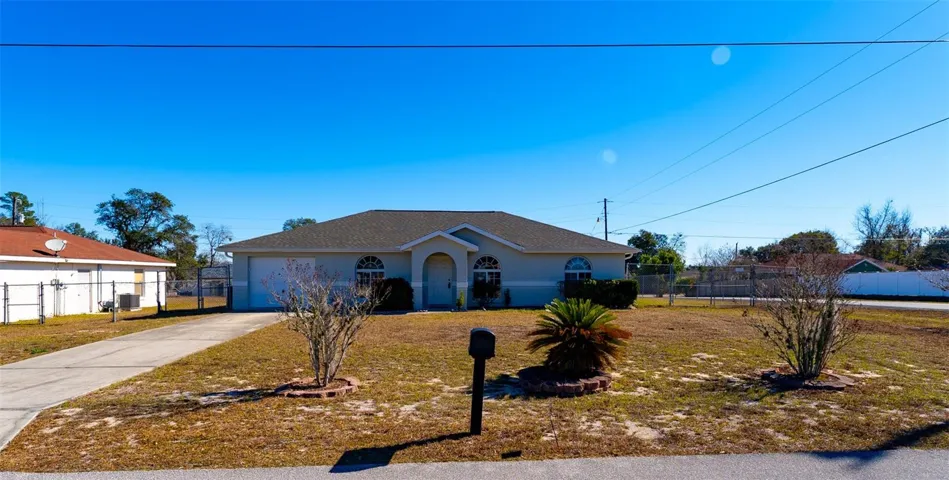
Overview
- Single Family Residence, Residential
- 3
- 2
- 1
- 2049 Sqft
Description
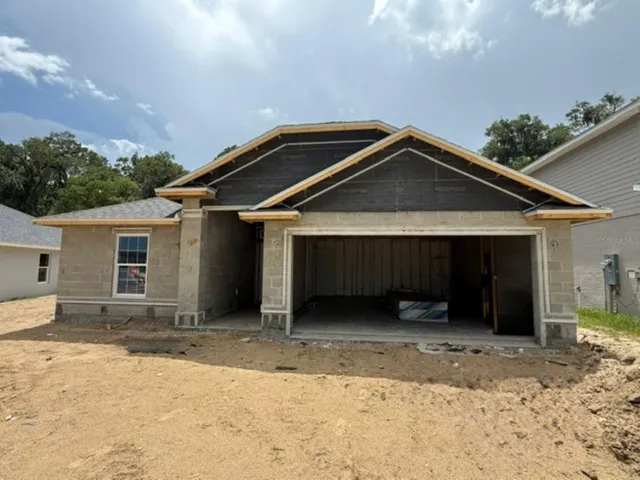
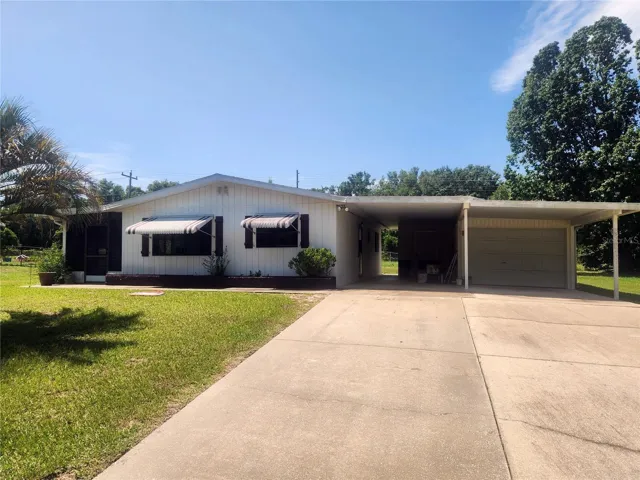
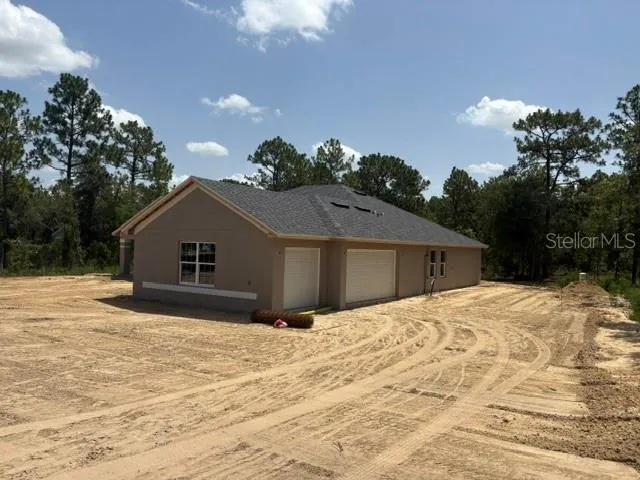
Welcome home to this well-maintained 3-bedroom, 2-bath property offering 1, 294 sq ft of living space and 2, 049 sq ft under roof on a corner lot just over ¼ acre. Inside, you’ll find luxury vinyl wood plank flooring throughout and a functional, easy-flow layout. The kitchen offers ample cabinet and countertop space, a pantry, and a breakfast nook with room for a table and chairs. The laundry closet and an additional broom closet are conveniently located in the breakfast nook. Both guest bedrooms feature dual closets, providing excellent storage. Enjoy outdoor living on the 10×27 screened patio overlooking the fenced backyard with a 6-foot chain-link fence. Additional features include a 1-car garage with opener, roof replaced in 2022, and HVAC replaced in 2023—big ticket items already done. This home offers comfort, functionality, and peace of mind, all in a convenient setting.
Address
Open on Google Maps-
Address: 15651 SW 19TH TERRACE
-
City: Ocala
-
State/county: FL
-
Zip/Postal Code: 34473
-
Area: MARION OAKS UN 03
-
Country: US
Details
Updated on April 13, 2026 at 8:22 pm-
Property ID HZOM717448
-
Price $230,000
-
Property Size 2049 Sqft
-
Land Area 0.26 Acres
-
Bedrooms 3
-
Bathrooms 2
-
Garage 1
-
Year Built 1998
-
Property Type Single Family Residence, Residential
-
Property Status Closed
Additional details
-
Listing Terms Cash, Conventional
-
Roof Shingle
-
Utilities Cable Available, Electricity Connected, Sewer Connected, Water Connected
-
Sewer Septic Tank
-
Cooling Central Air
-
Heating Central, Electric, Heat Pump
-
Flooring Luxury Vinyl
-
County Marion
-
Property Type Residential
-
Parking Garage Door Opener
-
Elementary School Marion Oaks Elementary School
-
Middle School Horizon Academy/Mar Oaks
-
High School Dunnellon High School
Features
Mortgage Calculator
-
Down Payment
-
Loan Amount
-
Monthly Mortgage Payment
-
Property Tax
-
Home Insurance
-
PMI
-
Monthly HOA Fees