2807 Commonwealth Ave, Valrico, Florida 33594
- $574,900
- $579,500
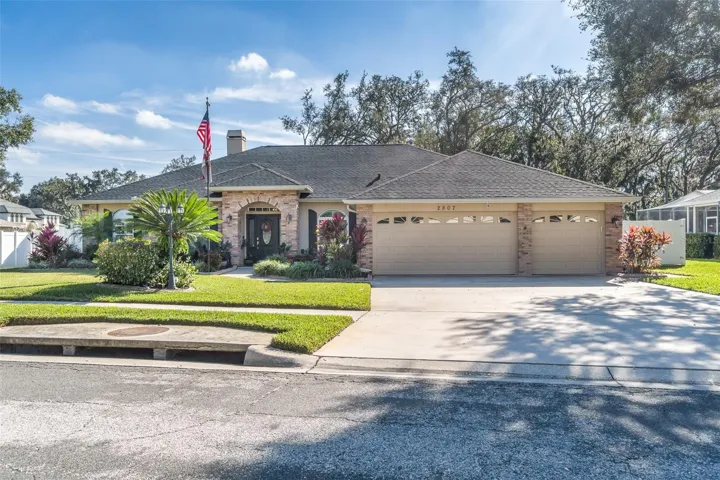
2807 Commonwealth Ave, Valrico, Florida 33594
- $574,900
- $579,500
Overview
- Single Family Residence, Residential
- 4
- 2
- 3
- 2474 Sqft
Description
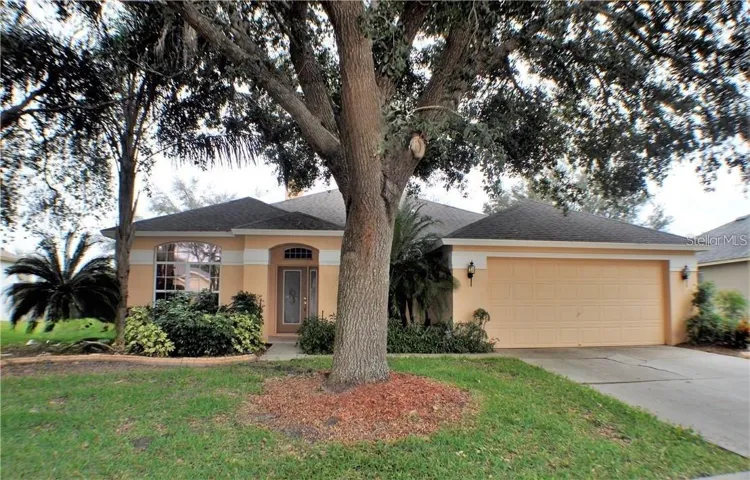
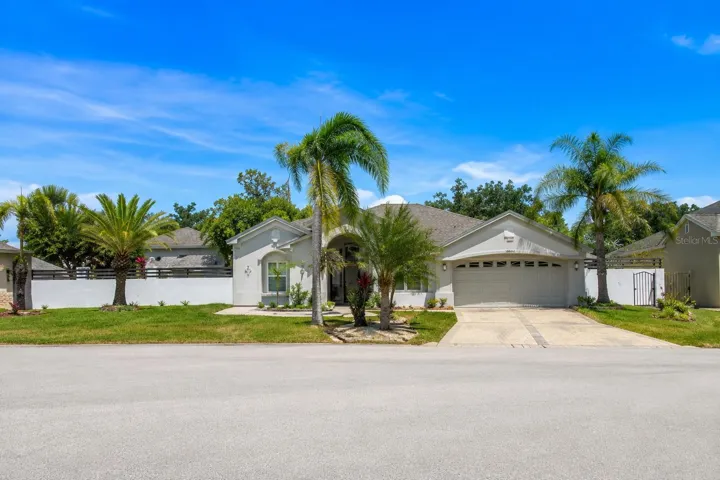
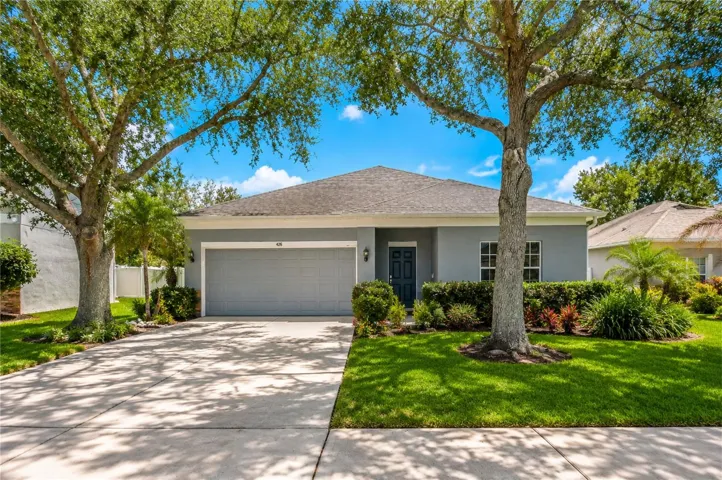
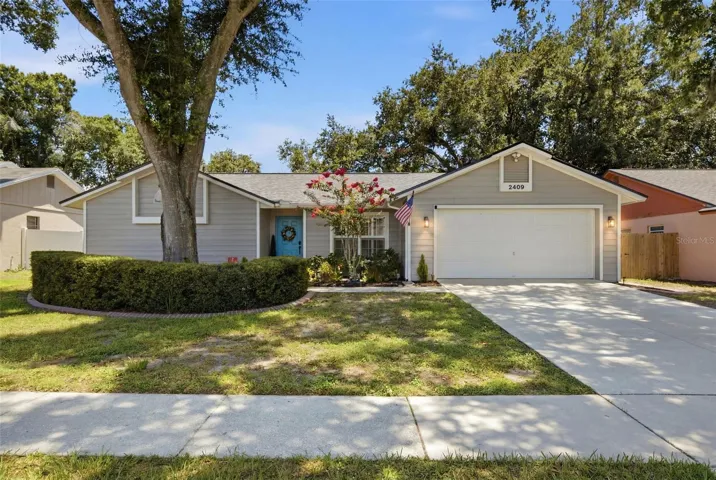
Set near the end of a quiet cul-de-sac in a small Valrico neighborhood of custom homes, this beautifully maintained four-bedroom, two-bath pool home offers a rare blend of privacy, space, and thoughtful upgrades. Light-filled living areas flow effortlessly through the home, highlighted by an upgraded kitchen, refreshed bathrooms, clean architectural lines, and a timeless neutral palette that suits any style. The spacious primary suite features his and hers walk-in closets, while every bedroom includes its own walk-in, offering exceptional storage throughout. Designed with flexibility in mind, the home features a dedicated twelve-by-fifteen office or den, plus an eleven-by-thirteen formal dining room located off the foyer, ideal as a second office, den, or flexible space for today’s work-from-home lifestyles. Recent upgrades include a new roof with a solar attic fan, completed in mid-2023, and a whole-home water softener installed in 2025. Additional improvements throughout the home are best appreciated in person. Step outside to expansive paver patios built for entertaining, a sparkling pool with a heated spa for year-round enjoyment, and a generous backyard made for Florida living. The property also features an irrigation system tied to a shared well to help keep water costs low, along with a fourteen-by-eight Tuff Shed for added storage. Conveniently located near shopping, dining, and excellent schools, with just a short drive to downtown Tampa, this home offers a rare combination of setting, versatility, upgrades, and lifestyle. Schedule your private showing today.
Address
Open on Google Maps-
Address: 2807 COMMONWEALTH AVENUE
-
City: Valrico
-
State/county: FL
-
Zip/Postal Code: 33594
-
Country: US
Details
Updated on February 23, 2026 at 12:46 pm-
Property ID HZTB8463276
-
Price $574,900
-
Property Size 2474 Sqft
-
Land Area 0.3 Acres
-
Bedrooms 4
-
Bathrooms 2
-
Garages 3
-
Year Built 1994
-
Property Type Single Family Residence, Residential
-
Property Status Closed
Additional details
-
Listing Terms Cash, Conventional, FHA
-
Association Fee 300
-
Roof Shingle
-
Utilities BB/HS Internet Available, Cable Available, Cable Connected, Electricity Available, Electricity Connected, Fiber Optics, Natural Gas Available, Natural Gas Connected, Phone Available
-
Sewer Public Sewer
-
Cooling Central Air
-
Heating Central, Electric, Natural Gas
-
Flooring Ceramic Tile, Luxury Vinyl, Marble
-
County Hillsborough
-
Property Type Residential
-
Pool In Ground, Lighting, Screen Enclosure
-
Elementary School Buckhorn-HB
-
Middle School Mulrennan-HB
-
High School Durant-HB
-
Architectural Style Contemporary
Mortgage Calculator
-
Down Payment
-
Loan Amount
-
Monthly Mortgage Payment
-
Property Tax
-
Home Insurance
-
PMI
-
Monthly HOA Fees