Overview
- Single Family Residence, Residential
- 4
- 2
- 2
- 1945 Sqft
Description
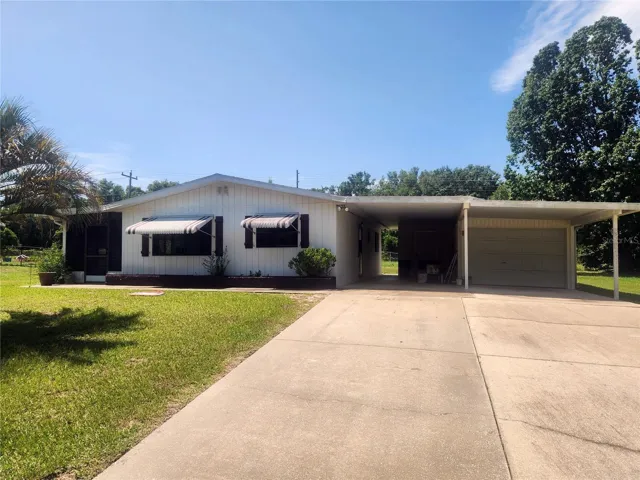
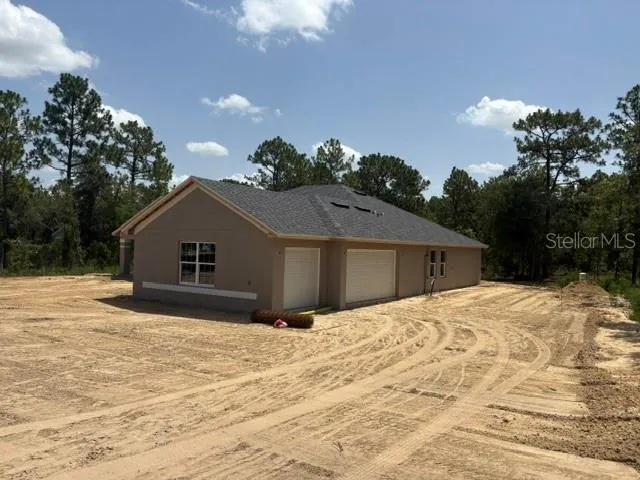
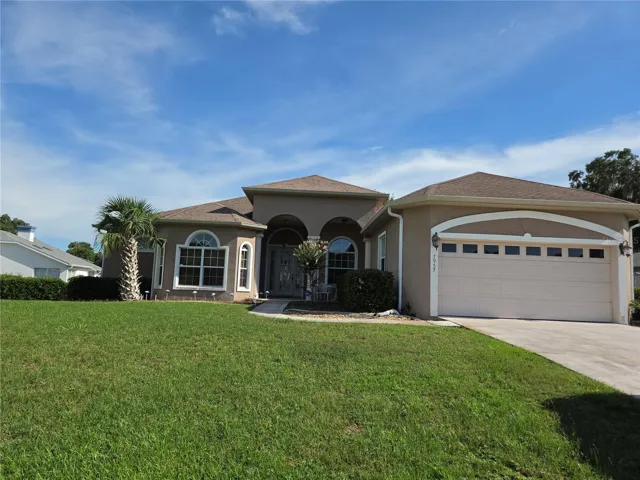
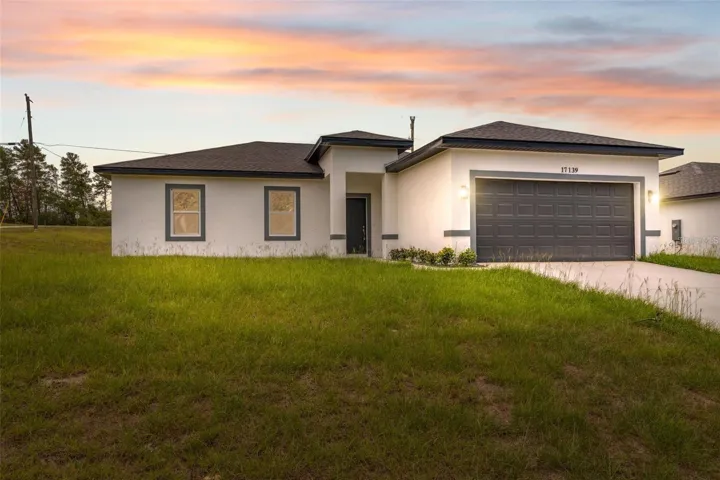
One or more photo(s) has been virtually staged. New construction home for sale in Ocala, offering space, comfort, and modern design for today’s lifestyle. This beautifully built residence features 4 spacious bedrooms, all with walk-in closets, and 2 full bathrooms with built-in storage, including an enhanced primary suite with additional closet space for added convenience. From the moment you arrive, the charming front porch, landscaped garden, and elegant brick façade create impressive curb appeal, blending durability with timeless style. The modern front door opens to a bright and inviting living area with high ceilings that enhance the open, airy feel throughout the home. Designed with an open-concept layout, the living room, dining area, and kitchen flow seamlessly—ideal for everyday living and entertaining. The kitchen stands out with waterfall-style quartz countertops, quality wood cabinetry, full ceramic tile finishes, and stainless steel appliances. Sliding glass doors lead to a spacious backyard, perfect for outdoor gatherings, future pool installation, or personalized landscaping. Additional features include LED exterior lighting, a dedicated laundry room with ready connections, and a covered two-car garage with automatic door. This home includes a 1-year builder warranty and is located in a quiet area experiencing steady appreciation, making it an excellent opportunity for both homeowners and investors. Schedule your private showing and discover your new home in Ocala.
Address
Open on Google Maps-
Address: 17139 SW 44TH CIRCLE
-
City: Ocala
-
State/county: FL
-
Zip/Postal Code: 34473
-
Area: MARION OAKS UN 06
-
Country: US
Details
Updated on March 20, 2026 at 4:43 pm-
Property ID HZO6369439
-
Price $269,900
-
Property Size 1945 Sqft
-
Land Area 0.27 Acres
-
Bedrooms 4
-
Bathrooms 2
-
Garages 2
-
Year Built 2024
-
Property Type Single Family Residence, Residential
-
Property Status Closed
Additional details
-
Listing Terms Cash, Conventional, FHA, VA Loan
-
Roof Shingle
-
Utilities BB/HS Internet Available, Electricity Available, Sewer Available, Water Available
-
Sewer Septic Tank
-
Cooling Central Air
-
Heating Central
-
Flooring Vinyl
-
County Marion
-
Property Type Residential
-
Parking Garage Door Opener
-
Elementary School Sunrise Elementary School-M
-
Middle School Osceola Middle School
-
High School Forest High School
-
Community Features Street Lights
-
Architectural Style Ranch
Mortgage Calculator
-
Down Payment
-
Loan Amount
-
Monthly Mortgage Payment
-
Property Tax
-
Home Insurance
-
PMI
-
Monthly HOA Fees