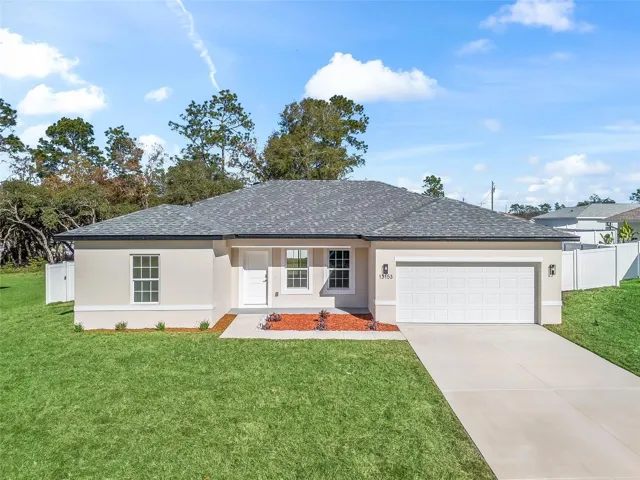
Overview
- Single Family Residence, Residential
- 4
- 2
- 2
- 2017 Sqft
Description
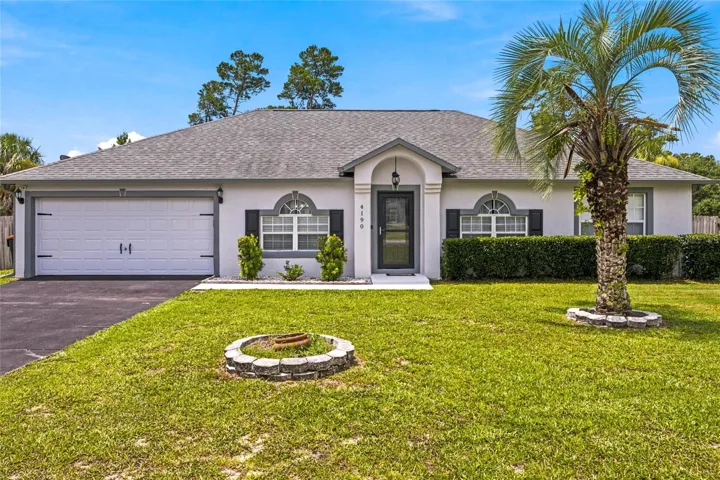
Welcome to this brand new, move-in ready home in Marion Oaks Unit 10 on county water! This affordable and spacious 4-bedroom, 2-bathroom home features 9 foot 4 inch ceilings, tile throughout, and offers 1, 580 sq ft of thoughtfully designed living space, ideal for growing families or entertaining guests. The kitchen is a chef’s dream with granite countertops, stainless steel appliances, an island with a double bowl stainless steel sink, and 36-inch cabinets. Enjoy an upgraded washer and dryer, and a privacy fence with locking gates on each side. Located next to the Withlacoochee Trail, and near schools and shopping, this home is a short commute to everything. Plus, there’s no HOA or CDD fees, and a home builder warranty is available. Don’t miss this perfect home! Builder incentives available.
Address
Open on Google Maps-
Address: 13153 SW 65TH CIRCLE
-
City: Ocala
-
State/county: FL
-
Zip/Postal Code: 34473
-
Area: MARION OAKS UN 10
-
Country: US
Details
Updated on May 21, 2026 at 3:42 pm-
Property ID HZOM715295
-
Price $280,000
-
Property Size 2017 Sqft
-
Land Area 0.24 Acres
-
Bedrooms 4
-
Bathrooms 2
-
Garages 2
-
Year Built 2025
-
Property Type Single Family Residence, Residential
-
Property Status Closed
Additional details
-
Listing Terms Cash, Conventional, FHA, USDA Loan, VA Loan
-
Roof Shingle
-
Utilities BB/HS Internet Available, Cable Available, Electricity Connected, Fire Hydrant, Sewer Connected, Underground Utilities, Water Connected
-
Sewer Septic Tank
-
Cooling Central Air
-
Heating Central
-
Flooring Tile
-
County Marion
-
Property Type Residential
-
Parking Garage Door Opener
-
Elementary School Marion Oaks Elementary School
-
Middle School Horizon Academy/Mar Oaks
-
High School West Port High School
Mortgage Calculator
-
Down Payment
-
Loan Amount
-
Monthly Mortgage Payment
-
Property Tax
-
Home Insurance
-
PMI
-
Monthly HOA Fees