15869 Sw 26th Ct, Ocala, Florida 34473
- $270,000
Overview
- Single Family Residence, Residential
- 3
- 2
- 2
- 1836 Sqft
Description
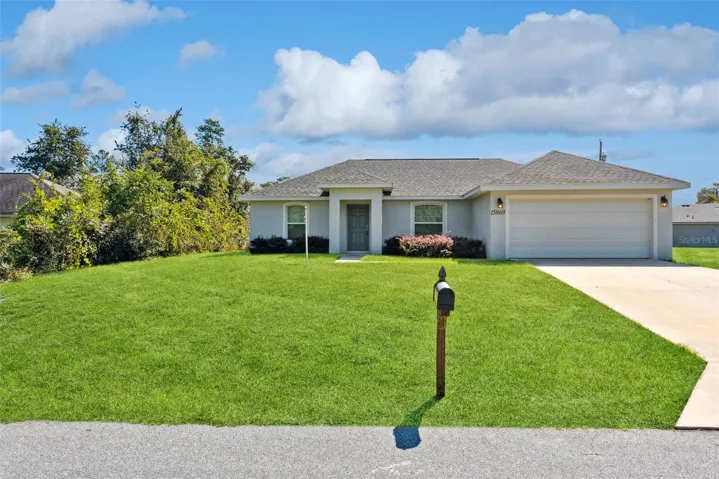
Welcome to 15869 SW 26th Ct., a beautifully maintained 3-bedroom, 2-bath home located in the desirable Marion Oaks neighborhood of Ocala, Florida. Built in 2022, this modern residence offers a bright, open floor plan designed for comfort and style. Step inside to find high ceilings and a spacious split-bedroom layout, providing both privacy and flow. The white kitchen cabinets and stainless steel appliances create a fresh, contemporary look that pairs perfectly with the home’s clean design. Enjoy Florida living year-round on the screened patio, perfect for morning coffee or evening relaxation. With modern finishes, energy-efficient construction, and a prime location close to shopping, dining, and parks, this home is move-in ready and waiting for you! This home is perfect for your next investment as there is a long-term tenant in place and producing income.
Address
Open on Google Maps-
Address: 15869 SW 26TH COURT
-
City: Ocala
-
State/county: FL
-
Zip/Postal Code: 34473
-
Area: MARION OAKS UN 03
-
Country: US
Details
Updated on May 1, 2026 at 4:36 am-
Property ID HZO6355066
-
Price $270,000
-
Property Size 1836 Sqft
-
Land Area 0.31 Acres
-
Bedrooms 3
-
Bathrooms 2
-
Garages 2
-
Year Built 2022
-
Property Type Single Family Residence, Residential
-
Property Status Expired
Additional details
-
Listing Terms Cash, Conventional, FHA, VA Loan
-
Roof Shingle
-
Utilities Cable Available, Electricity Connected, Sewer Connected, Water Connected
-
Sewer Public Sewer
-
Cooling Central Air
-
Heating Electric
-
Flooring Carpet, Tile
-
County Marion
-
Property Type Residential
-
Parking Driveway, Garage Door Opener
-
Elementary School Marion Oaks Elementary School
-
Middle School Horizon Academy/Mar Oaks
-
High School Dunnellon High School
Features
Mortgage Calculator
-
Down Payment
-
Loan Amount
-
Monthly Mortgage Payment
-
Property Tax
-
Home Insurance
-
PMI
-
Monthly HOA Fees