563 Marion Oaks Blvd, Ocala, Florida 34473
- $2,100
Overview
- Single Family Residence, Residential Lease
- 3
- 2
- 2
- 2154 Sqft
Description
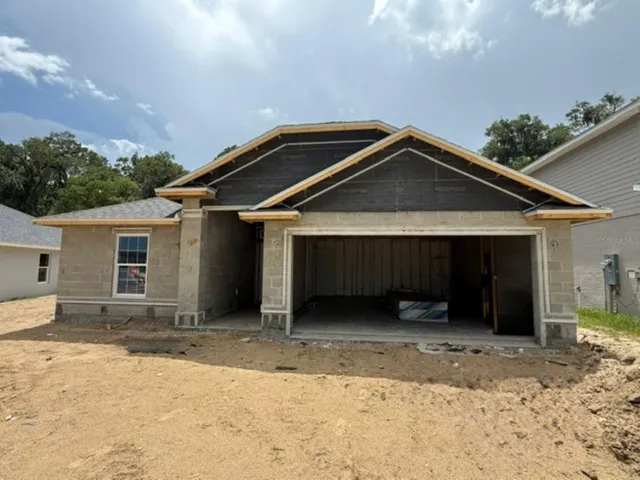
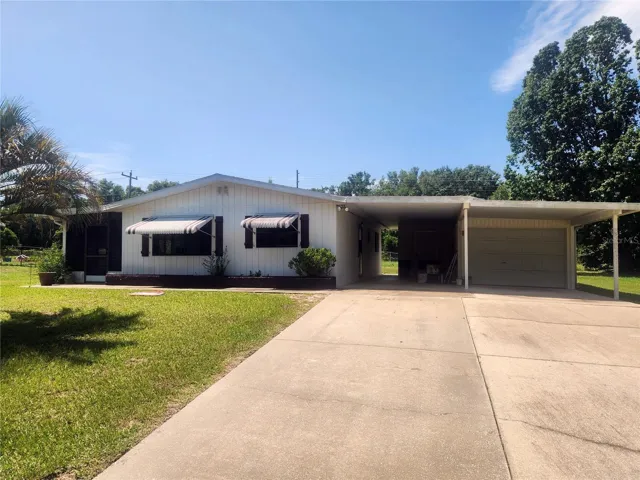
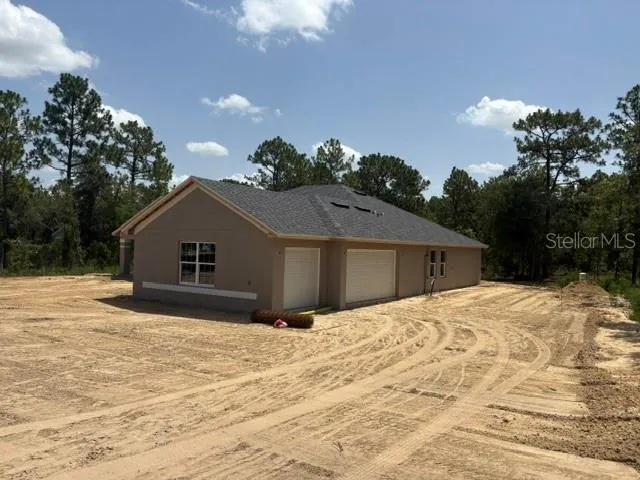
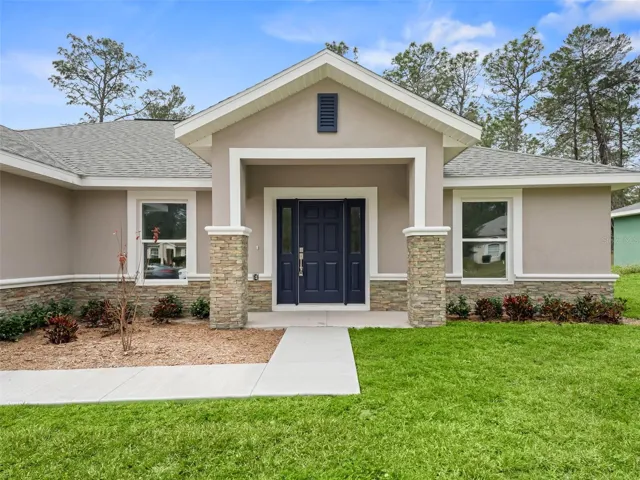
For Lease – Beautiful 3/2 Home in Prime Location! ? Looking for the perfect place to call home? This spacious 3-bedroom, 2-bathroom residence combines comfort, elegance, and functionality—ideal for long-term living. Highlights: • Bright, open floor plan designed for family gatherings and everyday ease. • Gourmet-style kitchen with quartz countertops, large island, and sleek ceramic tile flooring throughout. • Master suite with vaulted ceiling, fan, dual sinks, and a glass-enclosed shower. • Guest bathroom with a soaking tub for relaxation. • Covered, screened-in lanai for outdoor enjoyment year-round. • Laundry room with washer/dryer plus extra sink in garage for added convenience. • Charming exterior with inviting porch and elegant columns. Location: Close to shopping, restaurants, schools, and major conveniences—this home is situated in one of Ocala’s most desirable areas for long-term tenants. Don’t miss the opportunity to make this stunning property your next home!
Address
Open on Google Maps-
Address: 563 MARION OAKS BOULEVARD
-
City: Ocala
-
State/county: FL
-
Zip/Postal Code: 34473
-
Area: MARION OAKS UN 06
-
Country: US
Details
Updated on October 28, 2025 at 2:30 pm-
Property ID HZOM710755
-
Price $2,100
-
Property Size 2154 Sqft
-
Land Area 0.23 Acres
-
Bedrooms 3
-
Bathrooms 2
-
Garages 2
-
Year Built 2024
-
Property Type Single Family Residence, Residential Lease
-
Property Status Closed
Additional details
-
Utilities Cable Available, Electricity Connected
-
Sewer Septic Tank
-
Cooling Central Air
-
Heating Central, Electric
-
Flooring Tile
-
County Marion
-
Property Type Residential Lease
-
Elementary School Marion Oaks Elementary School
-
Middle School Horizon Academy/Mar Oaks
-
High School Dunnellon High School
Mortgage Calculator
-
Down Payment
-
Loan Amount
-
Monthly Mortgage Payment
-
Property Tax
-
Home Insurance
-
PMI
-
Monthly HOA Fees