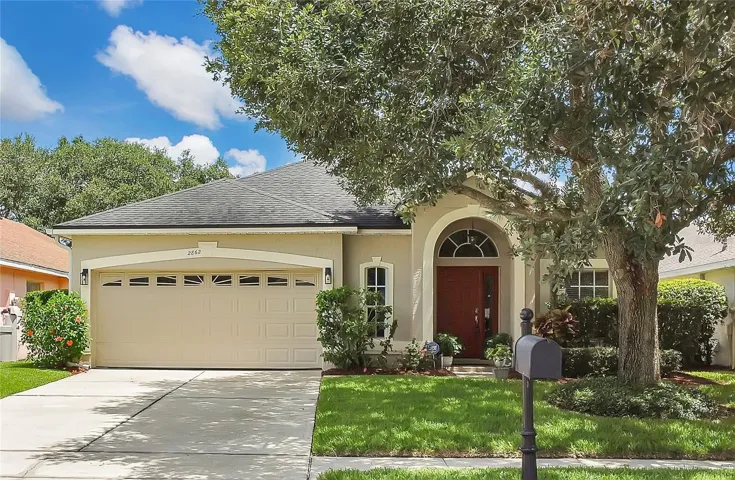
Overview
- Single Family Residence, Residential
- 3
- 3
- 2
- 2356 Sqft
Description
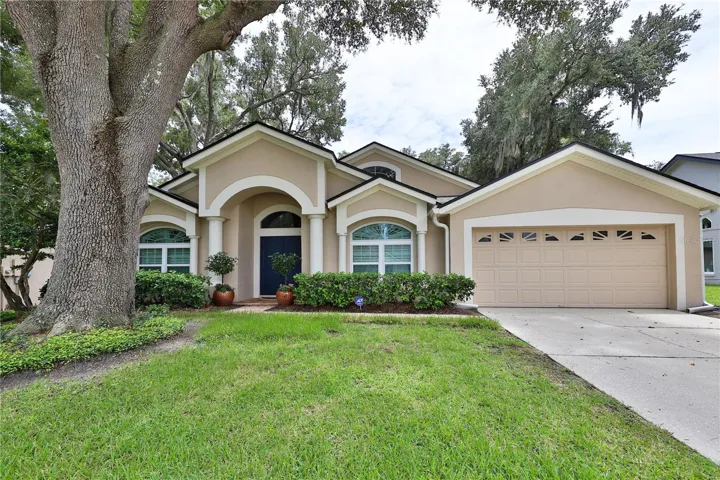
Welcome to this beautifully maintained three-bedroom, two-bathroom residence located in the highly sought-after Aloma Woods community. Nestled within a well-established and cherished neighborhood, this home offers an inviting blend of comfort, functionality, and modern convenience. Upon entry, you are greeted by an open and airy floor plan bathed in natural sunlight streaming through expansive windows—complete with window treatments for added comfort and privacy. The thoughtfully designed layout seamlessly connects the formal living and dining rooms, family room, and kitchen, creating an ideal setting for both everyday living and entertaining. The heart of the home—the kitchen—features sleek stainless steel appliances, abundant counter space, and a charming breakfast nook filled with morning light. Whether hosting intimate gatherings or preparing holiday meals, this space is fully equipped to meet your needs. The generously sized primary suite offers a serene retreat, complete with a spa-inspired en-suite bathroom and a spacious walk-in closet. Two additional bedrooms provide ample space for family, guests, or a home office, each designed to offer both comfort and flexibility. Detailed craftsmanship is evident throughout, with elegant moldings and finishes that enhance the home’s timeless appeal. Modern smart-home upgrades offer ultimate convenience: the HVAC system, garage door, thermostat, and even exterior holiday lighting are all operable via your smartphone.
Address
Open on Google Maps-
Address: 2862 ALOMA OAKS DRIVE
-
City: Oviedo
-
State/county: FL
-
Zip/Postal Code: 32765
-
Country: US
Details
Updated on October 4, 2025 at 2:20 am-
Property ID HZO6327637
-
Price $474,900
-
Property Size 2356 Sqft
-
Land Area 0.14 Acres
-
Bedrooms 3
-
Bathrooms 3
-
Garages 2
-
Year Built 1998
-
Property Type Single Family Residence, Residential
-
Property Status Canceled
Additional details
-
Listing Terms Cash, Conventional, FHA, VA Loan
-
Association Fee 213
-
Roof Other, Shingle
-
Utilities BB/HS Internet Available, Cable Available, Cable Connected, Electricity Available, Electricity Connected, Natural Gas Available, Natural Gas Connected, Other, Phone Available, Public, Sewer Available, Sewer Connected, Sprinkler Meter, Underground Utilities, Water Available, Water Connected
-
Sewer Public Sewer
-
Cooling Central Air
-
Heating Central, Natural Gas
-
Flooring Ceramic Tile, Laminate, Other, Slate, Tile, Vinyl
-
County Seminole
-
Property Type Residential
-
Parking Covered, Curb Parking, Driveway, Ground Level, Off Street, On Street, Other
-
Elementary School Evans Elementary
-
Middle School Tuskawilla Middle
-
High School Lake Howell High
-
Community Features Community Mailbox, Deed Restrictions, Gated Community - No Guard, Sidewalks, Street Lights
-
Architectural Style Contemporary, Florida, Other, Ranch
Mortgage Calculator
-
Down Payment
-
Loan Amount
-
Monthly Mortgage Payment
-
Property Tax
-
Home Insurance
-
PMI
-
Monthly HOA Fees