Overview
- Townhouse, Residential
- 2
- 3
- 1
- 1935 Sqft
Description
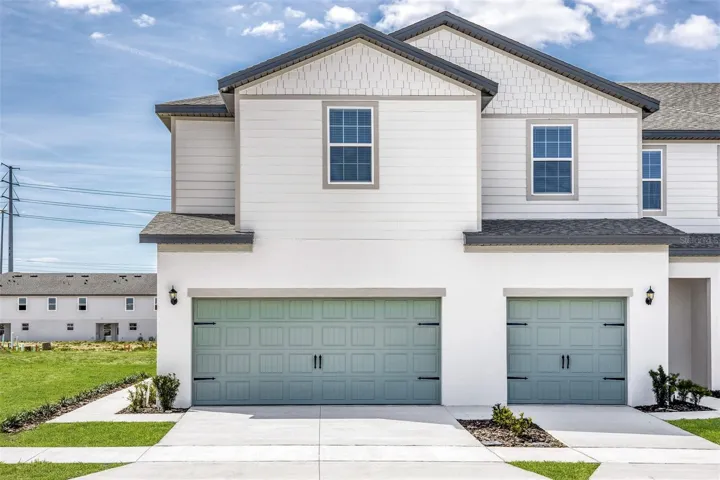
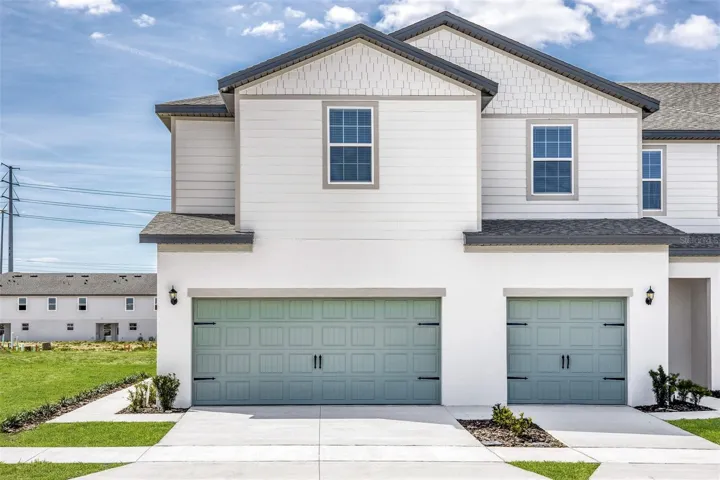
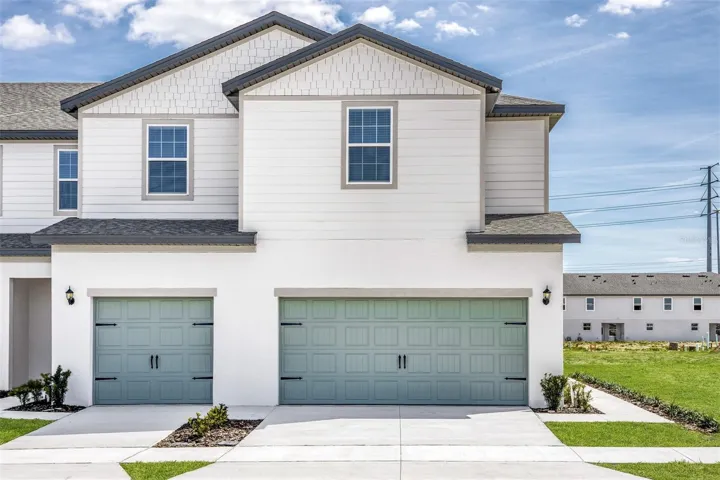
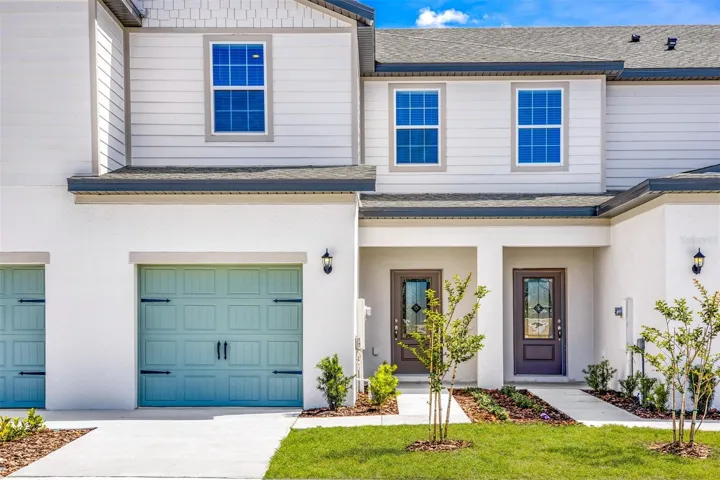
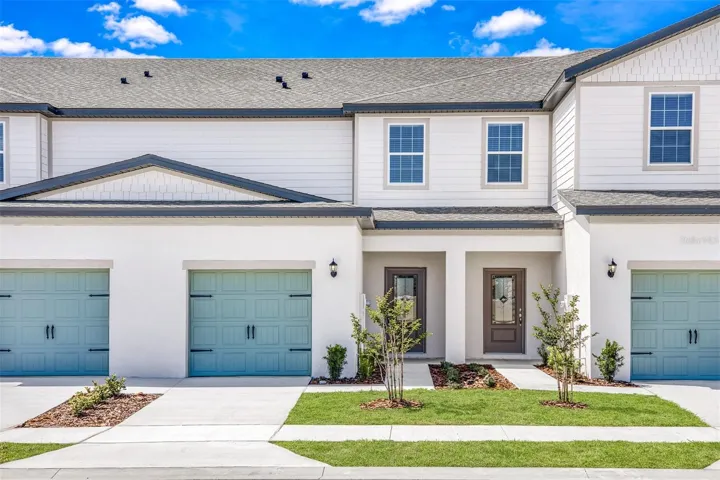
The Navarre offers a smart, stylish layout that’s perfect for modern living. This two-story floor plan features an inviting open-concept design on the main level, creating a natural flow between the kitchen, dining, and living areas—ideal for both everyday comfort and entertaining. Upstairs, you’ll find two spacious bedroom suites, each with its own private bathroom and walk-in closet, offering the perfect balance of privacy and convenience. The kitchen is a true highlight, featuring sleek granite countertops, stainless steel appliances, modern cabinetry, and a center island that adds both function and style. A walk-in pantry ensures plenty of storage for all your kitchen essentials. Designed with energy efficiency in mind, the Navarre includes double-pane windows, a programmable thermostat, and ENERGY STAR lighting—helping you save on utility bills while keeping your home comfortable year-round. Located in a vibrant, family-friendly community with a neighborhood park and close proximity to local attractions, The Navarre blends thoughtful design, upgraded finishes, and unbeatable value. Come see why The Navarre is the perfect place to call home. Schedule your tour today!
Address
Open on Google Maps-
Address: 799 POPPY LANE
-
City: Dundee
-
State/county: FL
-
Zip/Postal Code: 33838
-
Country: US
Details
Updated on December 30, 2025 at 7:14 pm-
Property ID HZTB8405836
-
Price $229,900
-
Property Size 1935 Sqft
-
Bedrooms 2
-
Bathrooms 3
-
Garage 1
-
Year Built 2024
-
Property Type Townhouse, Residential
-
Property Status Closed
Additional details
-
Listing Terms Cash, Conventional, FHA, USDA Loan, VA Loan
-
Association Fee 148
-
Roof Shingle
-
Utilities Cable Available, Electricity Available, Electricity Connected, Fiber Optics, Phone Available, Public, Sewer Available, Sewer Connected, Water Available, Water Connected
-
Sewer Public Sewer
-
Cooling Central Air
-
Heating Central, Electric, Heat Pump
-
Flooring Carpet, Luxury Vinyl
-
County Polk
-
Property Type Residential
-
Parking Driveway, Garage Door Opener
-
Elementary School Elbert Elem
-
Middle School Denison Middle
-
High School Haines City Senior High
-
Community Features Community Mailbox, Golf Carts OK, Handicap Modified, Park, Playground, Sidewalks, Street Lights
-
Architectural Style Traditional
Mortgage Calculator
-
Down Payment
-
Loan Amount
-
Monthly Mortgage Payment
-
Property Tax
-
Home Insurance
-
PMI
-
Monthly HOA Fees