Overview
- Single Family Residence, Residential
- 4
- 2
- 2
- 2359 Sqft
Description
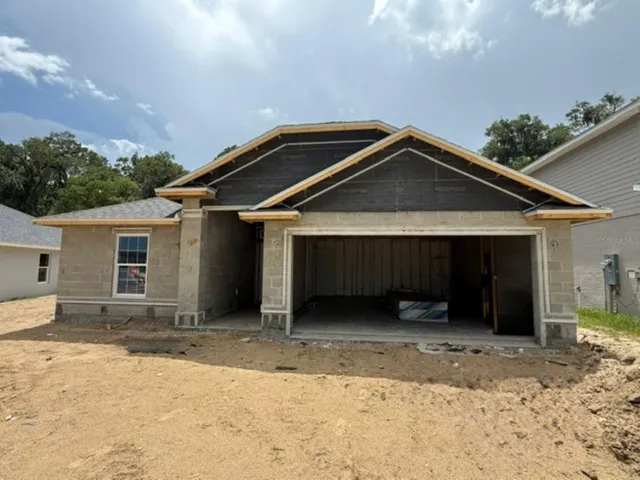
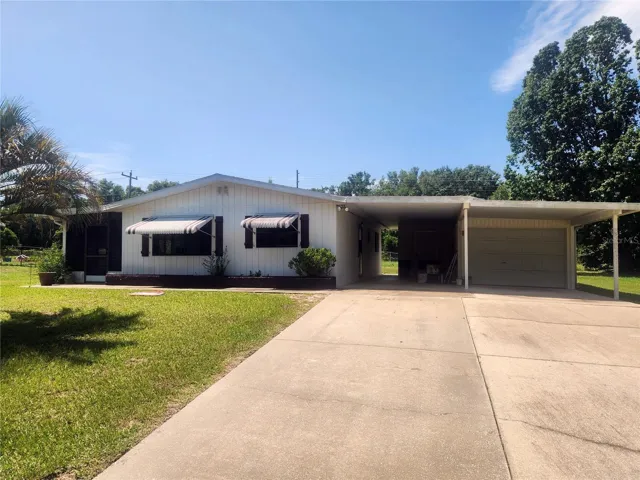
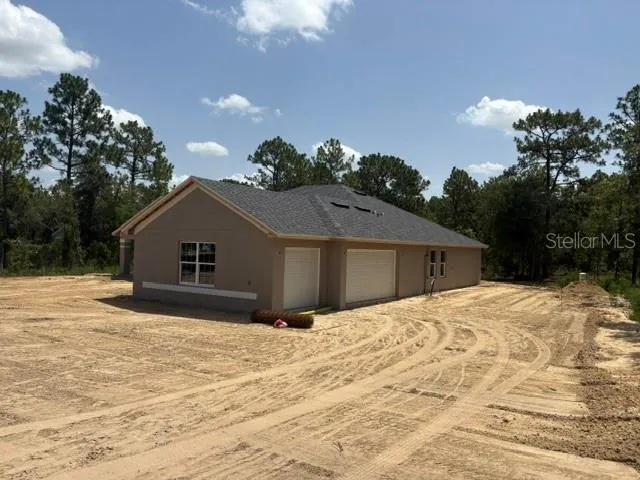
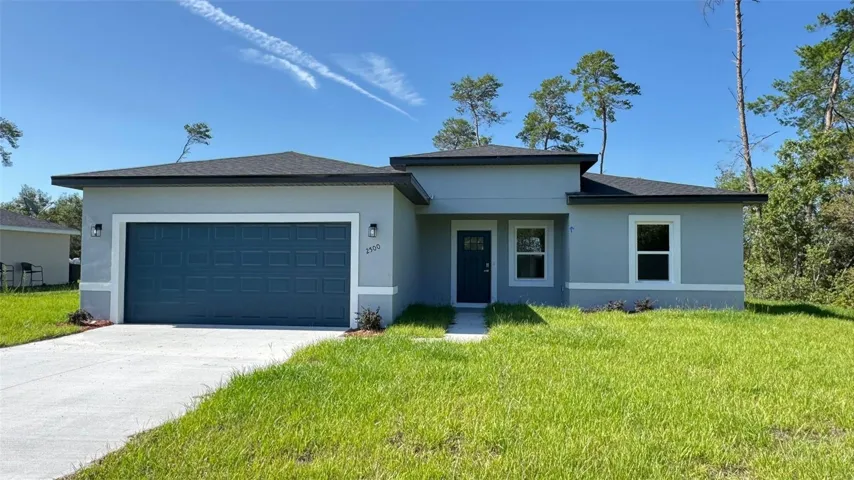
Amazing and complete house. Pictures from the house. Offering closing cost assistance. Welcome to your dream home! This meticulously crafted residence boasts four bedrooms, two baths and a generous 1, 833 sqft of luxurious living space. In a prime location, this meticulously designed house offers an ideal blend of comfort and style. Upon entering, you’ll encounter a roomy living space that seamlessly connects to the beautiful kitchen. Elegance and functionality converge in every corner of this home. The open-concept layout connects living spaces, creating an ideal environment for relaxation and entertainment. With attention to detail evident throughout, this home is a gem. The kitchen features stainless steel appliances, abundant cabinet space and a practical breakfast bar, creating a central hub for family gatherings and relaxed meals. Adjacent to this culinary haven, the dining area provides an ideal setting for hosting dinner parties or savoring cozy family meals. Explore the possibilities and envision your life in this beautiful home. Seller is offering closing costs incentive!! Schedule a showing today!
Address
Open on Google Maps-
Address: 2500 SW 156TH LN ROAD
-
City: Ocala
-
State/county: FL
-
Zip/Postal Code: 34473
-
Area: MARION OAKS UN 03
-
Country: US
Details
Updated on April 22, 2026 at 4:09 pm-
Property ID HZO6320103
-
Price $309,000
-
Property Size 2359 Sqft
-
Land Area 0.26 Acres
-
Bedrooms 4
-
Bathrooms 2
-
Garages 2
-
Year Built 2025
-
Property Type Single Family Residence, Residential
-
Property Status Canceled
Additional details
-
Roof Shingle
-
Utilities Other
-
Sewer Septic Tank
-
Cooling Central Air
-
Heating Central
-
Flooring Vinyl
-
County Marion
-
Property Type Residential
Features
Mortgage Calculator
-
Down Payment
-
Loan Amount
-
Monthly Mortgage Payment
-
Property Tax
-
Home Insurance
-
PMI
-
Monthly HOA Fees