7327 Sw 129th Ln, Ocala, Florida 34473
- $285,000
- $284,900
7327 Sw 129th Ln, Ocala, Florida 34473
- $285,000
- $284,900
Overview
- Single Family Residence, Residential
- 3
- 2
- 2
- 2286 Sqft
Description
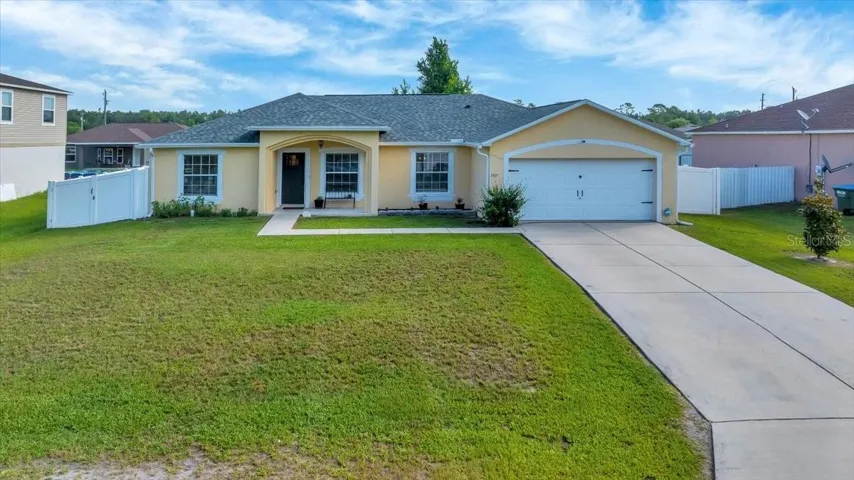
*** SELLER WILL GIVE $5, 000 TOWARDS CLOSING COST WITH ACCEPTABLE OFFER *** Welcome Home! This beautifully maintained 3-bedroom, 2-bath home offers a versatile den/flex space, ideal for a home office or playroom. Enjoy peace of mind with a brand-new A/C (2025), new roof (2024), new septic tank in (2021). The interior features luxury vinyl plank flooring, ceiling fans throughout, and an updated primary bathroom. The split floorplan provides privacy and functionality, while the inside laundry room adds everyday convenience. Step outside to a fully fenced backyard with vinyl privacy fencing, complete with a firepit—perfect for relaxing or entertaining. Located in a community with no HOA or CDD fees, this home is move-in ready and well cared for.
Address
Open on Google Maps-
Address: 7327 SW 129TH LANE
-
City: Ocala
-
State/county: FL
-
Zip/Postal Code: 34473
-
Area: MARION OAKS UN 10
-
Country: US
Details
Updated on August 29, 2025 at 4:30 am-
Property ID HZOM703659
-
Price $285,000
-
Property Size 2286 Sqft
-
Land Area 0.23 Acres
-
Bedrooms 3
-
Bathrooms 2
-
Garages 2
-
Year Built 2006
-
Property Type Single Family Residence, Residential
-
Property Status Canceled
Additional details
-
Listing Terms Cash, Conventional, FHA, USDA Loan, VA Loan
-
Roof Shingle
-
Utilities Cable Available, Electricity Connected, Phone Available
-
Sewer Septic Tank
-
Cooling Central Air
-
Heating Central
-
Flooring Luxury Vinyl, Tile
-
County Marion
-
Property Type Residential
-
Parking Driveway, Garage Door Opener
-
Elementary School Marion Oaks Elementary School
-
Middle School Horizon Academy/Mar Oaks
-
High School West Port High School
-
Community Features Deed Restrictions, Street Lights
Features
Mortgage Calculator
-
Down Payment
-
Loan Amount
-
Monthly Mortgage Payment
-
Property Tax
-
Home Insurance
-
PMI
-
Monthly HOA Fees