Overview
- Single Family Residence, Residential
- 3
- 2
- 2
- 2040 Sqft
Description
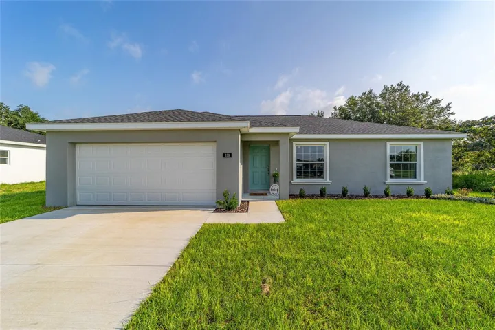
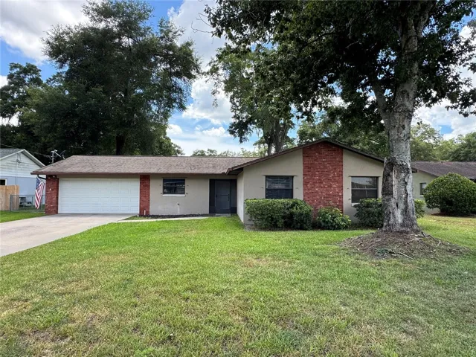
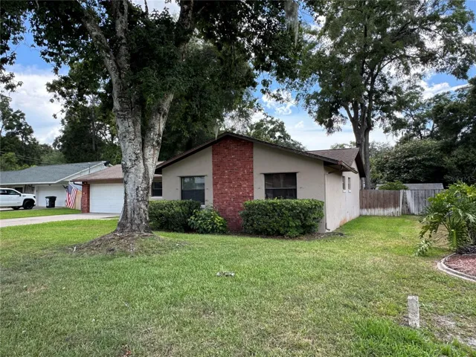
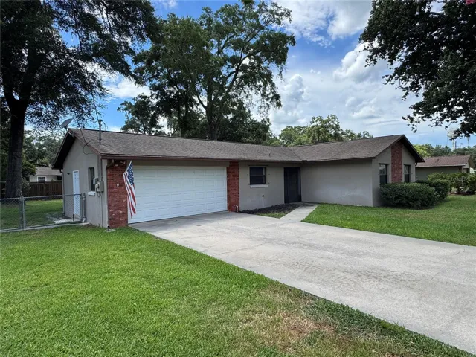
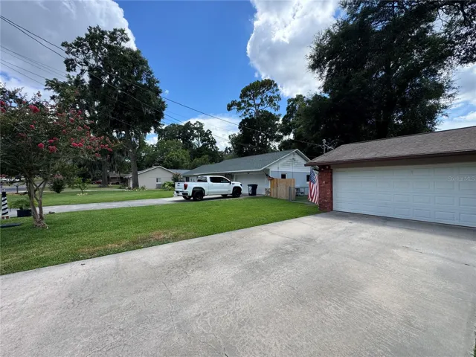
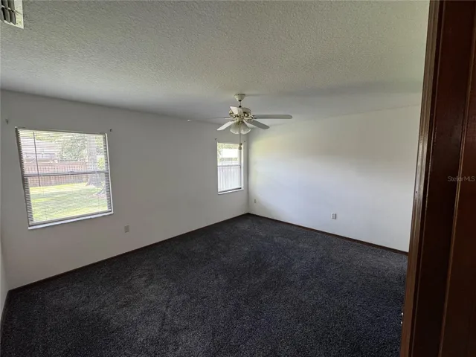
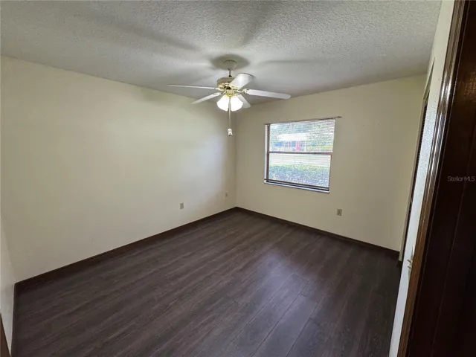
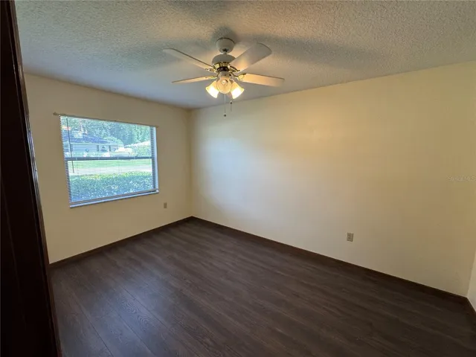
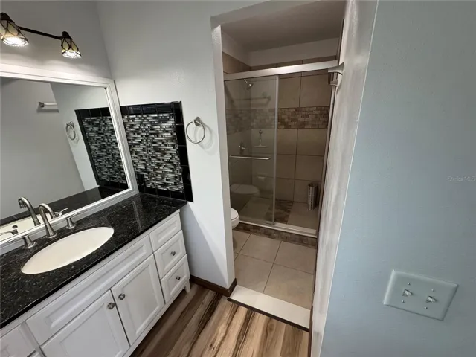
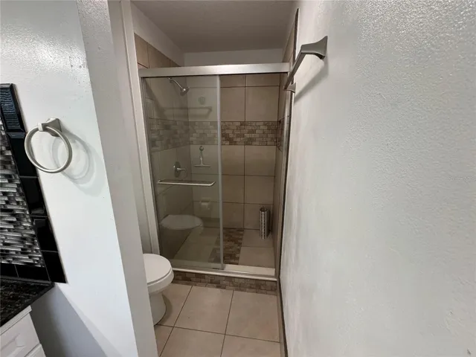
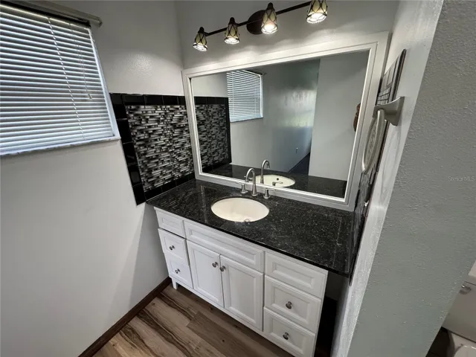
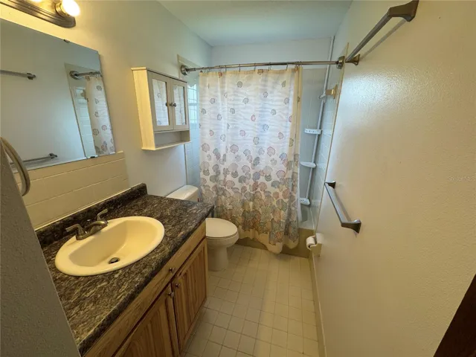
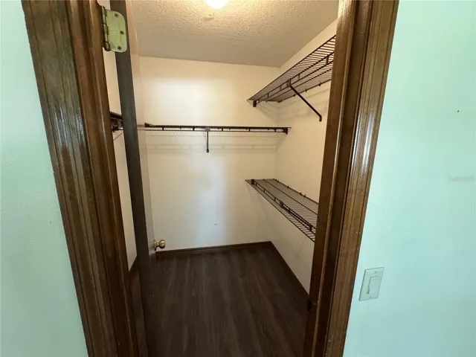
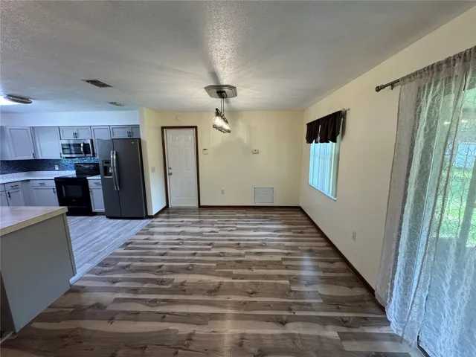
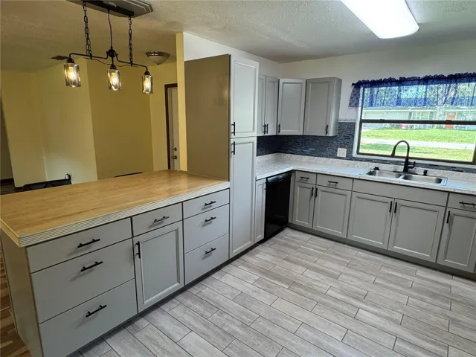
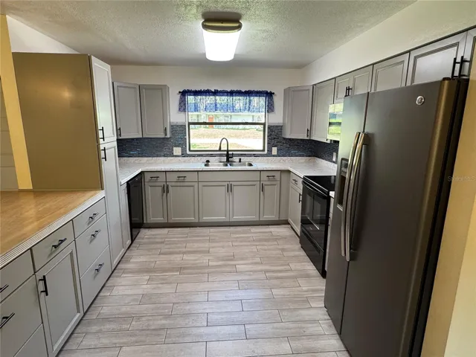
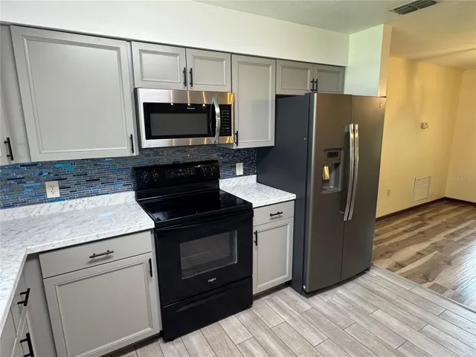
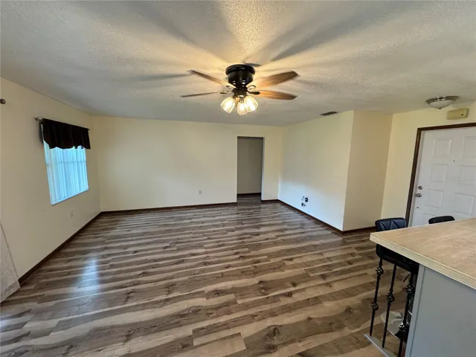
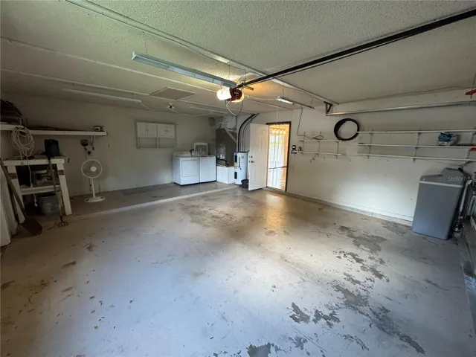
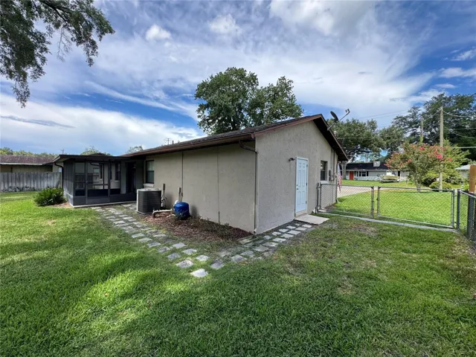
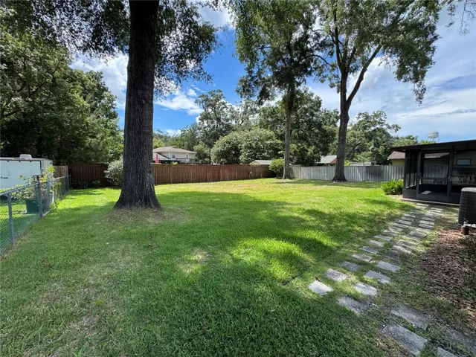
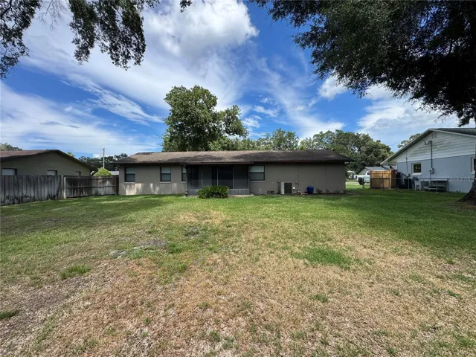
This well-maintained home offers a welcoming blend of style, comfort, and thoughtful upgrades throughout. Inside, you’ll find wood plank flooring and ceramic tile in most areas, complemented by custom lighting in the common spaces and ceiling fans that enhance both ambiance and efficiency. The kitchen features a nice backsplash, all appliances convey, and the home includes blinds and window treatments for a finished, move-in-ready feel. The lanai is fully screened, creating a perfect spot for relaxing or entertaining. The home has been re-insulated in the attic, includes a water softener, and offers peace of mind with septic drainfields cleared in 2021. The irrigation system runs on a well, keeping the landscaping lush without added utility costs. Out back, enjoy a large fenced yard that provides excellent privacy, surrounded by mature trees and established landscaping that create a serene outdoor retreat. This property combines modern updates, practical improvements, and inviting outdoor space—an ideal place to call home.
Address
Open on Google Maps-
Address: 4080 NE 28TH TERRACE
-
City: Ocala
-
State/county: FL
-
Zip/Postal Code: 34479
-
Country: US
Details
Updated on July 9, 2026 at 3:06 pm-
Property ID HZO6423461
-
Price $239,900
-
Property Size 2040 Sqft
-
Land Area 0.26 Acres
-
Bedrooms 3
-
Bathrooms 2
-
Garages 2
-
Year Built 1983
-
Property Type Single Family Residence, Residential
-
Property Status Active
Additional details
-
Roof Shingle
-
Utilities Electricity Connected, Water Connected
-
Sewer None
-
Cooling Central Air
-
Heating Electric
-
Flooring Ceramic Tile, Luxury Vinyl
-
County Marion
-
Property Type Residential
-
Parking Driveway
-
Elementary School Ocala Springs Elem. School
-
Middle School Howard Middle School
-
High School Vanguard High School
Features
Mortgage Calculator
-
Down Payment
-
Loan Amount
-
Monthly Mortgage Payment
-
Property Tax
-
Home Insurance
-
PMI
-
Monthly HOA Fees