7125 Silvermill Dr, Tampa, Florida 33635
- $372,000
- $382,000
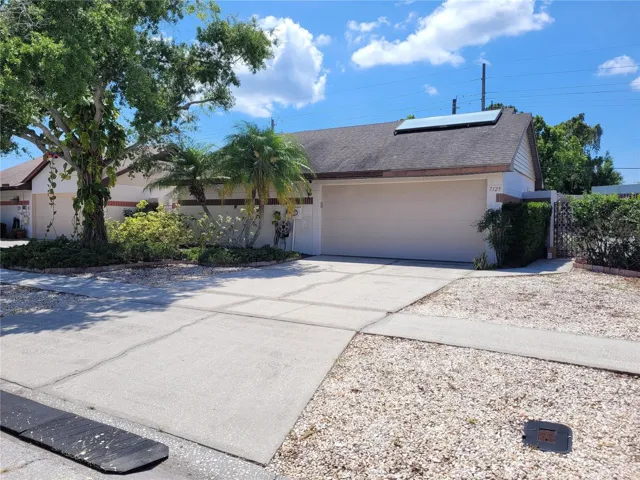
7125 Silvermill Dr, Tampa, Florida 33635
- $372,000
- $382,000
Overview
- Single Family Residence, Residential
- 3
- 2
- 2
- 1787 Sqft
Description
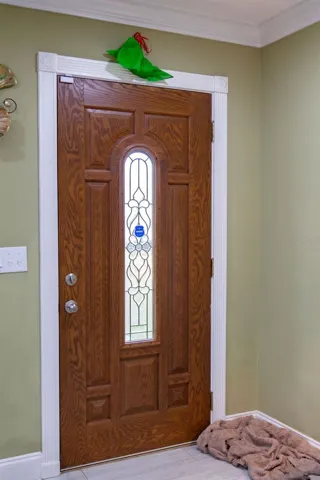
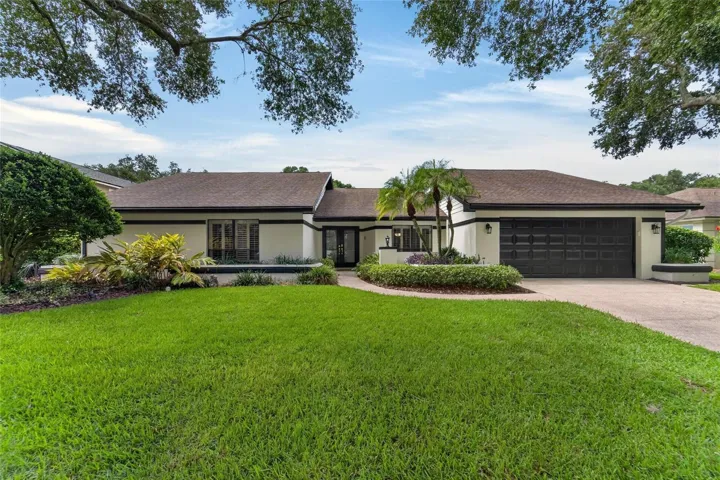
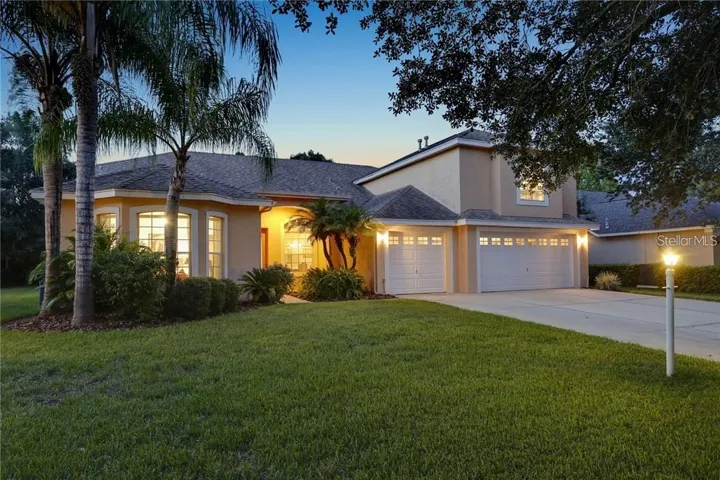
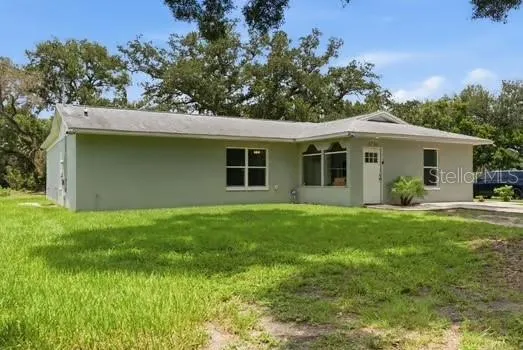
Investement oportunity, Property leased for one year, lease ending 06/29/2026. 3-bedroom, 2-bath home with brand-new upgrades! This a nice property, owned by one family for 34 years, new roof, fresh interior paint and also a new garage door was just installed, offering the perfect blend of comfort and convenience.” Spacious living areas with ample natural light, Convenient location near schools, parks, and shopping. Located within 3 minutes walking to Target Supercenter. It is the responsibility of the Buyer and Buyer’s agent to verify the room sizes, room counts, HOA, community rules and restrictions, pet restrictions, deed restrictions, lot size, flood zone, etc. All room sizes are estimated. Please present all offers on FAR-BAR As-Is contract with pre-approval or proof of funds. Seller concesion for buyer closing cost is available with a reasonable offers. The Listing agent is the seller.
Address
Open on Google Maps-
Address: 7125 SILVERMILL DRIVE
-
City: Tampa
-
State/county: FL
-
Zip/Postal Code: 33635
-
Country: US
Details
Updated on June 30, 2025 at 2:03 am-
Property ID HZTB8390110
-
Price $372,000
-
Property Size 1787 Sqft
-
Land Area 0.11 Acres
-
Bedrooms 3
-
Bathrooms 2
-
Garages 2
-
Year Built 1989
-
Property Type Single Family Residence, Residential
-
Property Status Hold
Additional details
-
Listing Terms Cash, Conventional
-
Association Fee 350
-
Roof Shingle
-
Utilities Cable Available, Electricity Available, Public, Sewer Connected, Water Available, Water Connected
-
Sewer Public Sewer
-
Cooling Central Air, Attic Fan
-
Heating Electric
-
Flooring Carpet, Tile
-
County Hillsborough
-
Property Type Residential
-
Parking Driveway, Garage Door Opener
-
High School Alonso-HB
Mortgage Calculator
-
Down Payment
-
Loan Amount
-
Monthly Mortgage Payment
-
Property Tax
-
Home Insurance
-
PMI
-
Monthly HOA Fees