Overview
- Single Family Residence, Residential
- 4
- 2
- 2
- 2213 Sqft
Description
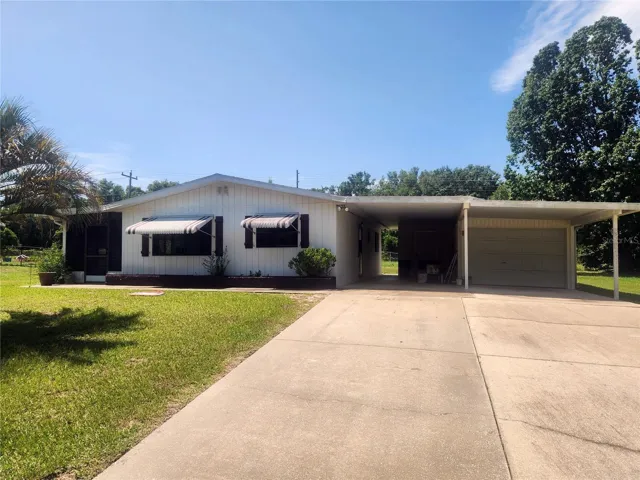
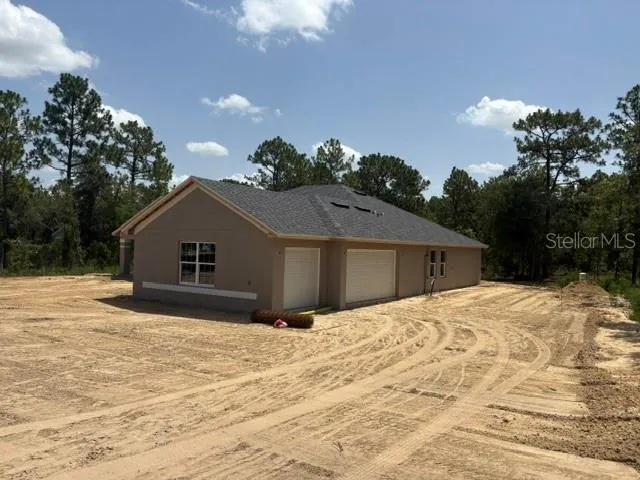
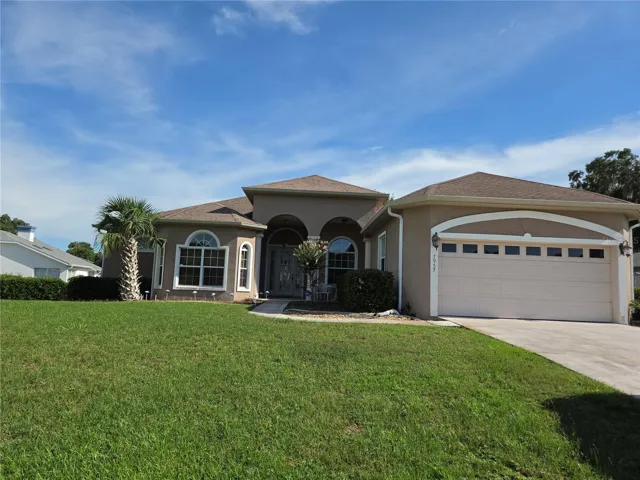
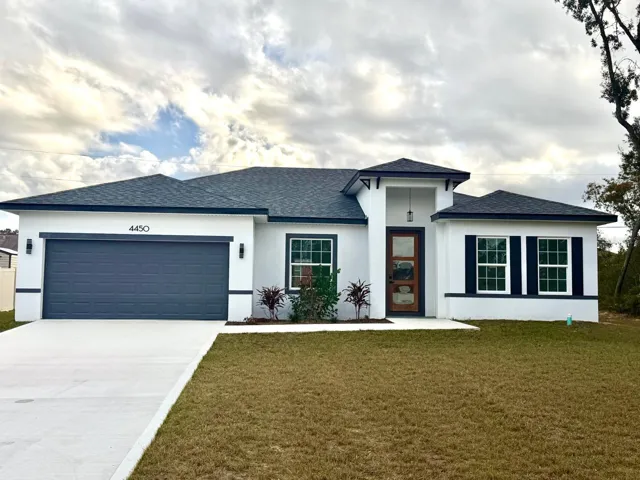
One or more photo(s) has been virtually staged. Take advantage of the opportunity to purchase this charming ranch-style home, located in one of Ocala’s fastest-growing areas. With a carefully designed design, the home features 4 bedrooms, all with large closets, ensuring plenty of storage space and comfort for your family. The 2 bathrooms are well-designed and also have closets, promoting practicality and organization. Upon entering, you will be greeted by an open-plan environment, harmoniously integrating the living room, dining room and kitchen. The kitchen is a real highlight, equipped with quartz countertops, a central island, a practical pantry and cabinets and appliances already included, making meal preparation a pleasant and functional experience. The home also features a front porch, perfect for relaxing moments and outdoor meals, sliding doors that allow natural light to enter and facilitate access to the backyard, a laundry room with dedicated space for organization, and a large two-car garage with automatic gate with control. Every detail of this home reflects sophistication and practicality, from the durable, easy-to-maintain vinyl flooring to the one-year home warranty that gives you peace of mind and ensures worry-free installation. Don’t miss out on this opportunity to live in downtown Ocala, in a home that uniquely combines comfort, convenience, and style. Schedule your visit and envision the next chapter of your life in this incredible home!
Address
Open on Google Maps-
Address: 4450 SW 169TH PLACE
-
City: Ocala
-
State/county: FL
-
Zip/Postal Code: 34473
-
Area: MARION OAKS UN 06
-
Country: US
Details
Updated on February 17, 2026 at 4:44 pm-
Property ID HZO6297241
-
Price $299,900
-
Property Size 2213 Sqft
-
Land Area 0.23 Acres
-
Bedrooms 4
-
Bathrooms 2
-
Garages 2
-
Year Built 2025
-
Property Type Single Family Residence, Residential
-
Property Status Canceled
Additional details
-
Listing Terms Cash, Conventional, FHA, VA Loan
-
Roof Shingle
-
Utilities Electricity Available, Sewer Available, Water Available
-
Sewer Septic Tank
-
Cooling Central Air
-
Heating Central
-
Flooring Ceramic Tile
-
County Marion
-
Property Type Residential
-
Parking Garage Door Opener
-
Elementary School Dunnellon Elementary School
-
Middle School Osceola Middle School
-
High School Forest High School
-
Architectural Style Ranch
Mortgage Calculator
-
Down Payment
-
Loan Amount
-
Monthly Mortgage Payment
-
Property Tax
-
Home Insurance
-
PMI
-
Monthly HOA Fees