4923 Sw 166th Loop, Ocala, Florida 34473
- $335,000
Overview
- Single Family Residence, Residential
- 4
- 2
- 2
- 1827 Sqft
Description
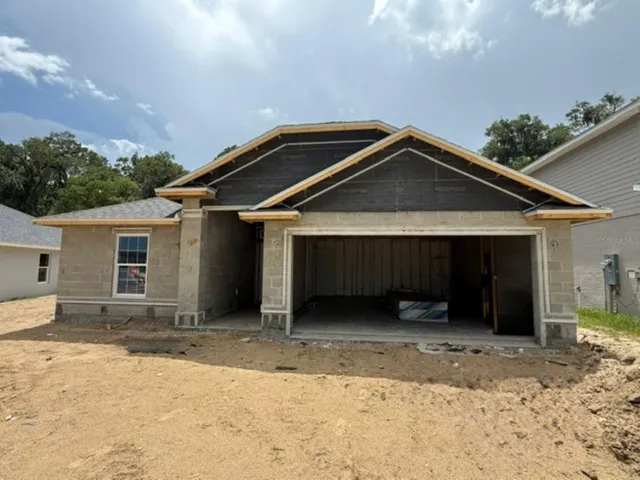
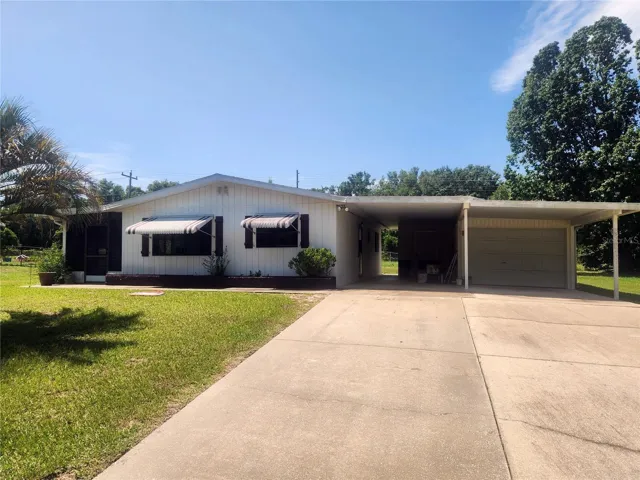
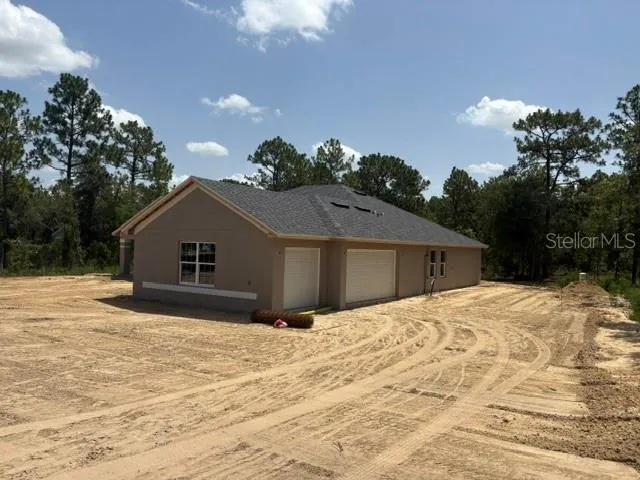
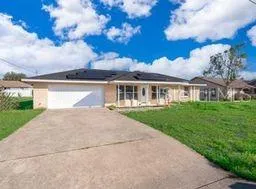
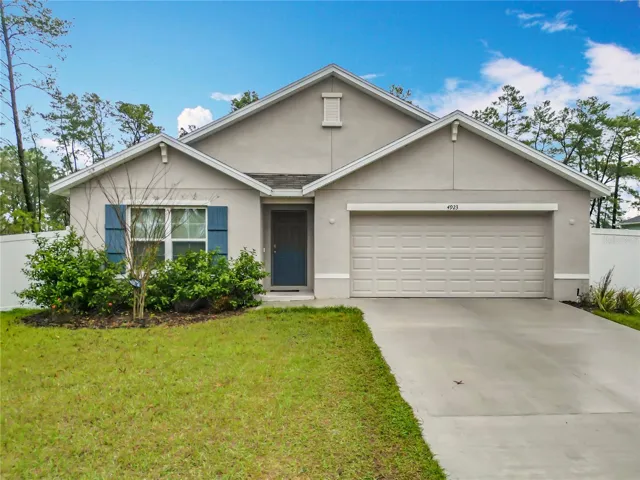
Your Dream Home Awaits in Marion Oaks! Step into this stunning like-new, 4-bedroom, 2-bathroom home, where comfort, style, and privacy come together! Built just two years ago, this gem is move-in ready and waiting for you! Spacious & Stylish: With ceramic tile throughout the living spaces, cleaning is a breeze, while plush carpet in the bedrooms adds warmth and comfort. Open & Airy Layout: Perfect for entertaining or relaxing, the open-concept design seamlessly connects the kitchen, dining, and living areas. Fenced-In Yard: Enjoy your own private outdoor retreat—ideal for pets, family time, or simply unwinding under the Florida sun. Nestled on 0.24 acres, this home offers extra privacy with no direct neighbors to the side or back—giving you peace and tranquility! Marion Oaks is a thriving community with parks, shopping, and easy access to major roads, making your commute and daily life a breeze. Don’t miss out on this amazing opportunity—Schedule your showing today!
Address
Open on Google Maps-
Address: 4923 SW 166TH LOOP
-
City: Ocala
-
State/county: FL
-
Zip/Postal Code: 34473
-
Area: MARION OAKS UN 06
-
Country: US
Details
Updated on September 11, 2025 at 4:16 am-
Property ID HZG5094079
-
Price $335,000
-
Property Size 1827 Sqft
-
Land Area 0.24 Acres
-
Bedrooms 4
-
Bathrooms 2
-
Garages 2
-
Year Built 2023
-
Property Type Single Family Residence, Residential
-
Property Status Expired
Additional details
-
Roof Shingle
-
Utilities Cable Connected, Electricity Connected
-
Sewer Septic Tank
-
Cooling Central Air
-
Heating Central, Electric
-
Flooring Carpet, Ceramic Tile
-
County Marion
-
Property Type Residential
-
Elementary School Sunrise Elementary School-M
-
Middle School Horizon Academy/Mar Oaks
-
High School Dunnellon High School
Mortgage Calculator
-
Down Payment
-
Loan Amount
-
Monthly Mortgage Payment
-
Property Tax
-
Home Insurance
-
PMI
-
Monthly HOA Fees