Overview
- Townhouse, Residential
- 2
- 3
- 1
- 1935 Sqft
Description
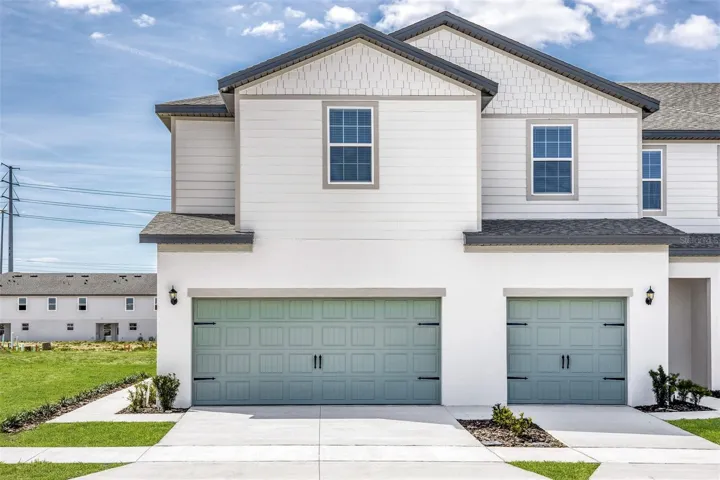
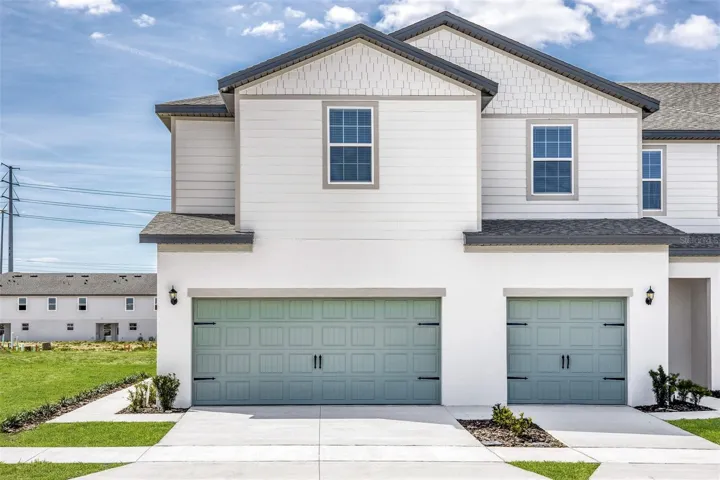
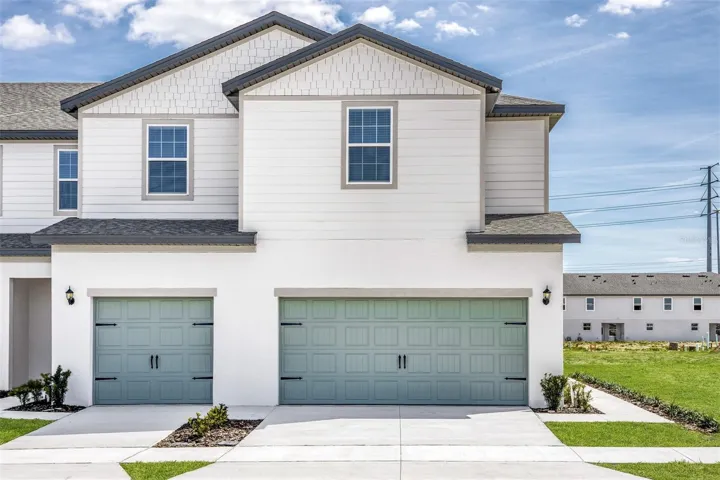
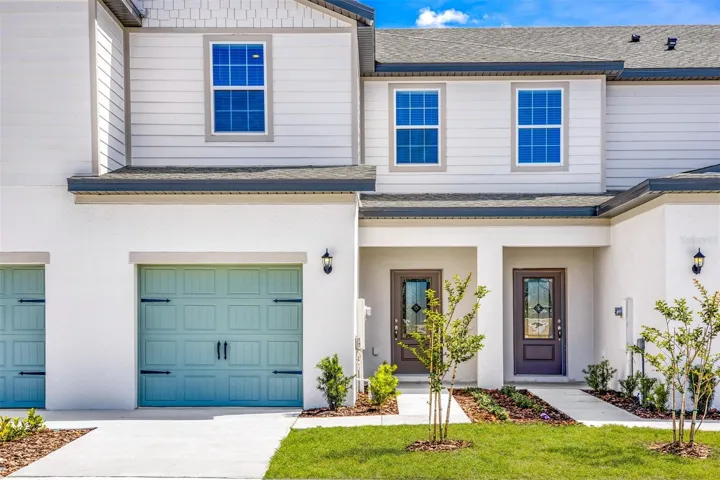
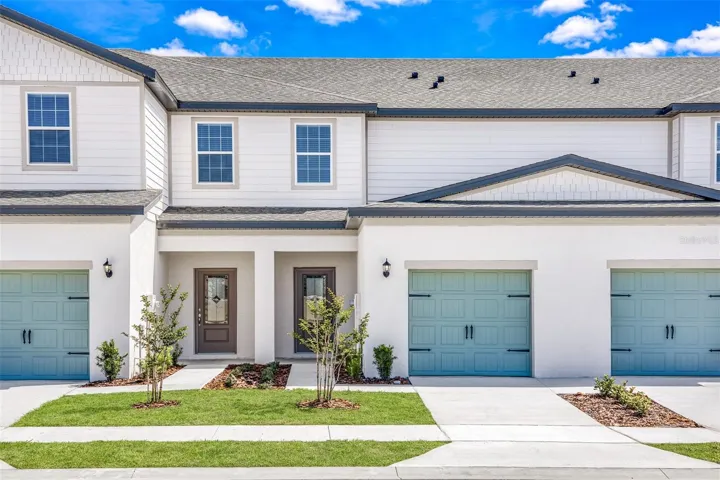
The Navarre floor plan at Sol Vista is perfect for modern living, offering an open-concept main floor and two private suites upstairs. The kitchen shines with granite countertops, stainless steel appliances, a large island for extra seating, and a walk-in pantry for all your storage needs. Designed for efficiency, the Navarre includes double-pane windows, a programmable thermostat, and ENERGY STAR lighting to help you save on energy costs. Upstairs, the two spacious suites each feature walk-in closets and private bathrooms with generous countertops and storage. The layout provides added privacy, making it ideal for families or anyone seeking a peaceful retreat. Located in the vibrant Sol Vista community, residents can enjoy a family-friendly park and easy access to nearby attractions, dining, and entertainment. With its thoughtful design and unbeatable location, the Navarre is the perfect place to call home!
Address
Open on Google Maps-
Address: 751 POPPY LANE
-
City: Dundee
-
State/county: FL
-
Zip/Postal Code: 33838
-
Country: US
Details
Updated on April 9, 2025 at 5:16 pm-
Property ID HZTB8325423
-
Price $285,900
-
Property Size 1935 Sqft
-
Bedrooms 2
-
Bathrooms 3
-
Garage 1
-
Year Built 2024
-
Property Type Townhouse, Residential
-
Property Status Canceled
Additional details
-
Listing Terms Cash, Conventional, FHA, VA Loan
-
Association Fee 148
-
Roof Shingle
-
Utilities Cable Available, Electricity Available, Electricity Connected, Fiber Optics, Phone Available, Public, Sewer Available, Sewer Connected, Street Lights, Water Available, Water Connected
-
Sewer Public Sewer
-
Cooling Central Air
-
Heating Central, Electric, Heat Pump
-
Flooring Carpet, Luxury Vinyl
-
County Polk
-
Property Type Residential
-
Parking Driveway, Garage Door Opener
-
Elementary School Elbert Elem
-
Middle School Denison Middle
-
High School Haines City Senior High
-
Community Features Community Mailbox, Golf Carts OK, Handicap Modified, Park, Playground, Sidewalks
-
Architectural Style Mediterranean
Mortgage Calculator
-
Down Payment
-
Loan Amount
-
Monthly Mortgage Payment
-
Property Tax
-
Home Insurance
-
PMI
-
Monthly HOA Fees