6532 Sw 131st Pl, Ocala, Florida 34473
- $339,900
6532 Sw 131st Pl, Ocala, Florida 34473
- $339,900
Overview
Property ID: HZOM685627
- Single Family Residence, Residential
- 4
- 2
- 2
- 2277 Sqft
Description
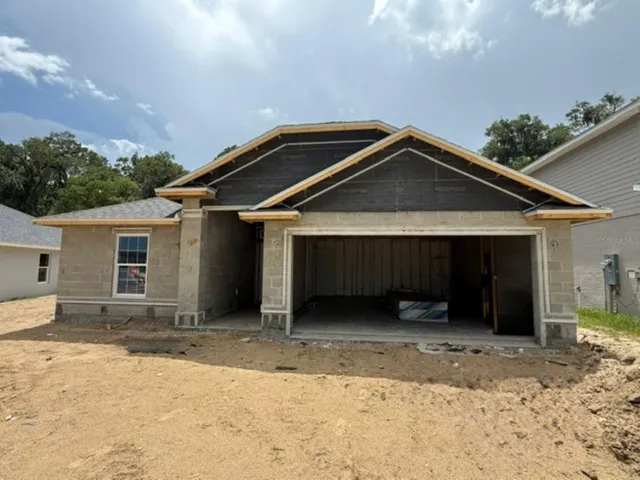
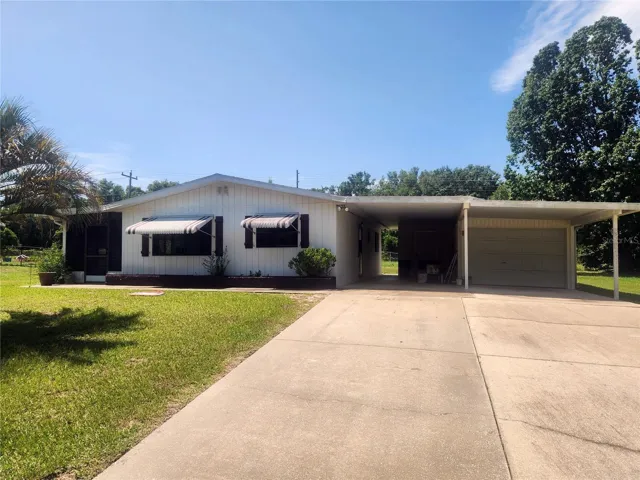
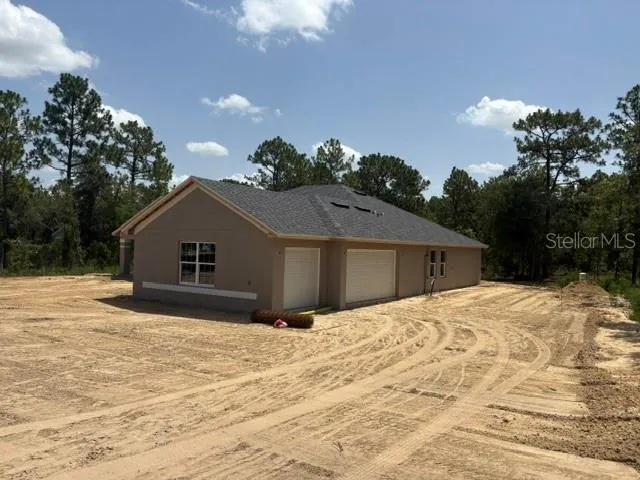
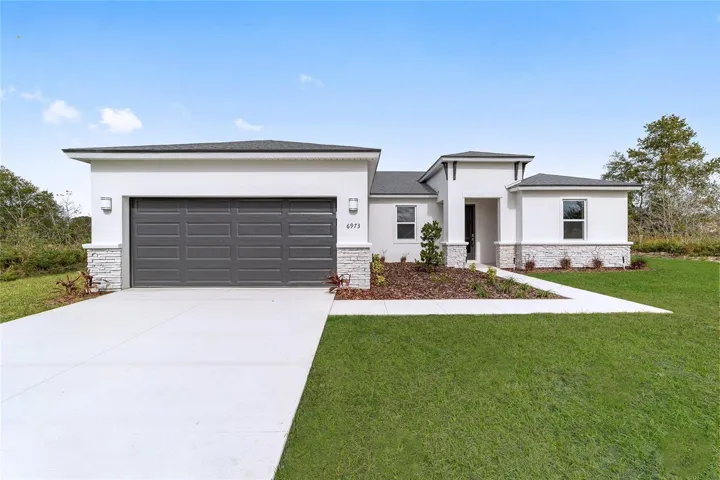
Under Construction. *HALF-ACRE CORNER LOT* Up to $10K in closing costs incentives offered! November Completion. No HOA, No CDD. Standard features of this home are 36” real wood cabinets, quartz countertops, luxury tile plank flooring, 9’4” ceilings, large walk-in closets, irrigation system, spacious open floor plan, Energy Star S/S appliances, double pane low emission windows that help control your home’s internal temperature and reduce noise pollution, LED lighting, high performance 16 SEER HVAC unit. Designer landscaping and a 10-year structural warranty by Maverick. Lastly, an *optional* solar system with eligibility for up to a ~$5K tax credit. Pictures are from a previously built model. One or more photo(s) has been virtually staged.
Address
Open on Google Maps-
Address: 6532 SW 131ST PLACE
-
City: Ocala
-
State/county: FL
-
Zip/Postal Code: 34473
-
Area: MARION OAKS UN 10
-
Country: US
Details
Updated on January 27, 2025 at 3:20 pm-
Property ID HZOM685627
-
Price $339,900
-
Property Size 2277 Sqft
-
Land Area 0.47 Acres
-
Bedrooms 4
-
Bathrooms 2
-
Garages 2
-
Year Built 2024
-
Property Type Single Family Residence, Residential
-
Property Status Closed
Additional details
-
Listing Terms Cash, Conventional, FHA, USDA Loan, VA Loan
-
Roof Shingle
-
Utilities Electricity Connected
-
Sewer Septic Tank
-
Cooling Central Air
-
Heating Central
-
Flooring Ceramic Tile
-
County Marion
-
Property Type Residential
-
Elementary School Marion Oaks Elementary School
-
Middle School Horizon Academy/Mar Oaks
-
High School West Port High School
-
Community Features Deed Restrictions
-
Architectural Style Contemporary
Mortgage Calculator
Monthly
-
Down Payment
-
Loan Amount
-
Monthly Mortgage Payment
-
Property Tax
-
Home Insurance
-
PMI
-
Monthly HOA Fees