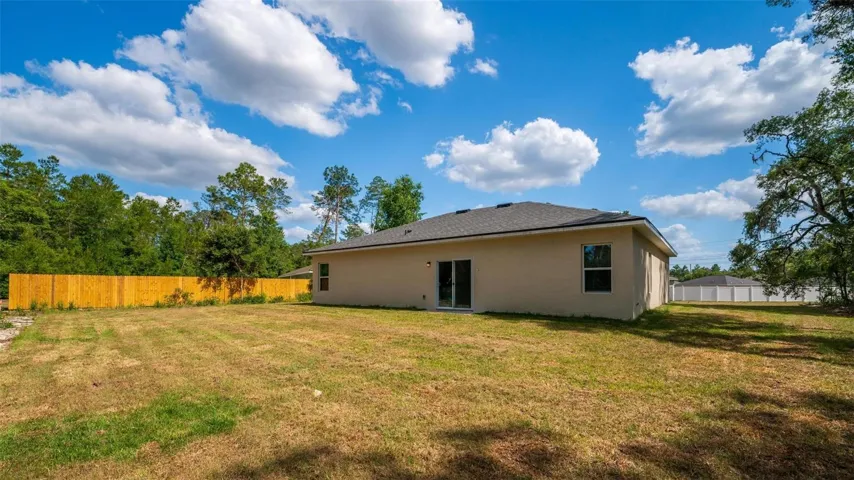
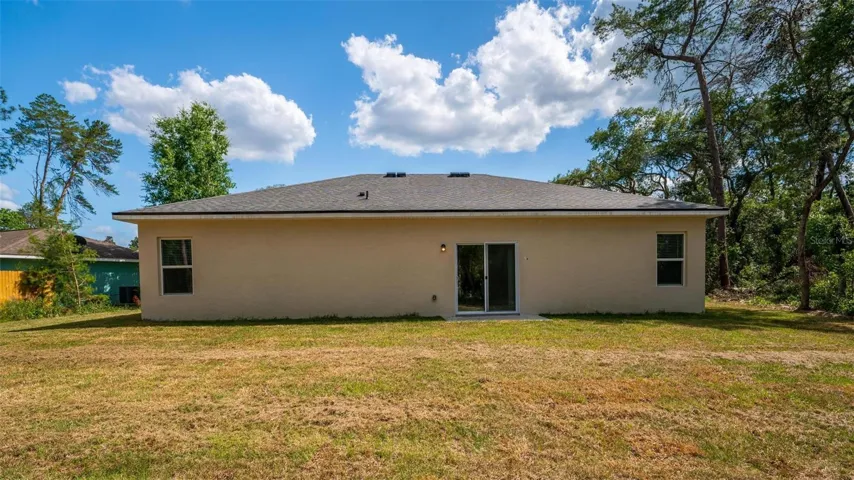
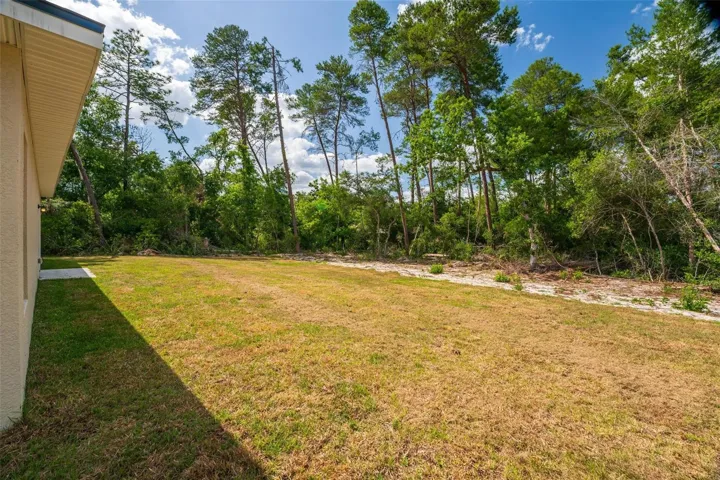
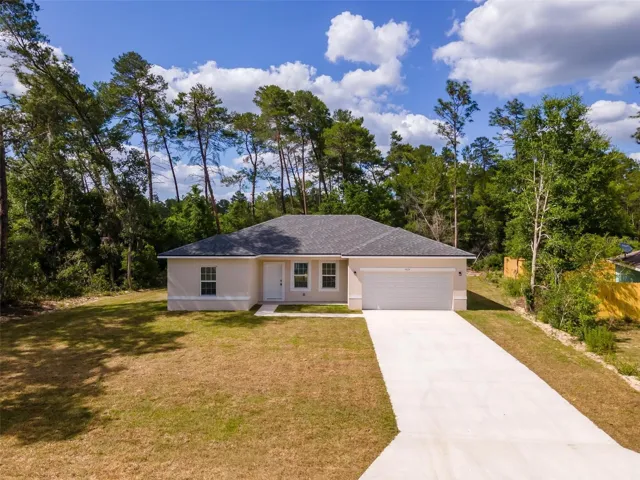



Overview
- Single Family Residence, Residential
- 4
- 2
- 2
- 2054 Sqft
Description
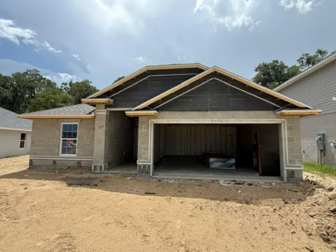
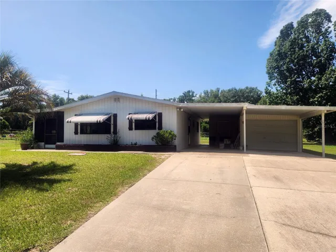
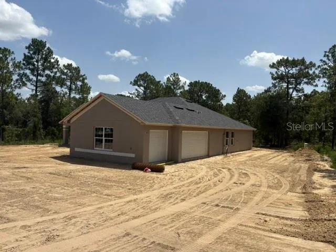
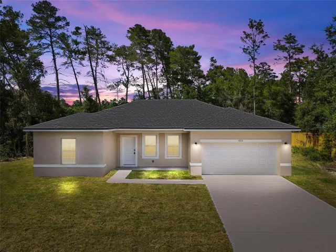
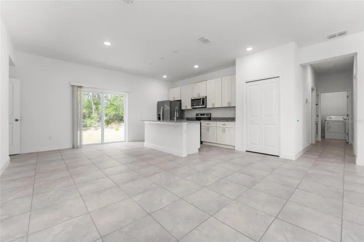
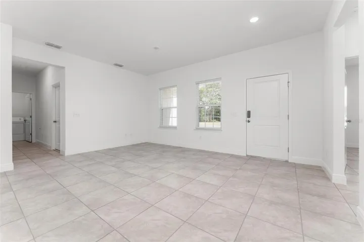
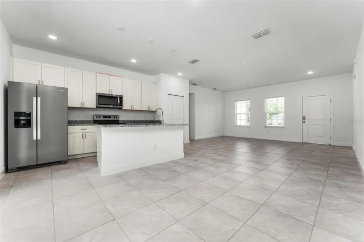
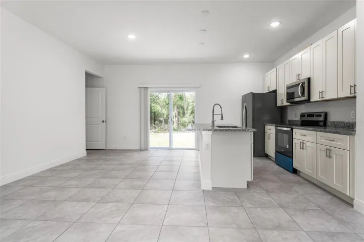
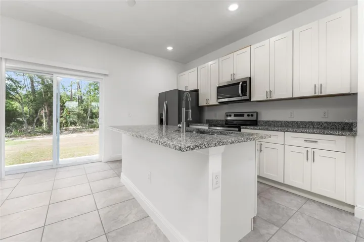
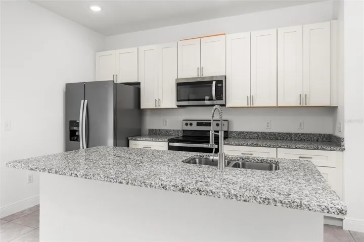
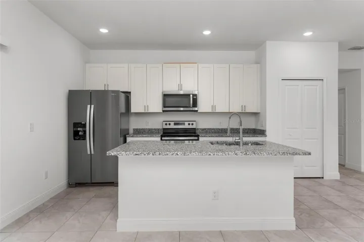
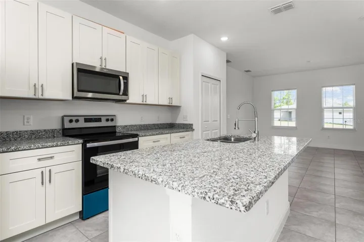
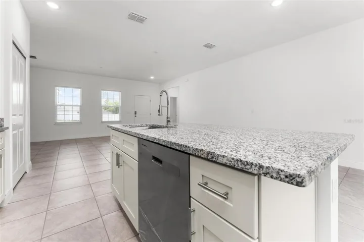
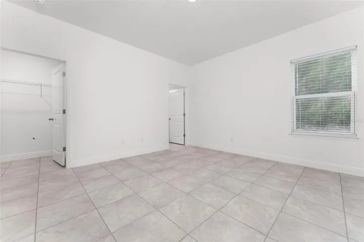
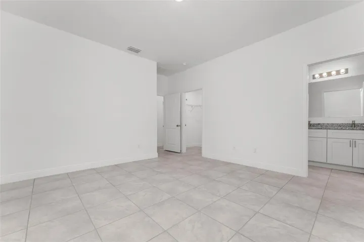
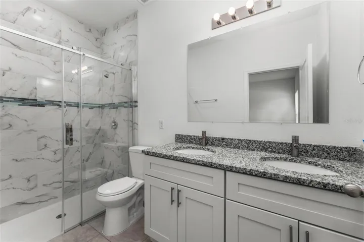
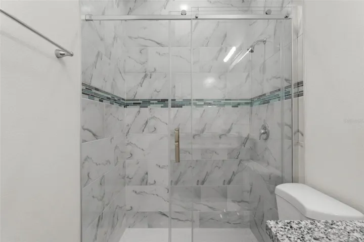
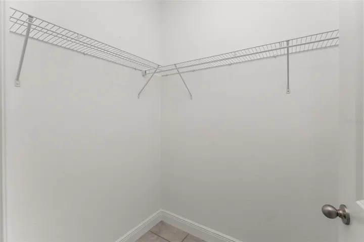
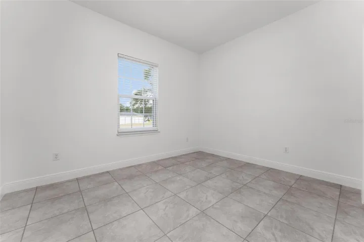
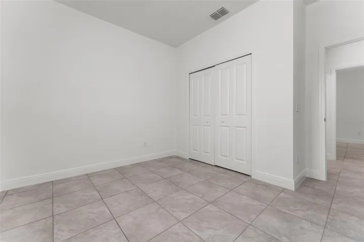
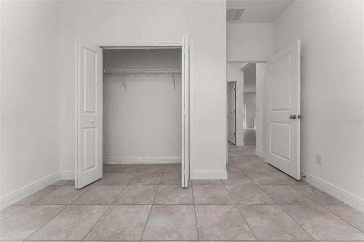
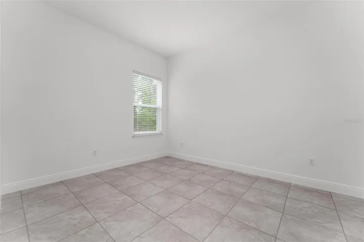
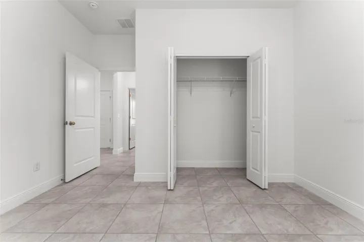
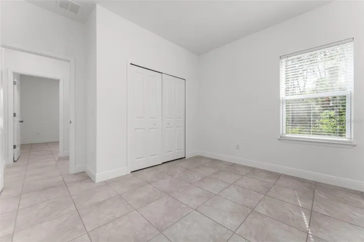
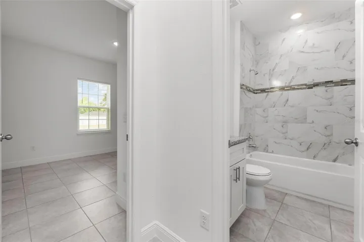
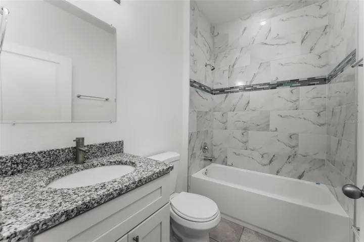
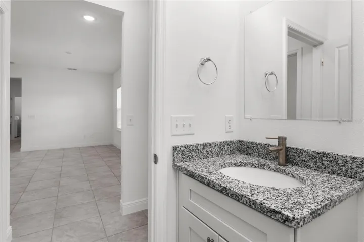
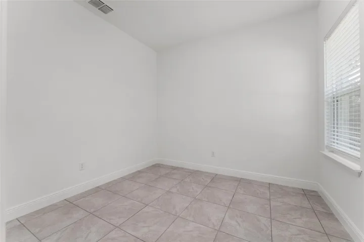
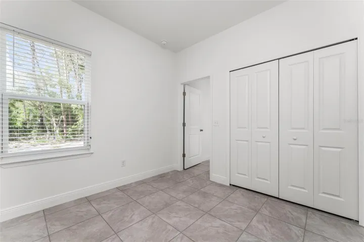
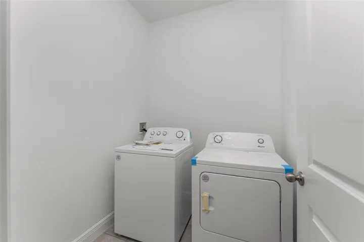
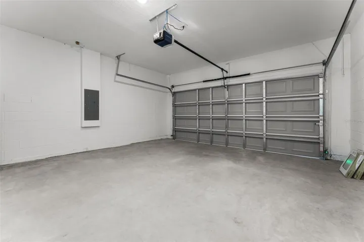
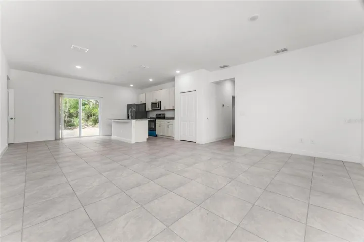
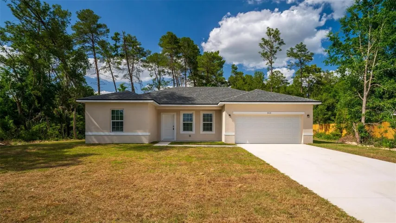
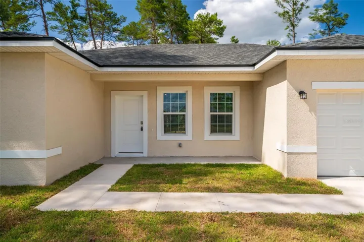
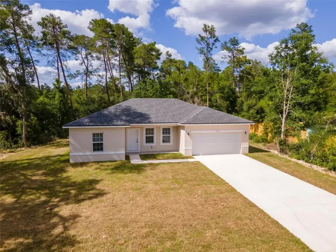
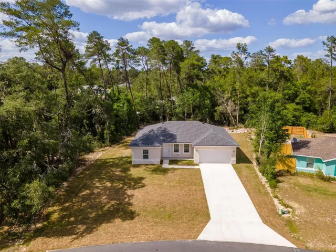
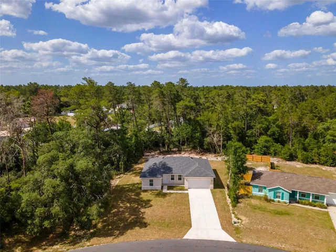
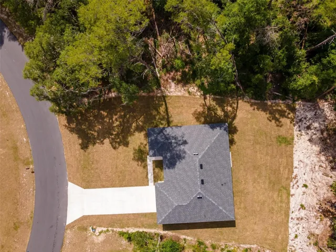
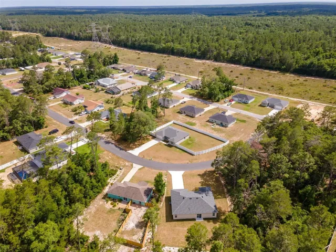
Welcome to this stunning new construction home, ready for you to move right in! Boasting 4 bedrooms, 2 bathrooms, and a 2-car garage, this residence offers both space and convenience. The seamless flow between the living room, kitchen, and dining area creates an inviting atmosphere, perfect for hosting gatherings. With a thoughtfully designed split floor plan, the bedrooms provide privacy and comfort for all occupants. The luxurious owner’s suite features double vanities, a spacious walk-in shower, and a generous walk-in closet. The kitchen is a chef’s dream, equipped with a stainless steel appliance package, granite countertops, and a stylish island with ample seating. Plus, say goodbye to carpet as this home features sleek ceramic tile throughout. You’ll appreciate the added convenience of included appliances and a washer/dryer. Windows are designed to detach from the inside for easy cleaning, ensuring maintenance is a breeze. Don’t miss out on the opportunity to see this exceptional property!
Address
Open on Google Maps-
Address: 4624 SW 166TH LOOP
-
City: Ocala
-
State/county: FL
-
Zip/Postal Code: 34473
-
Area: MARION OAKS UN 06
-
Country: US
Details
Updated on August 6, 2024 at 5:06 pm-
Property ID HZO6201094
-
Price $305,000
-
Property Size 2054 Sqft
-
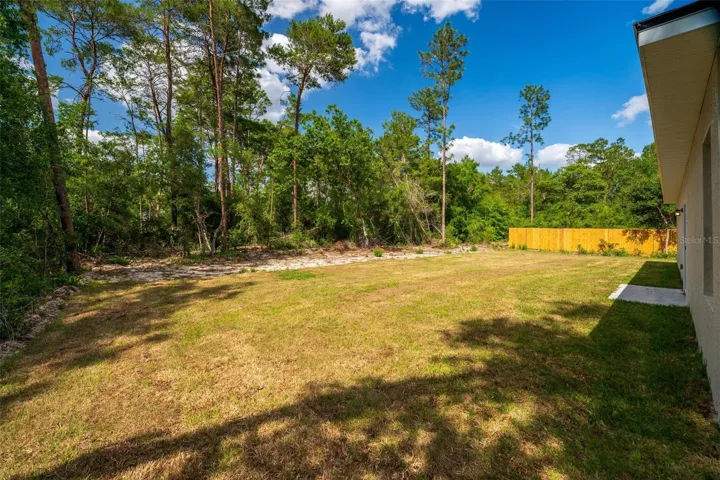
Land Area 0.57 Acres
-
Bedrooms 4
-
Bathrooms 2
-
Garages 2
-
Year Built 2024
-
Property Type Single Family Residence, Residential
-
Property Status Closed
Additional details
-
Listing Terms Cash, Conventional, FHA, VA Loan
-
Roof Shingle
-
Utilities BB/HS Internet Available, Cable Available, Electricity Connected, Sewer Connected, Water Connected
-
Sewer Septic Tank
-
Cooling Central Air
-
Heating Central, Electric
-
Flooring Ceramic Tile
-
County Marion
-
Property Type Residential
-
Parking Driveway
-
Elementary School Sunrise Elementary School-M
-
Middle School Horizon Academy/Mar Oaks
-
High School Dunnellon High School
Features
Mortgage Calculator
-
Down Payment
-
Loan Amount
-
Monthly Mortgage Payment
-
Property Tax
-
Home Insurance
-
PMI
-
Monthly HOA Fees