Overview
- Townhouse, Residential
- 3
- 3
- 1
- 2081 Sqft
Description
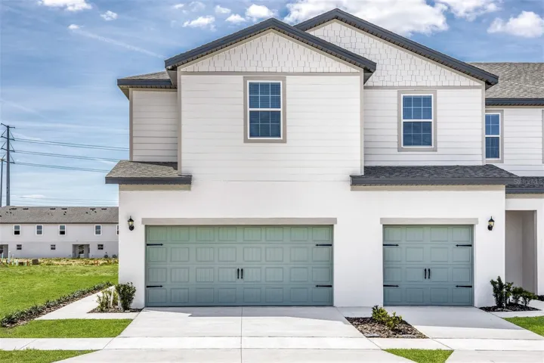
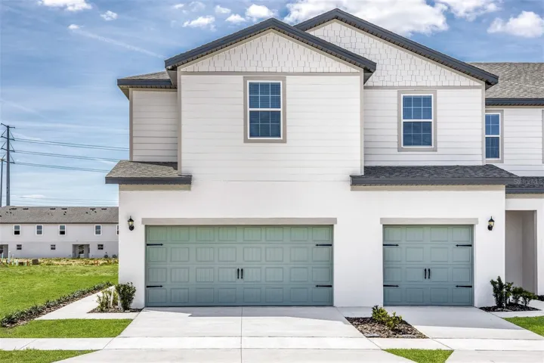
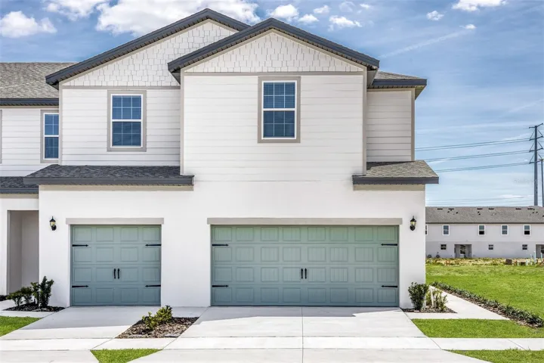
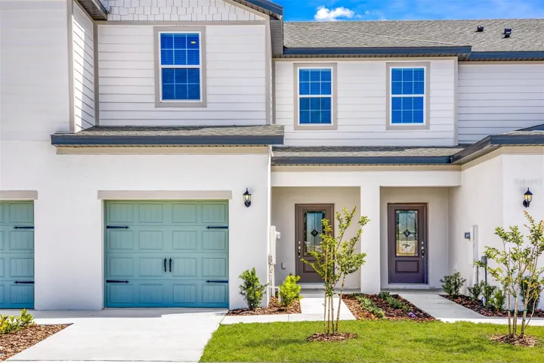
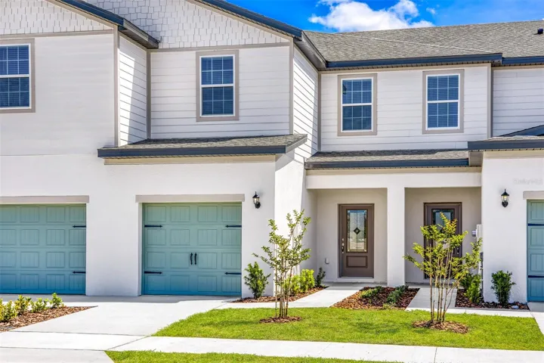
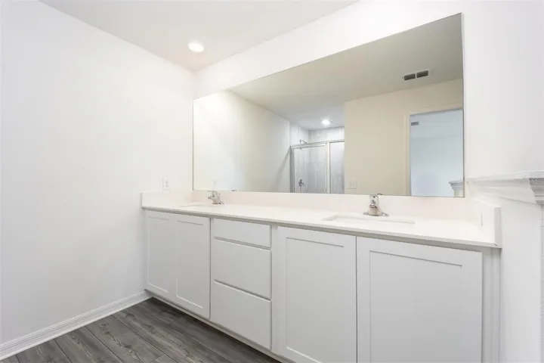
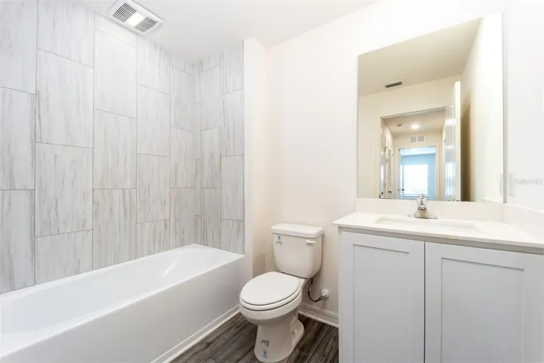
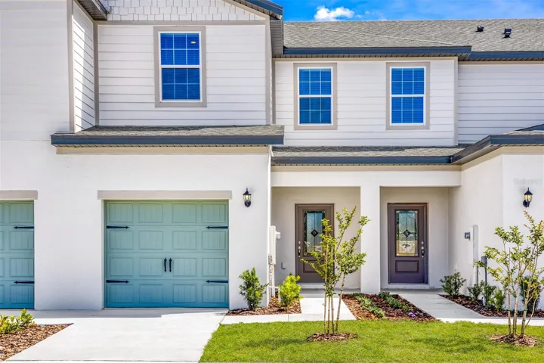
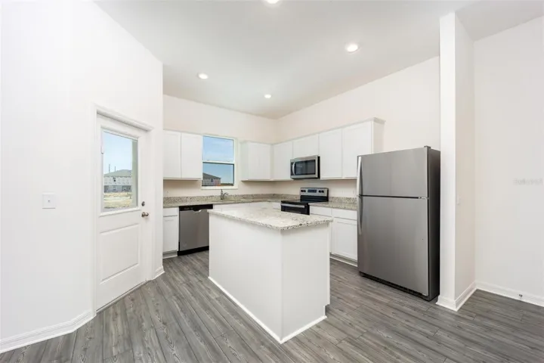
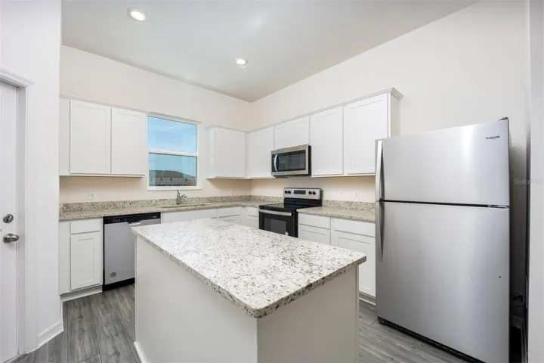
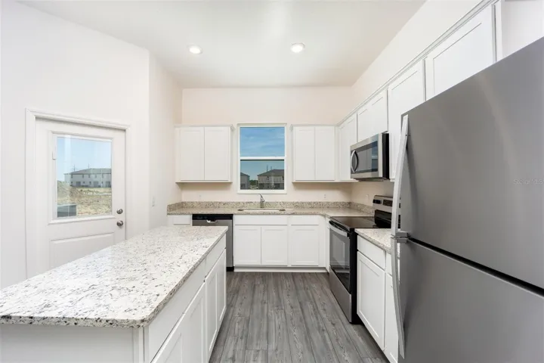
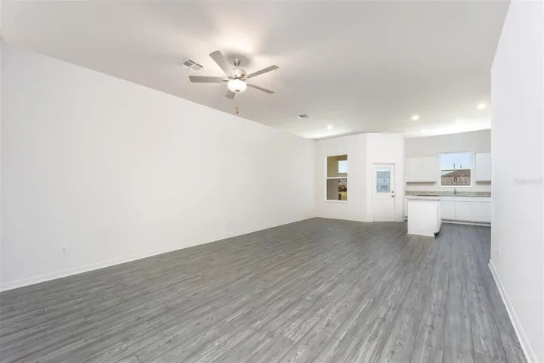
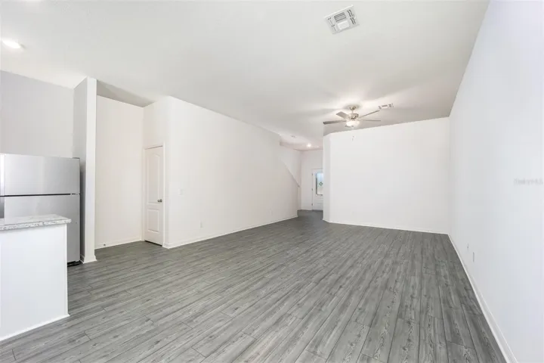
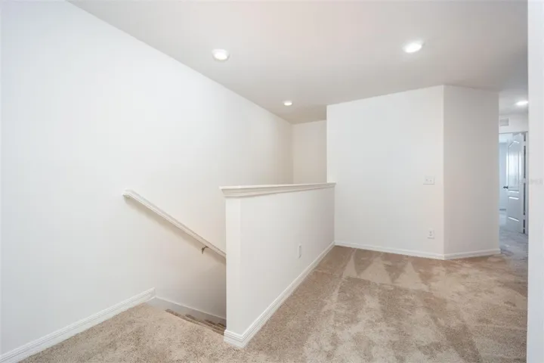
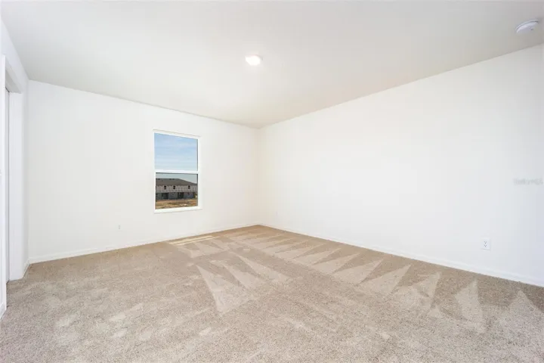
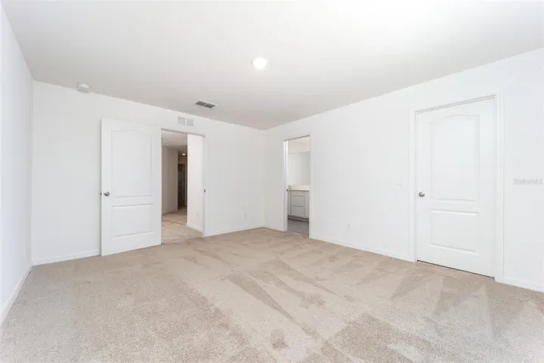
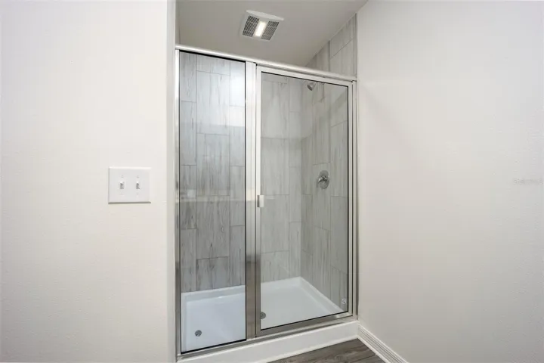
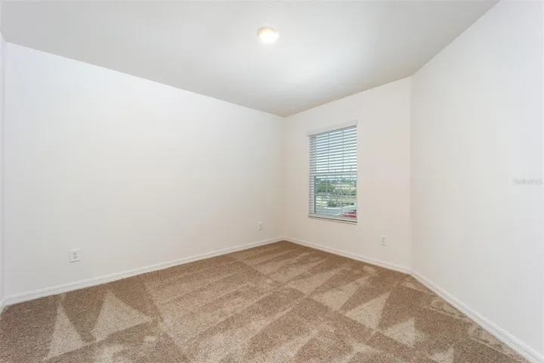
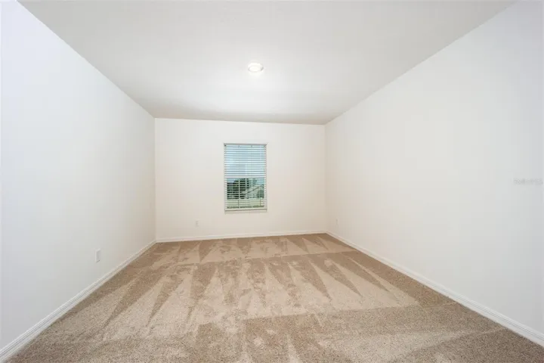
The beautiful Pensacola plan is located within the gorgeous community of Sol Vista. This new two-story home features an open floor plan, 3 bedrooms and 2 and a half baths complete with an array of unbelievable upgrades including stainless-steel Whirlpool® appliances, sprawling countertops, stunning wood cabinets with crown molding and an attached garage. There is no better place to unwind after a long day than the spacious master retreat in the Pensacola floor plan. The sizeable bedroom will fit a king-size bed and dresser perfectly. Homeowners will also love the double sink vanity, cabinet space and the step-in shower featured in bathroom. The luxurious walk-in closet is perfect for a wardrobe of any size. With a fun community park for the kids to run around in, and so many nearby attractions, your family adventures will be endless. You don’t want to miss out on owning a home in this truly unbeatable location.
Address
Open on Google Maps-
Address: 406 SOL VISTA DRIVE
-
City: Dundee
-
State/county: FL
-
Zip/Postal Code: 33838
-
Country: US
Details
Updated on July 3, 2024 at 3:03 pm-
Property ID HZT3520442
-
Price $307,900
-
Property Size 2081 Sqft
-
Bedrooms 3
-
Bathrooms 3
-
Garage 1
-
Year Built 2024
-
Property Type Townhouse, Residential
-
Property Status Canceled
Additional details
-
Listing Terms Cash, Conventional, FHA, VA Loan
-
Association Fee 148
-
Roof Shingle
-
Utilities Cable Available, Electricity Available, Electricity Connected, Fiber Optics, Phone Available, Public, Sewer Available, Sewer Connected, Water Available, Water Connected
-
Sewer Public Sewer
-
Cooling Central Air
-
Heating Central, Electric, Heat Pump
-
Flooring Carpet, Luxury Vinyl
-
County Polk
-
Property Type Residential
-
Parking Driveway, Garage Door Opener
-
Community Features Park, Playground, Sidewalks
-
Architectural Style Traditional
Mortgage Calculator
-
Down Payment
-
Loan Amount
-
Monthly Mortgage Payment
-
Property Tax
-
Home Insurance
-
PMI
-
Monthly HOA Fees