920 Poppy Ln, Dundee, Florida 33838
- $309,900
- $305,900
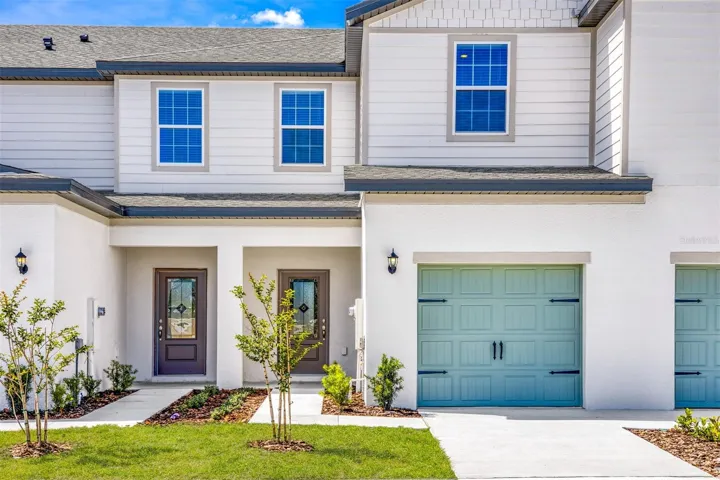
920 Poppy Ln, Dundee, Florida 33838
- $309,900
- $305,900
Overview
- Townhouse, Residential
- 3
- 3
- 1
- 2081 Sqft
Description
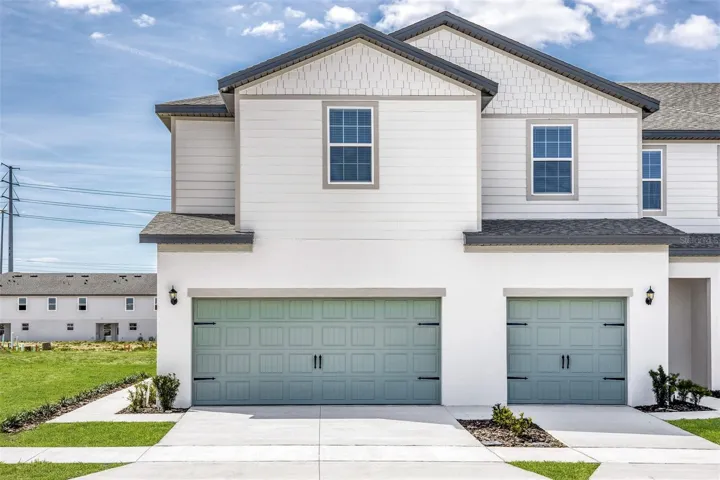
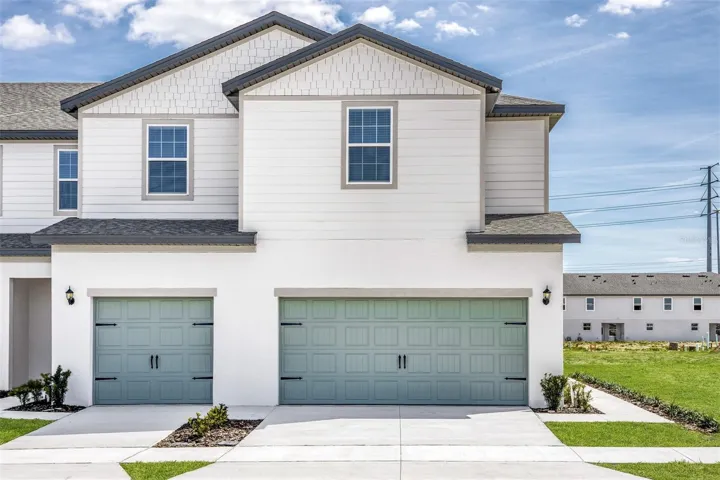
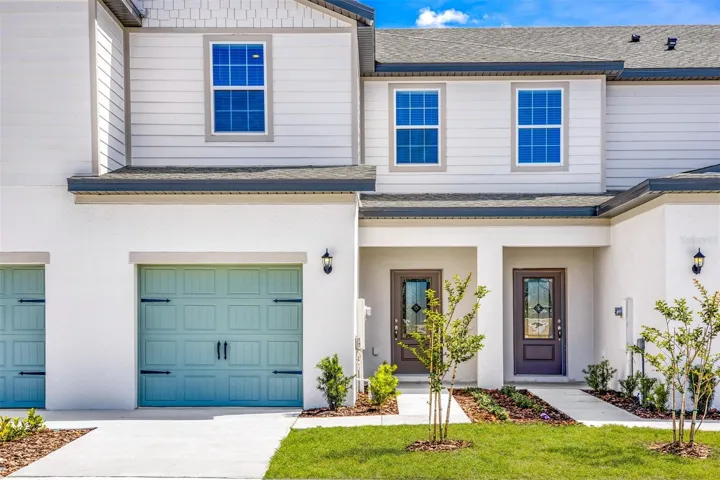
Under Construction. An open-concept layout with a chef-ready kitchen makes the Pensacola floor plan perfect for hosting! The chef-ready kitchen will allow you prepare all your favorite meals for guests and the adjoining dining room will provide enough space for everyone to gather comfortably. This home features three upstairs bedrooms, two-and-a-half baths, and multiple walk-in closets. The luxurious walk-in closet is perfect for a wardrobe of any size. Homeowners will love the spacious master retreat and bathroom with a double sink vanity, tons of cabinet space and the step-in shower. Smart home technology throughout your home including a programmable thermostat, USB compatible outlets and a Wi-Fi enabled garage door opener will make life simple! With a fun community park for the kids to run around in, and so many nearby attractions, your family adventures will be endless. You don’t want to miss out on owning a home in this truly unbeatable location.
Address
Open on Google Maps-
Address: 920 POPPY LANE
-
City: Dundee
-
State/county: FL
-
Zip/Postal Code: 33838
-
Country: US
Details
Updated on November 8, 2024 at 3:10 pm-
Property ID HZT3520413
-
Price $309,900
-
Property Size 2081 Sqft
-
Bedrooms 3
-
Bathrooms 3
-
Garage 1
-
Year Built 2024
-
Property Type Townhouse, Residential
-
Property Status Canceled
Additional details
-
Listing Terms Cash, Conventional, FHA, VA Loan
-
Association Fee 148
-
Roof Shingle
-
Utilities Cable Available, Electricity Available, Electricity Connected, Fiber Optics, Phone Available, Public, Sewer Available, Sewer Connected, Water Available, Water Connected
-
Sewer Public Sewer
-
Cooling Central Air
-
Heating Central, Electric, Heat Pump
-
Flooring Carpet, Luxury Vinyl
-
County Polk
-
Property Type Residential
-
Parking Driveway, Garage Door Opener
-
Community Features Park, Playground, Sidewalks
-
Architectural Style Traditional
Mortgage Calculator
-
Down Payment
-
Loan Amount
-
Monthly Mortgage Payment
-
Property Tax
-
Home Insurance
-
PMI
-
Monthly HOA Fees