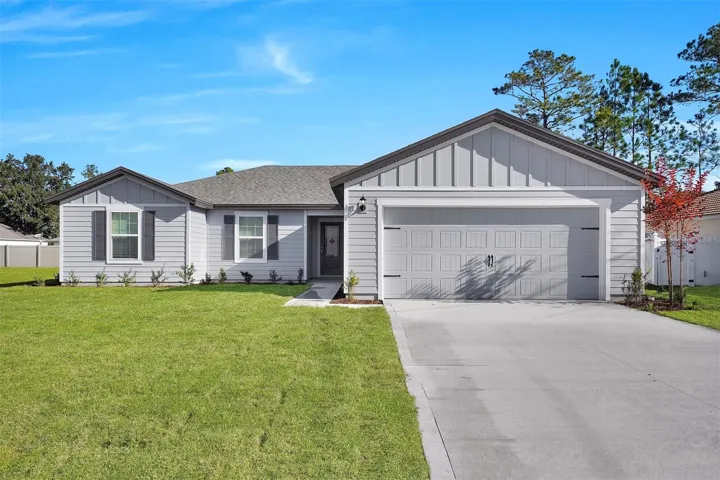
Overview
- Single Family Residence, Residential
- 3
- 2
- 2
- 2279 Sqft
Description
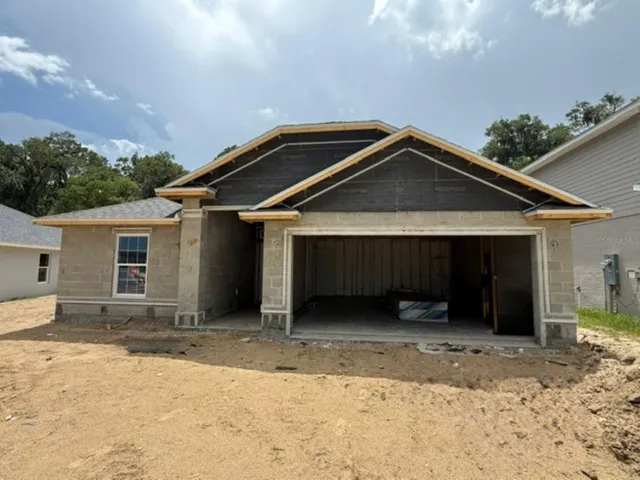
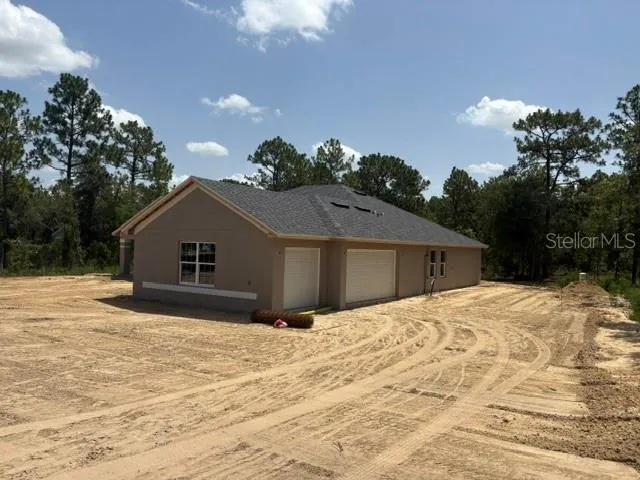
Discover the Brie – a beautifully crafted 3-bedroom, 2-bath home by LGI Homes in the heart of Marion Oaks! Designed with flexibility in mind, this open-concept floor plan includes a flex room that can function as a home office, playroom, or creative space tailored to your needs. The modern kitchen features a center island and flows seamlessly into the dining area, making it ideal for both everyday living and entertaining. A highlight of this home is the spacious covered back patio, perfect for enjoying the outdoors year-round. The primary suite includes a large walk-in closet and private bath, creating a relaxing personal retreat. The 2-car garage adds additional storage and functionality. Marion Oaks residents enjoy access to outstanding community amenities, including pickleball, basketball, volleyball, and tennis courts, a splash pad, a fitness center with an annual $35 membership, a community center with meeting rooms, and a public library. Nearby shopping options include Aldi, Dollar General, and more, while the Marion County Sheriff’s Office within the community contributes to a strong sense of security.
Address
Open on Google Maps-
Address: 2722 SW 151ST PLACE
-
City: Ocala
-
State/county: FL
-
Zip/Postal Code: 34473
-
Area: MARION OAKS UN 03
-
Country: US
Details
Updated on April 25, 2026 at 4:16 am-
Property ID HZT3512160
-
Price $309,900
-
Property Size 2279 Sqft
-
Land Area 0.23 Acres
-
Bedrooms 3
-
Bathrooms 2
-
Garages 2
-
Year Built 2024
-
Property Type Single Family Residence, Residential
-
Property Status Expired
Additional details
-
Listing Terms Cash, Conventional, FHA, USDA Loan, VA Loan
-
Roof Shingle
-
Utilities Cable Available, Sewer Connected, Underground Utilities, Water Connected
-
Sewer Septic Tank
-
Cooling Central Air
-
Heating Central
-
Flooring Carpet, Vinyl
-
County Marion
-
Property Type Residential
-
Parking Driveway
-
Elementary School Marion Oaks Elementary School
-
Middle School Horizon Academy/Mar Oaks
-
High School Dunnellon High School
-
Architectural Style Traditional
Features
Mortgage Calculator
-
Down Payment
-
Loan Amount
-
Monthly Mortgage Payment
-
Property Tax
-
Home Insurance
-
PMI
-
Monthly HOA Fees