Overview
- Single Family Residence, Residential
- 4
- 3
- 2
- 2519 Sqft
Description
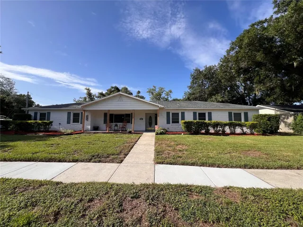
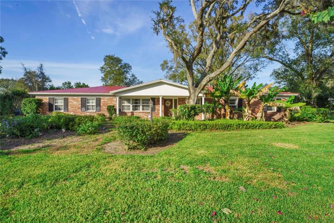
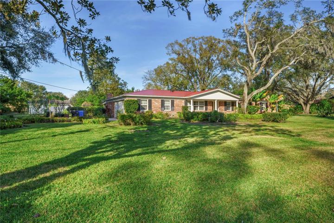
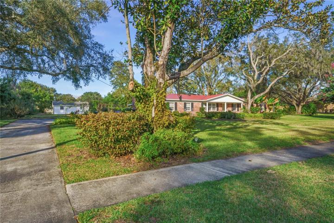
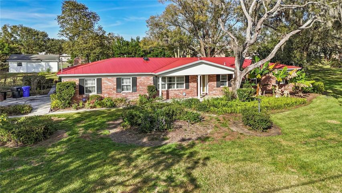
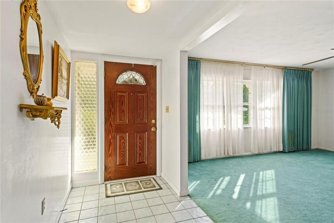
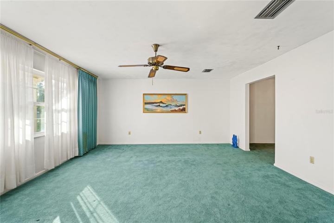
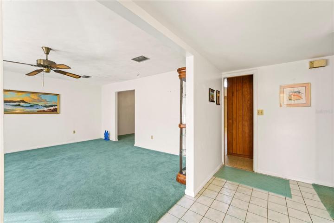
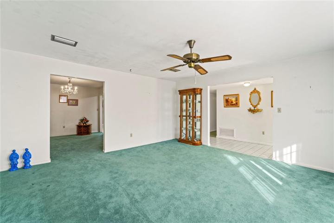
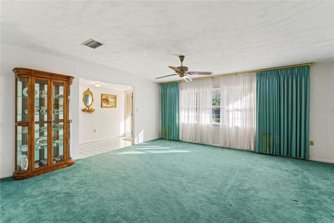
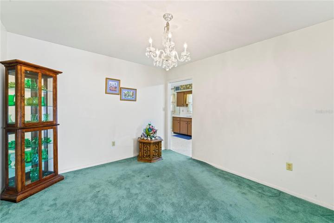
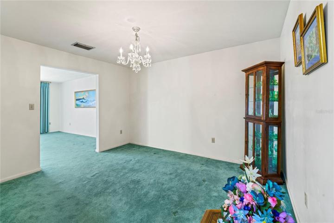
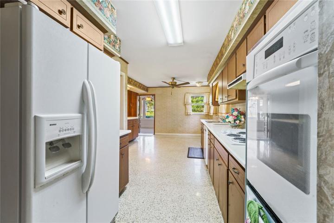
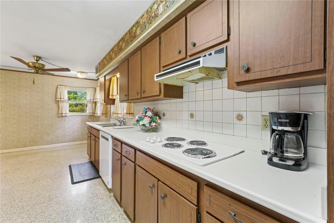
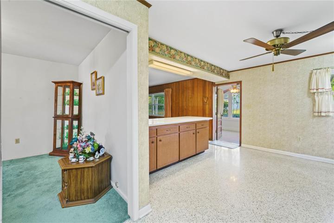
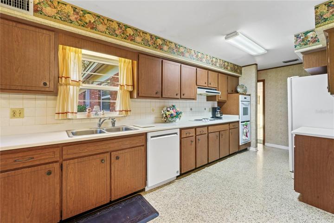
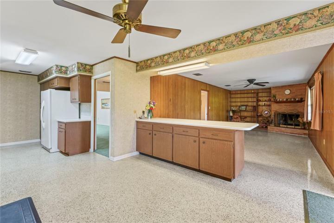
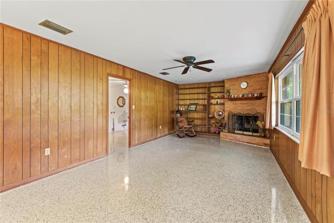
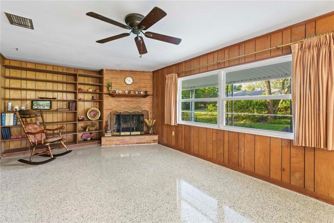
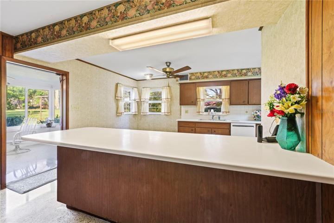
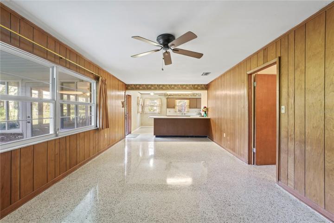
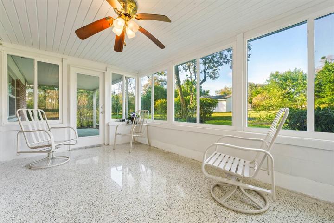
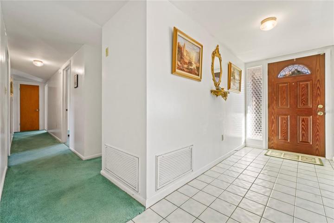
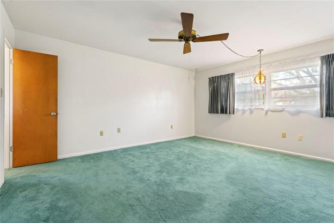
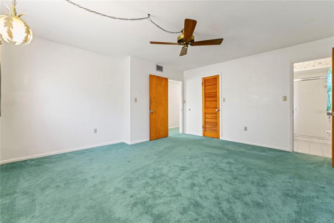
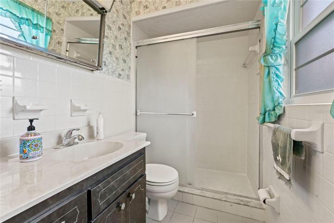
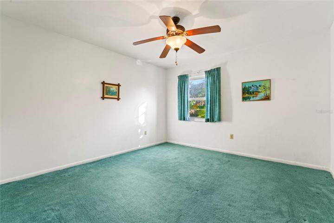
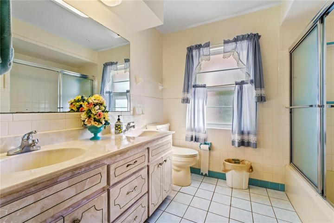
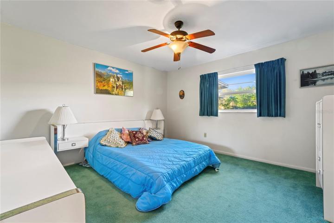
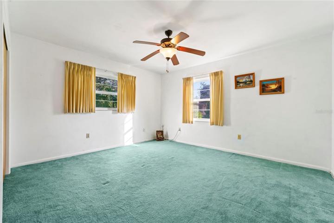
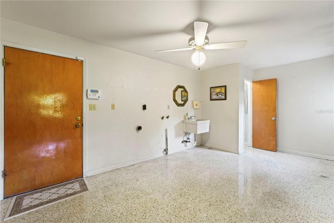
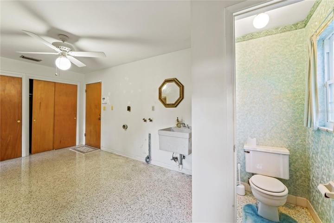
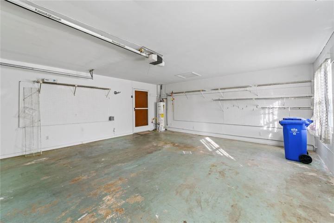
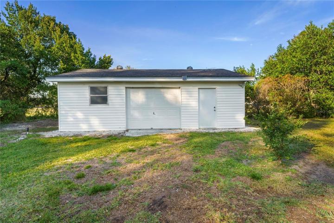
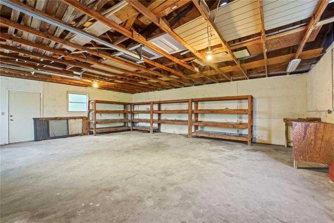
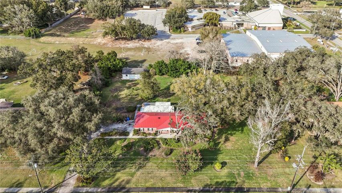
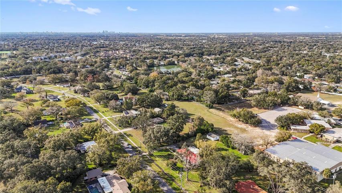
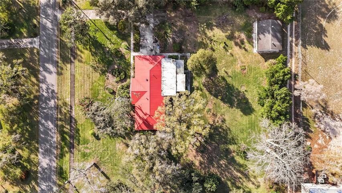
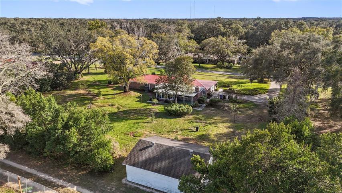
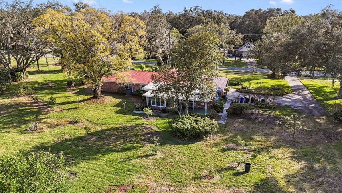
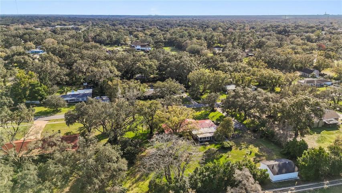
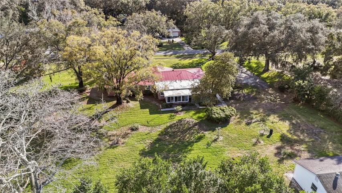
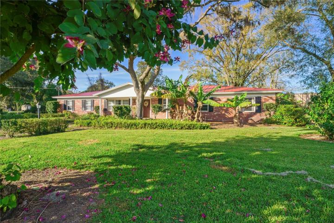
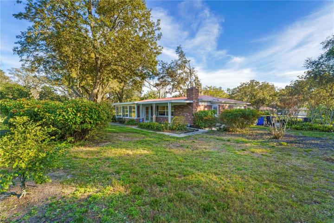
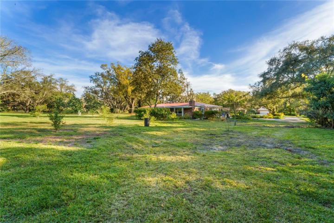
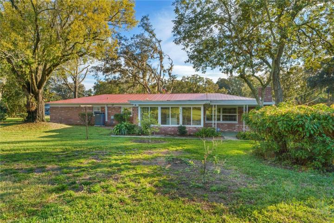
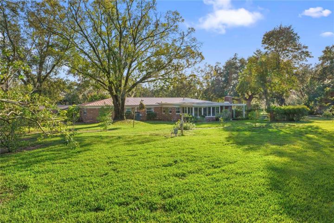
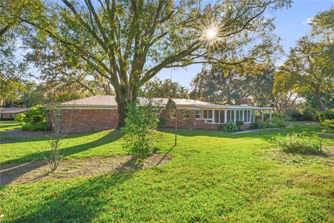
Meticulously maintained 4 BED, 2.5 BATH home, with attached 2 car garage and separate EXTRA LARGE WORKSHOP/GARAGE nestled on a 1.19 ACRE lot. PRIDE OF OWNERSHIP is seen the moment you arrive at the property and notice the well manicured yard and mature landscaping. Enter the front door where you are greeted with tons of natural light. Head to the left to the first room that can be used as a formal sitting room or living room. Continue to the formal dining room that leads to the kitchen and family room with FIREPLACE and timeless terrazzo floors. The LARGE kitchen has AMAZING PENINSULA that can be used as a breakfast bar for additional guest seating, built in double oven, all white appliances, under sink instant hot water feature, and wood cabinets with tons of cabinet space. Take advantage of the 4-season FLORIDA ROOM while enjoying a cup of coffee in the morning or a sunset dinner while basking in the lush greenery of your LARGE BACKYARD. The PRIMARY SUITE has ample room with a WALK IN CLOSET, tiled shower and updated vanity. The other 3 sizeable bedrooms share a FULL BATH with shower/tub combo and dual sink vanity. LARGE LAUNDRY ROOM with half bath and large utility sink is located right before the garage. Head out to view the gorgeous yard with fruit trees and peaceful greenery. MASSIVE WORKSHOP with electricity and shelving perfect for projects or additional storage for tools, etc. EXTENDED DRIVEWAY ideal for RV, Boat, and multiple vehicles. ROOF 2018, SEPTIC 2010. ADDITIONAL FEATURES INCLUDE: Well maintained (every 6 months) 4 ton 17 seer AC Unit, Alarm Certificate from insurer, well with complete automated 6 zone irrigation, well electronics updated 2023 to bring all wiring up to current code with new irrigation timer box, Transferable Terminix contract, energy barrier in attic for insulation, double paned windows, tons of closet space for additional storage use and linens, and Terrazzo floors run through most of the home (under the carpet)! Enjoy the peaceful street while still enjoying the CENTRAL LOCATION just minutes away from shopping, restaurants, Selmon Expressway, and I-75.
Address
Open on Google Maps-
Address: 104 RONELE DRIVE
-
City: Brandon
-
State/county: FL
-
Zip/Postal Code: 33511
-
Country: US
Details
Updated on March 18, 2024 at 8:08 pm-
Property ID HZT3497356
-
Price $529,775
-
Property Size 2519 Sqft
-
Land Area 1.19 Acres
-
Bedrooms 4
-
Bathrooms 3
-
Garages 2
-
Year Built 1967
-
Property Type Single Family Residence, Residential
-
Property Status Closed
Additional details
-
Listing Terms Cash, Conventional, VA Loan
-
Roof Metal
-
Utilities BB/HS Internet Available, Cable Available, Electricity Connected, Natural Gas Connected, Sprinkler Well
-
Sewer Septic Tank
-
Cooling Central Air, Wall/Window Unit(s)
-
Heating Central, Exhaust Fan, Natural Gas
-
Flooring Carpet, Terrazzo, Tile
-
County Hillsborough
-
Property Type Residential
-
Architectural Style Ranch
Mortgage Calculator
-
Down Payment
-
Loan Amount
-
Monthly Mortgage Payment
-
Property Tax
-
Home Insurance
-
PMI
-
Monthly HOA Fees
Schedule a Tour
360° Virtual Tour
Contact Information
View ListingsSimilar Listings
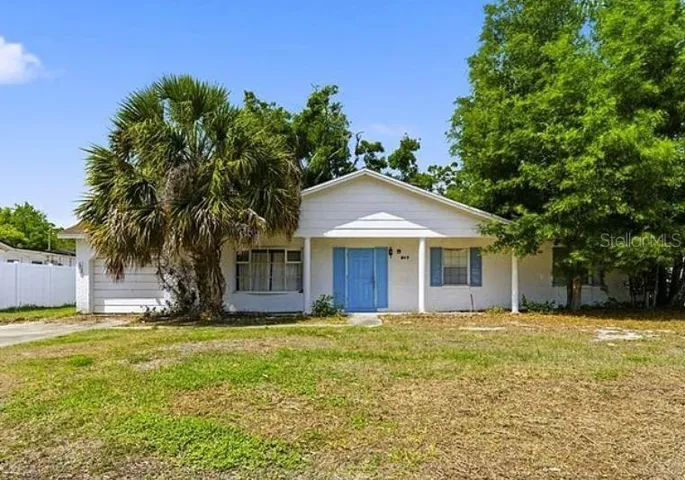
517 Terrace Dr, Brandon, Florida 33510
517 TERRACE DRIVE, Brandon, FL 33510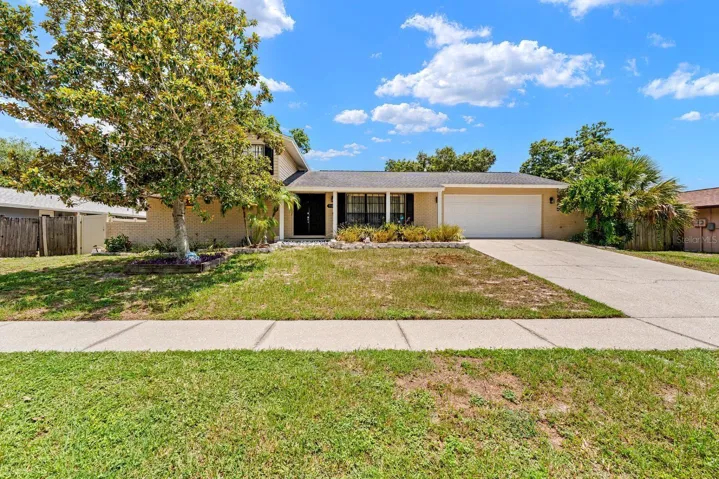
709 Caliente Dr, Brandon, Florida 33511
709 CALIENTE DRIVE, Brandon, FL 33511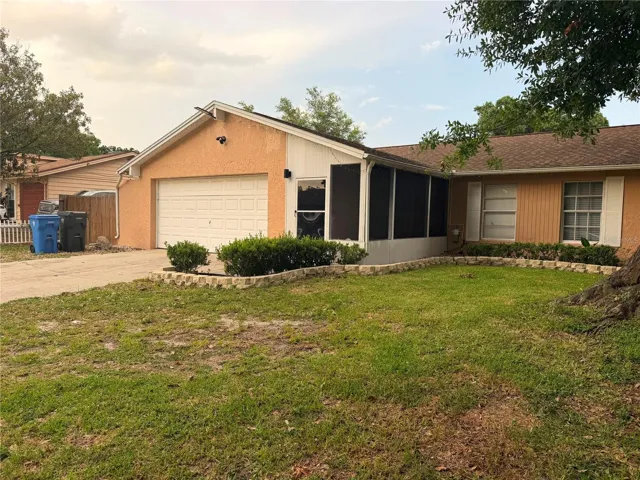
2206 Pavilion Pl, Brandon, Florida 33511
2206 PAVILION PLACE, Brandon, FL 33511- $489,900