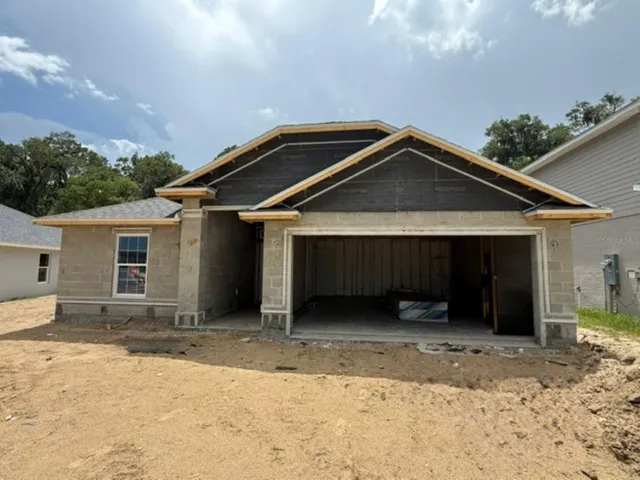
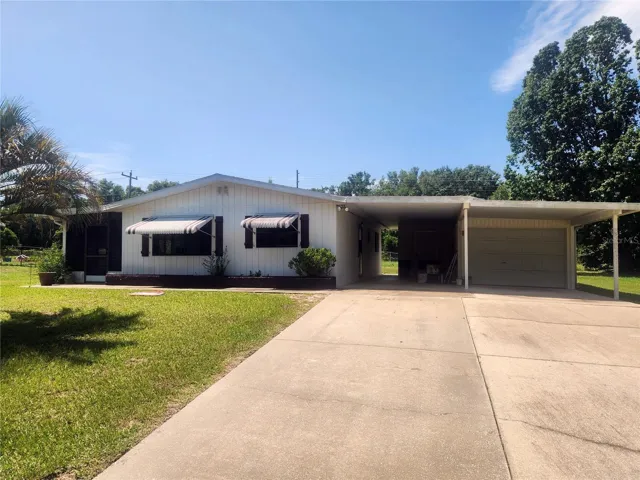
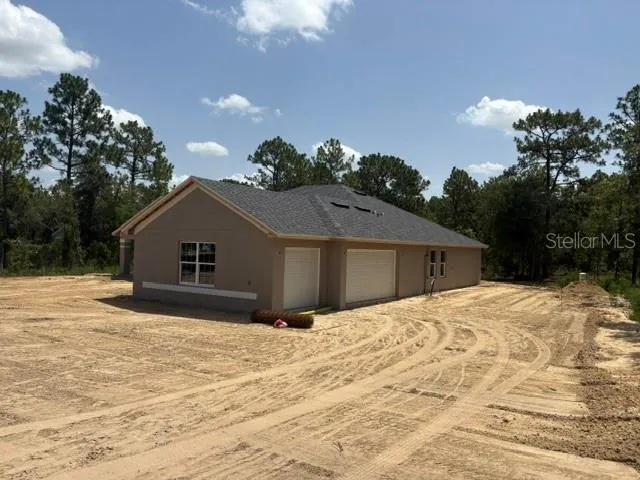
2497 SW 156th Place, Ocala, Florida 34473
- $335,000
Overview
- Single Family Residence, Residential
- 3
- 2
- 2
- 2655 Sqft
Description
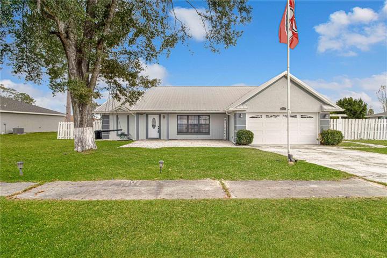
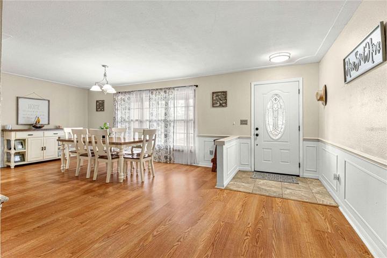
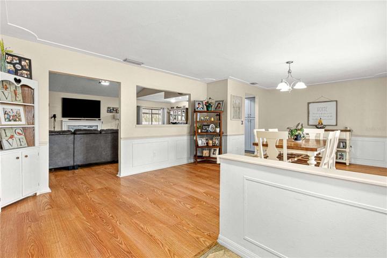
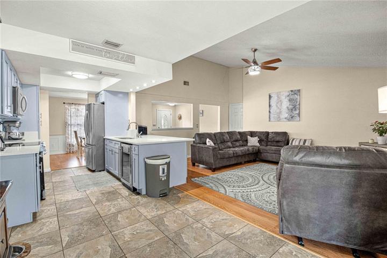
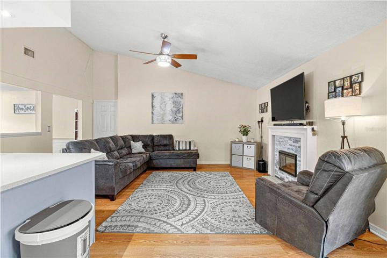
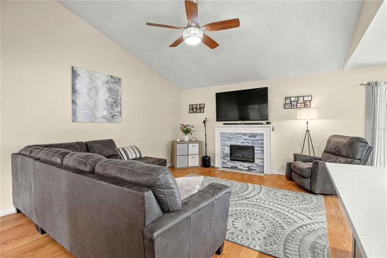
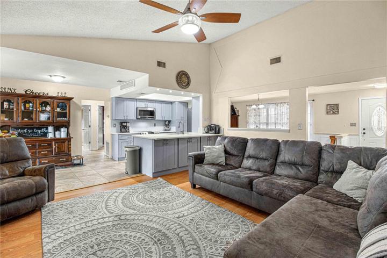
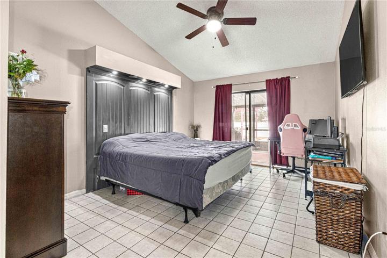
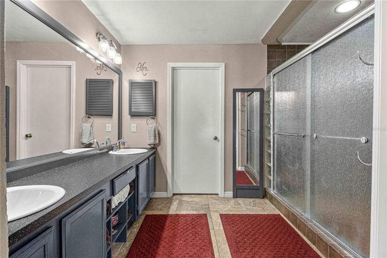
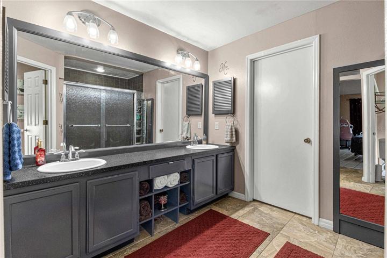
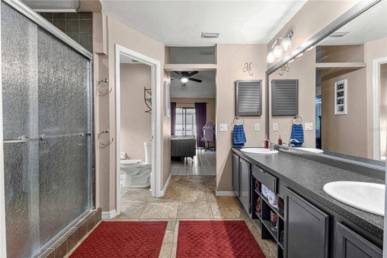
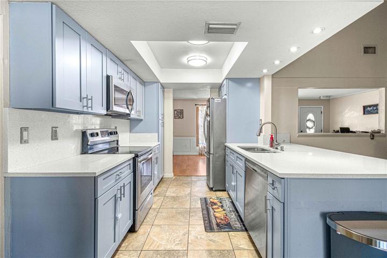
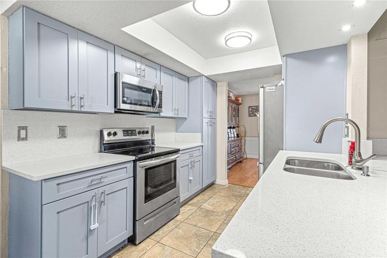
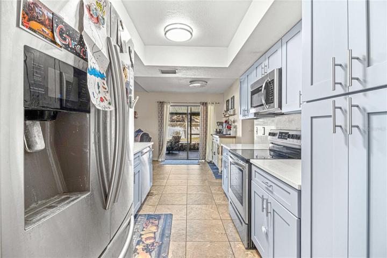
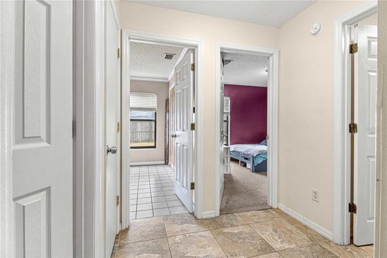
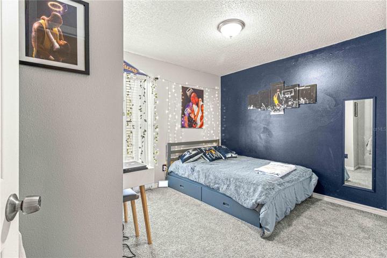
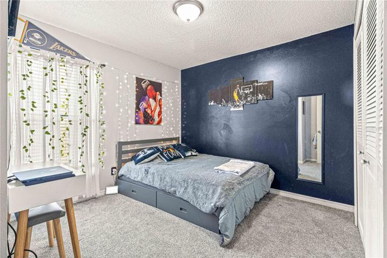
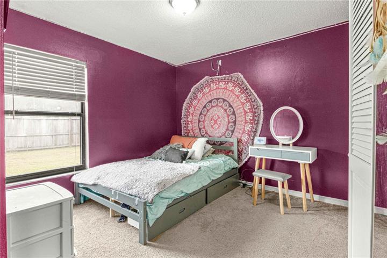
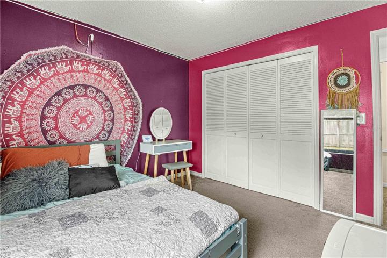
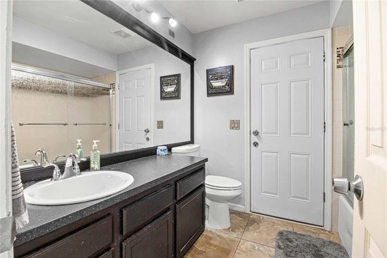
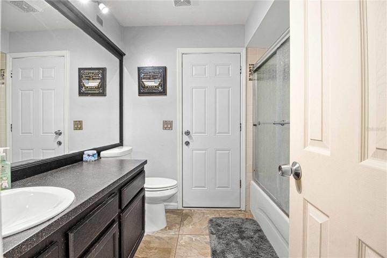
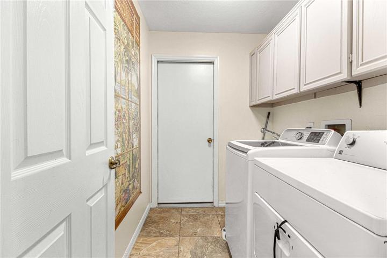
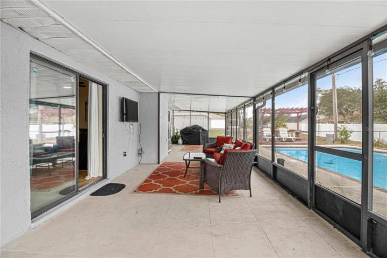
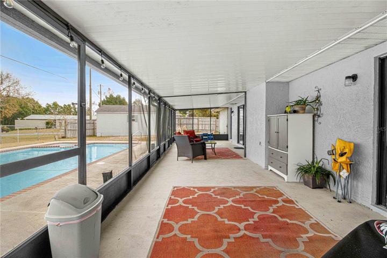
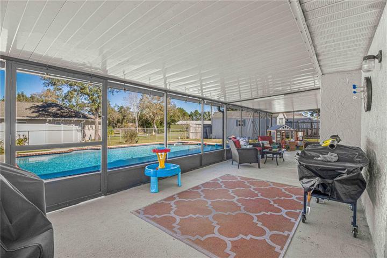
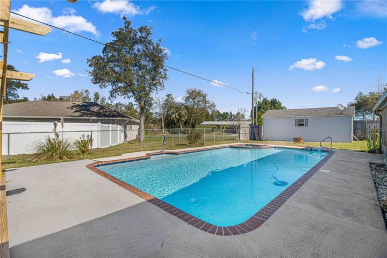
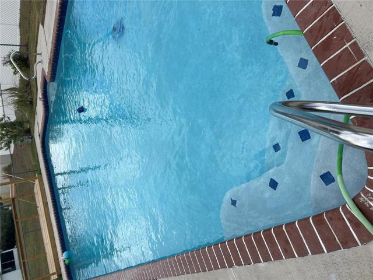
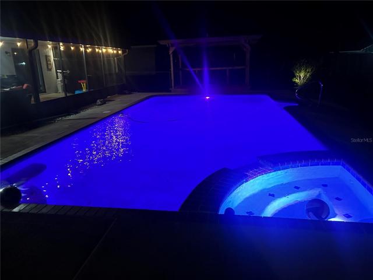
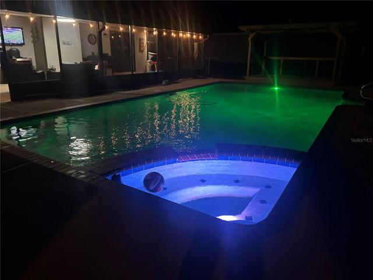
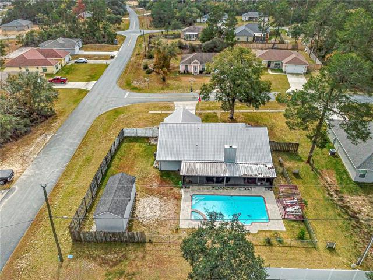
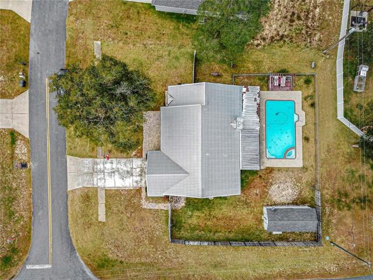
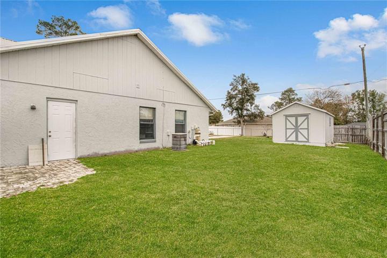
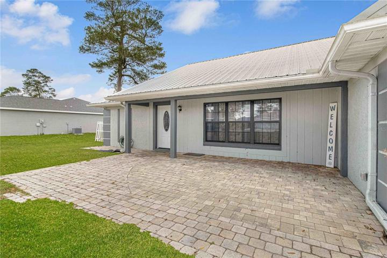
Super charming pool/spa home on spacious corner lot is move-in ready and has so much to offer. Open the door to this warm and welcoming great room with a large formal dining room. Kitchen has all new stainless appliances and beautiful, durable quartz countertops. The fireplace and breakfast nook provide a cozy ambiance. Split floor plan with large master suite with private slider to the large screened in patio provides peaceful privacy for your morning coffee or evening beverage while the rest of the family rests on the other side of the house. Large indoor laundry room and 2 car garage. Some rooms have new flooring. Pool is newly resurfaced and has recently replaced pump and filter. A/C new in 2023. This home features a durable metal roof with gutter system, new electric panel, a fully fenced yard and 12 x 24 shed. There is a separate pergola for sunbathing or outdoor cooking adjacent to the pool. Schedule your showing today! Seller will not entertain verbal or sight unseen offers.
Address
Open on Google Maps-
Address: 2497 SW 156TH PLACE
-
City: Ocala
-
State/county: FL
-
Zip/Postal Code: 34473
-
Area: MARION OAKS UN 03
-
Country: US
Details
Updated on January 25, 2024 at 9:05 pm-
Property ID HZOM669579
-
Price $335,000
-
Property Size 2655 Sqft
-
Land Area 0.3 Acres
-
Bedrooms 3
-
Bathrooms 2
-
Garages 2
-
Year Built 1988
-
Property Type Single Family Residence, Residential
-
Property Status Canceled
Additional details
-
Listing Terms Cash, Conventional, FHA, USDA Loan, VA Loan
-
Roof Metal
-
Utilities Electricity Connected, Water Connected
-
Sewer Public Sewer
-
Cooling Central Air
-
Heating Electric, Heat Pump
-
Flooring Ceramic Tile, Laminate
-
County Marion
-
Property Type Residential
-
Pool In Ground
Mortgage Calculator
-
Down Payment
-
Loan Amount
-
Monthly Mortgage Payment
-
Property Tax
-
Home Insurance
-
PMI
-
Monthly HOA Fees