5834 SW 172nd Loop, Ocala, Florida 34473
- $549,000
Overview
- Single Family Residence, Residential
- 4
- 3
- 2
- 3846 Sqft
Description
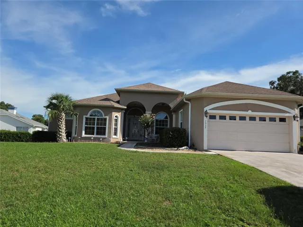
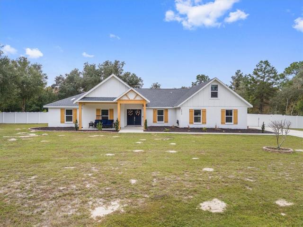
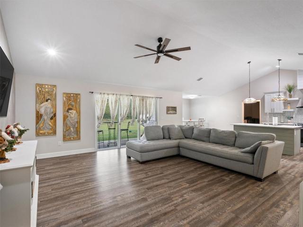
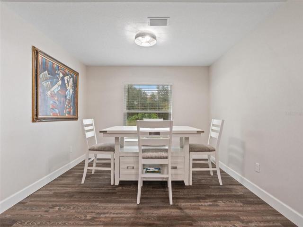
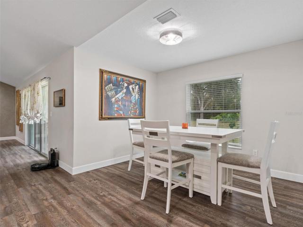
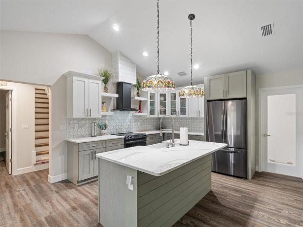
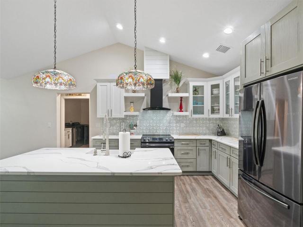
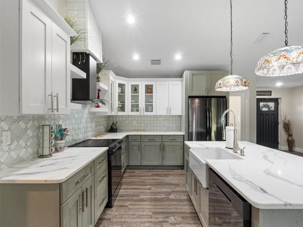
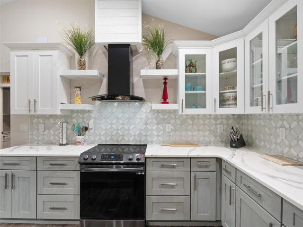
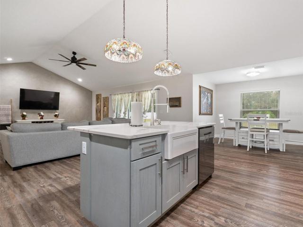
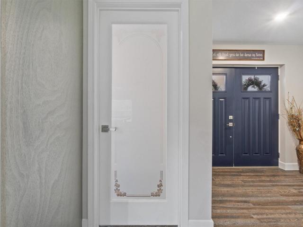
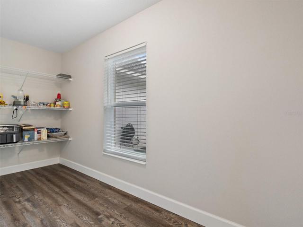
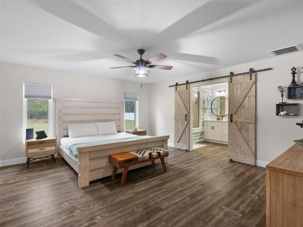
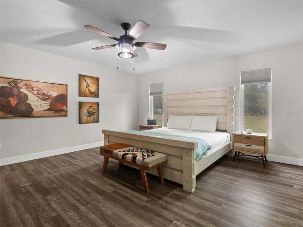
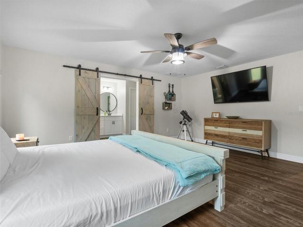
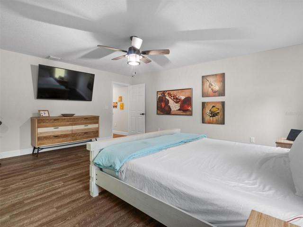
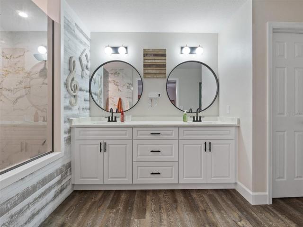
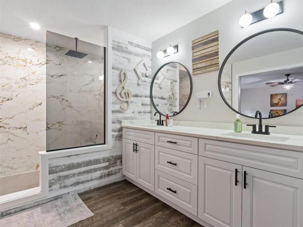
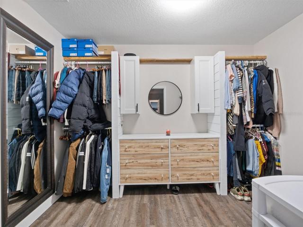
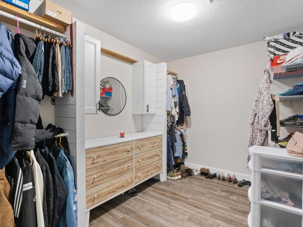
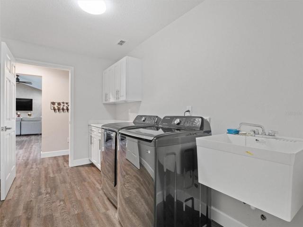
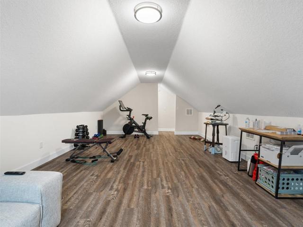
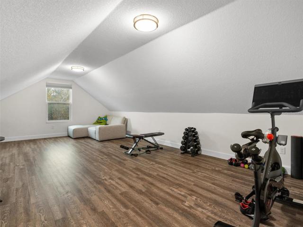
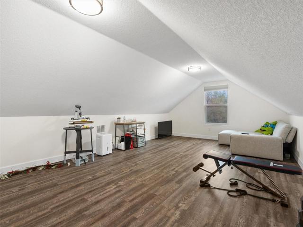
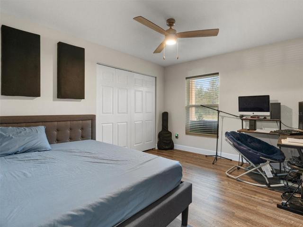
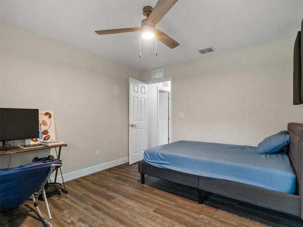
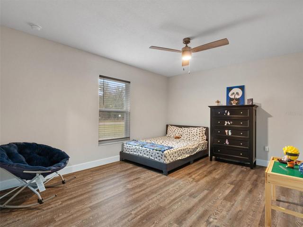
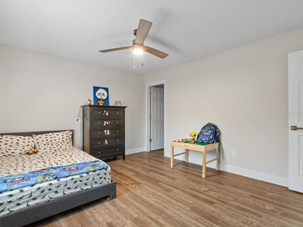
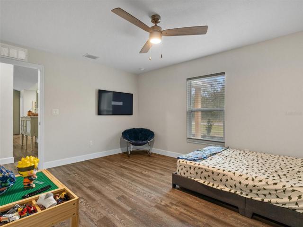
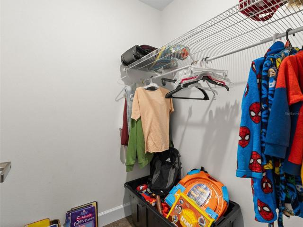
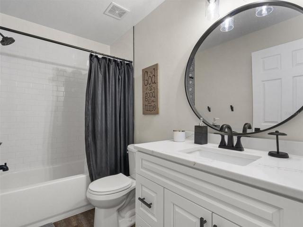
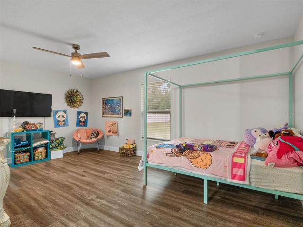
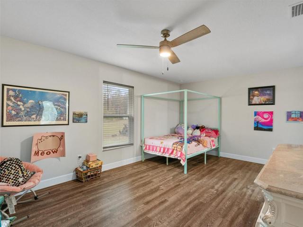
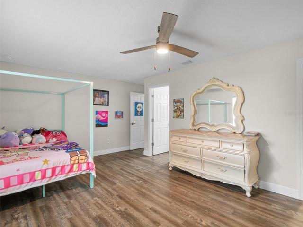
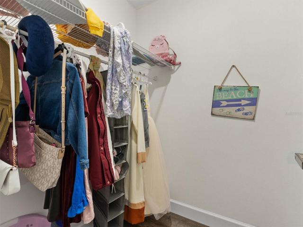
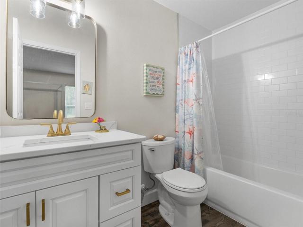
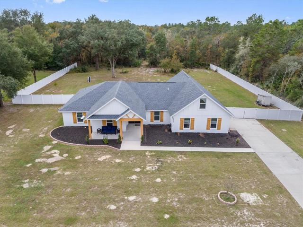
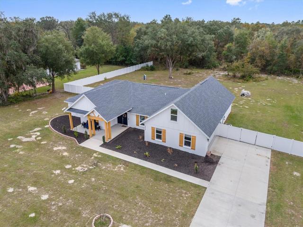
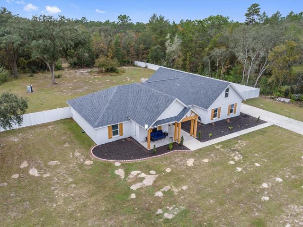
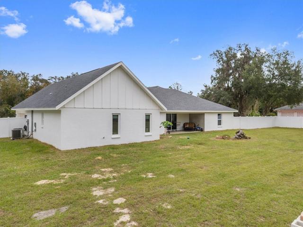
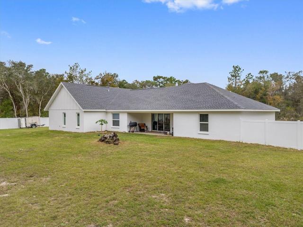
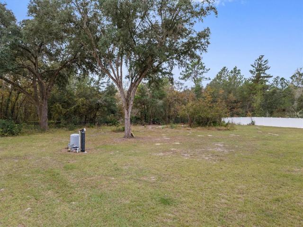
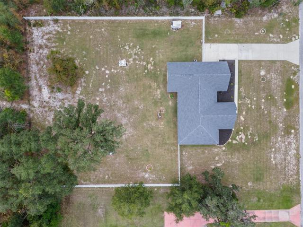
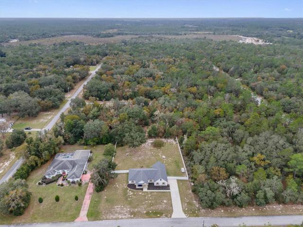
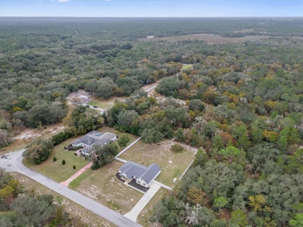
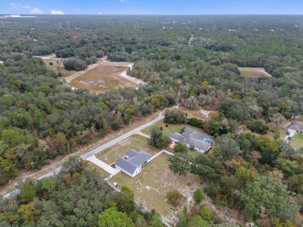
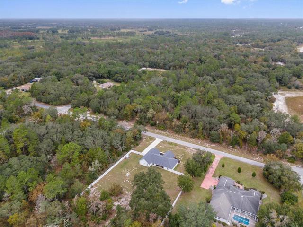
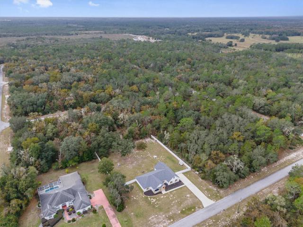
Nestled on a quiet street, this charming home welcomes you with its timeless appeal with welcoming front porch and thoughtful design on 1 acre lot. Almost new and room to roam with 2840 living area, 4 bedrooms and 3 baths PLUS bonus room upstairs. As you step through the front door, the foyer (with coat closet) unfolds into an inviting living space, where natural light comes through large windows. The large living room, serves as a gathering point for family and friends and has cathedral ceilings. The heart of the home lies in the well-appointed kitchen, with quartz countertops open shelving and stainless steel appliances creates an atmosphere of culinary delight. The large island boasts a farmhouse sink separates the kitchen from the family room and offers additional eating space. Wait until you see this enormous pantry (8X14) with ample space ensures that every kitchen gadget and utensil has its place and keeps your kitchen neat and uncluttered. The laundry room has a laundry sink and storage cabinets and opens to kitchen and master bedroom. The master bedroom is a true retreat, featuring not only ample space but also a private bathroom and oversized walk in closet. The roomy ensuite bathroom is a spa-like oasis, complete with large shower. The remaining three bedrooms, 2 of which have walk in closets, 1 has it’s own private bath, all are spacious and versatile, accommodating various needs such as a home office, guest room, or a cozy haven for family members. All flooring is luxury vinyl plank for easy care and continuity. All baths have quartz countertops. All of this and a covered lanai overlooking a huge vinyl fenced backyard, which allows room for a fire pit, pool or storage building. The upstairs bonus room could be work out room, playroom, or just quite place to get away.
Address
Open on Google Maps-
Address: 5834 SW 172ND LOOP
-
City: Ocala
-
State/county: FL
-
Zip/Postal Code: 34473
-
Area: MARION OAKS UN 06
-
Country: US
Details
Updated on April 11, 2024 at 5:07 pm-
Property ID HZOM668534
-
Price $549,000
-
Property Size 3846 Sqft
-
Land Area 1 Acres
-
Bedrooms 4
-
Bathrooms 3
-
Garages 2
-
Year Built 2022
-
Property Type Single Family Residence, Residential
-
Property Status Canceled
Additional details
-
Listing Terms Cash, Conventional, FHA, VA Loan
-
Roof Shingle
-
Utilities Electricity Connected
-
Sewer Septic Tank
-
Cooling Central Air
-
Heating Electric
-
Flooring Luxury Vinyl
-
County Marion
-
Property Type Residential
-
Elementary School Marion Oaks Elementary School
-
Middle School Horizon Academy/Mar Oaks
-
High School Dunnellon High School
-
Community Features Clubhouse, Fitness Center, Playground, Tennis Courts
Features
Mortgage Calculator
-
Down Payment
-
Loan Amount
-
Monthly Mortgage Payment
-
Property Tax
-
Home Insurance
-
PMI
-
Monthly HOA Fees