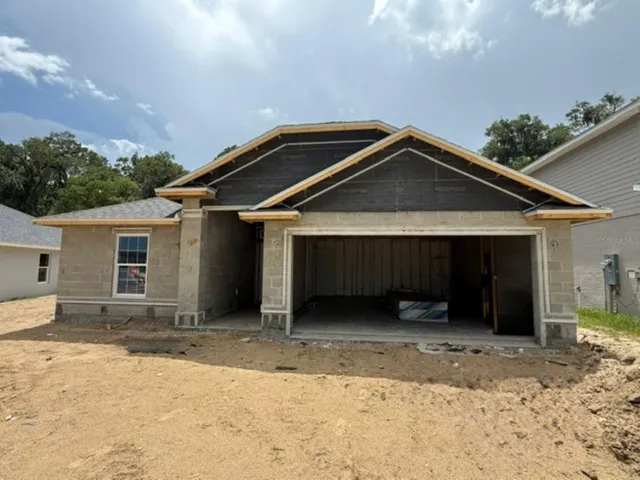
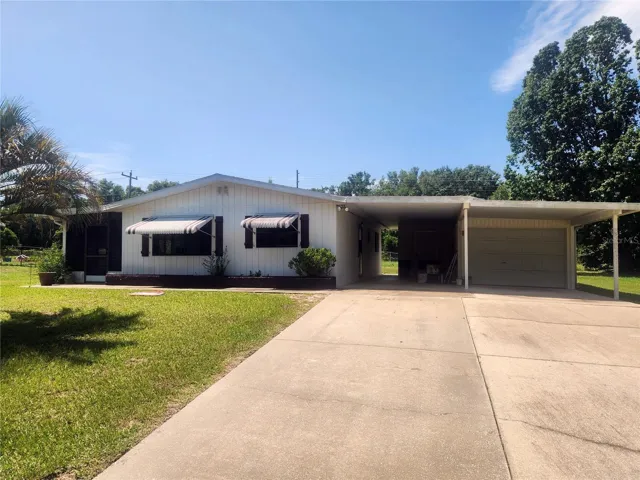
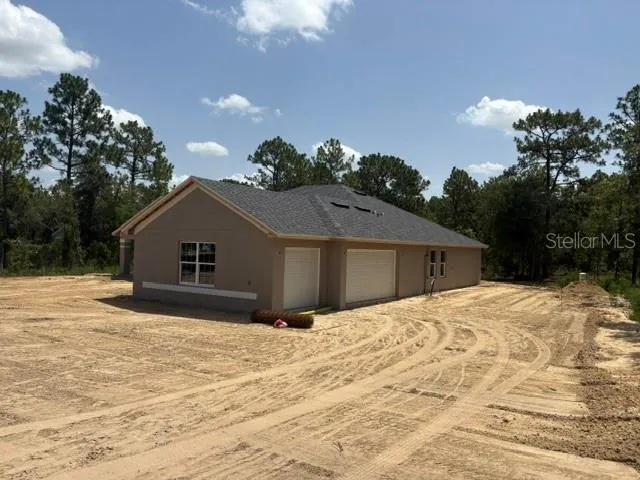
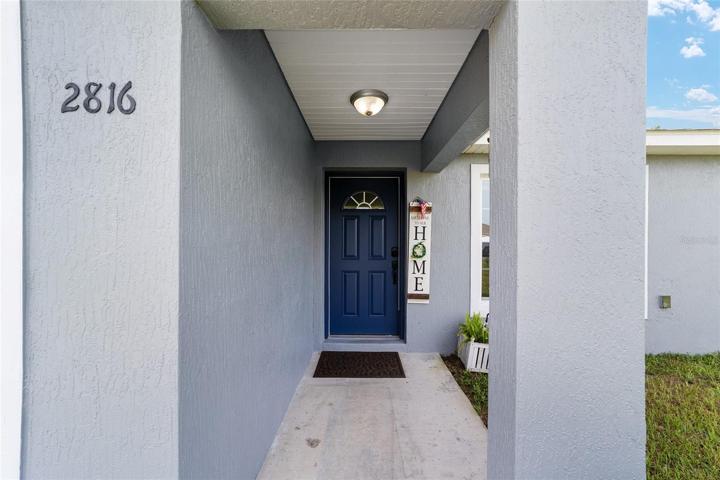
2816 SW 147th Street, Ocala, Florida 34473
- $250,000
Overview
- Single Family Residence, Residential
- 3
- 2
- 2
- 1113 Sqft
Description
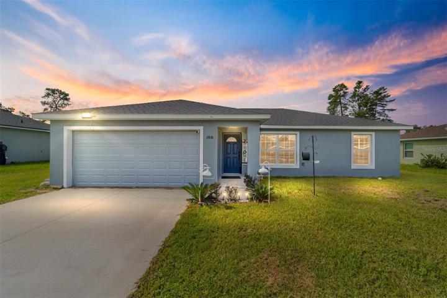
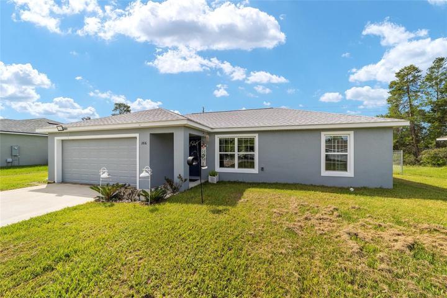
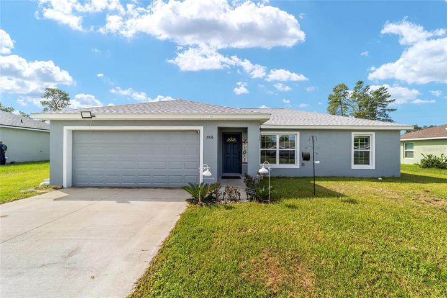
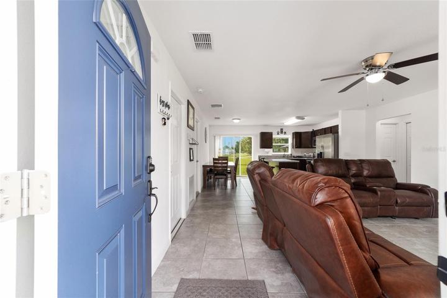
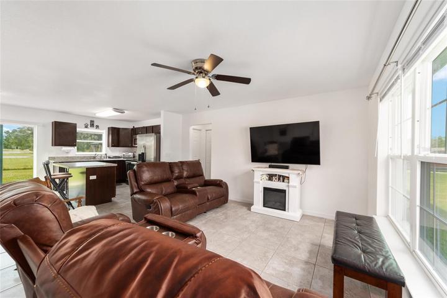
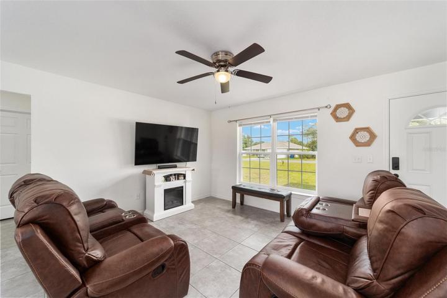
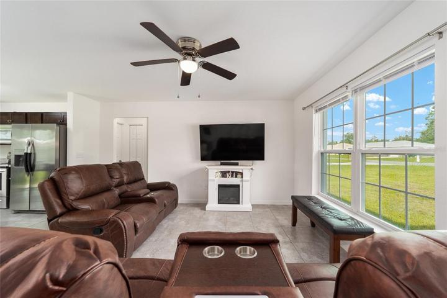
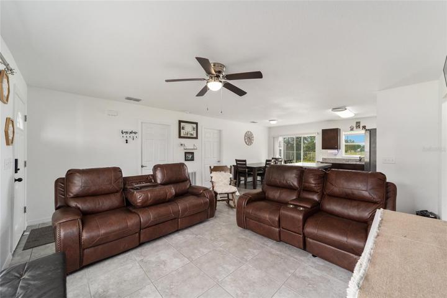
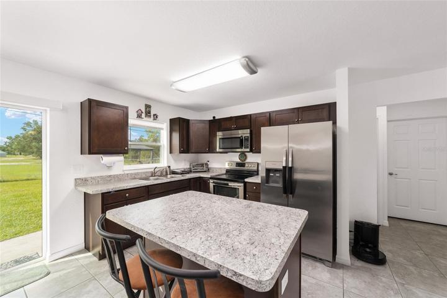
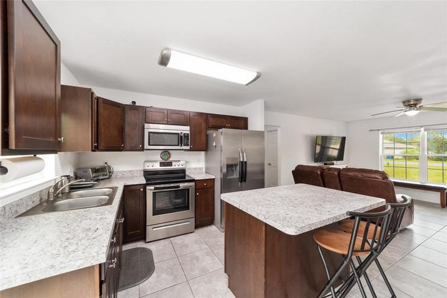
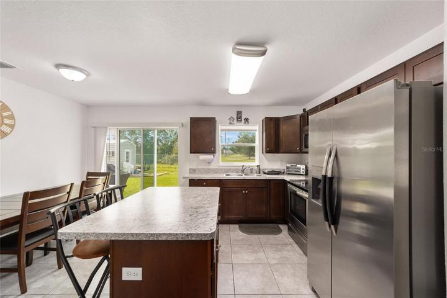
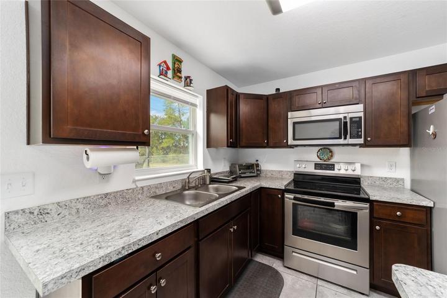
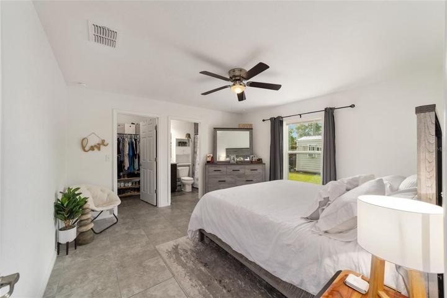
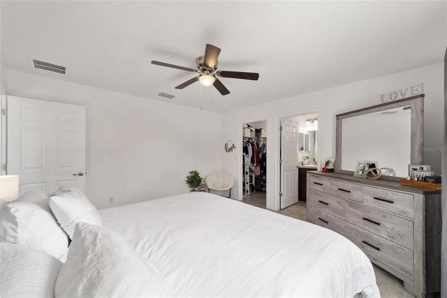
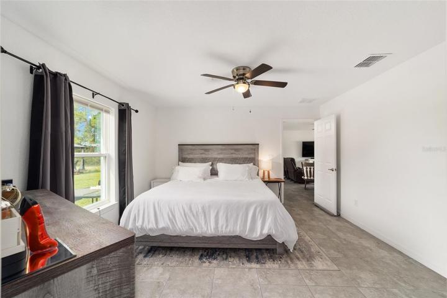
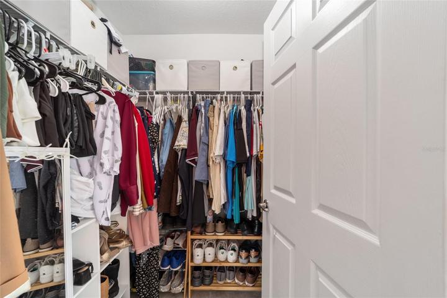
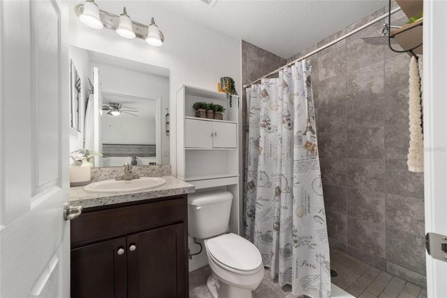
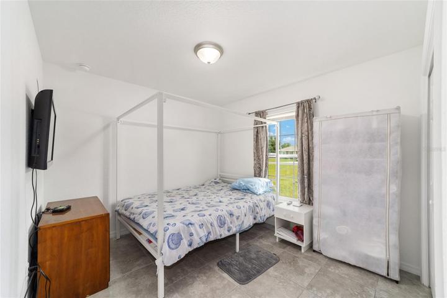
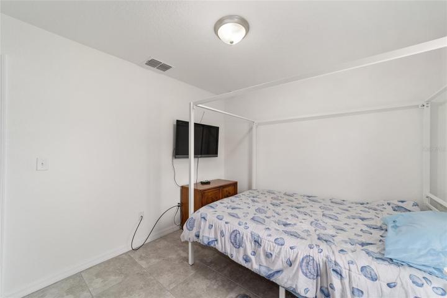
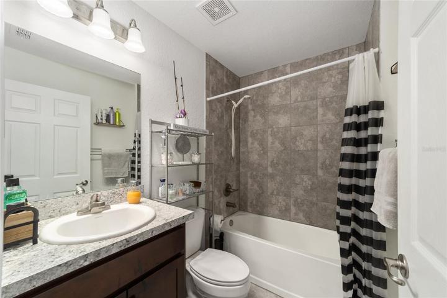
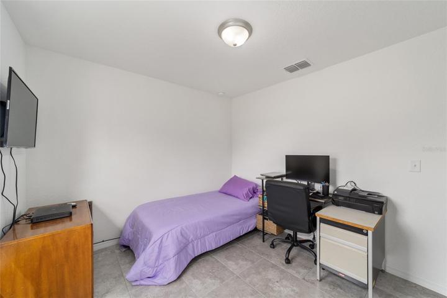
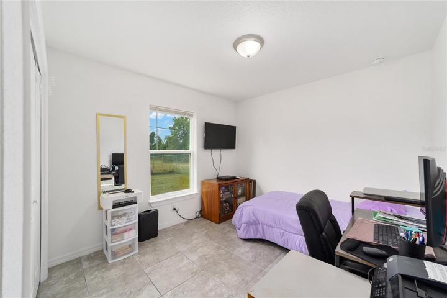
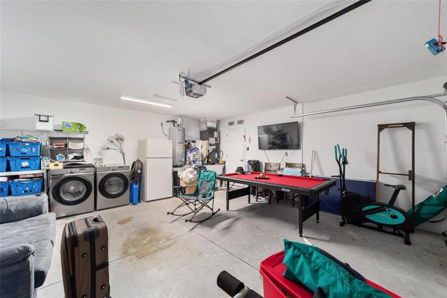
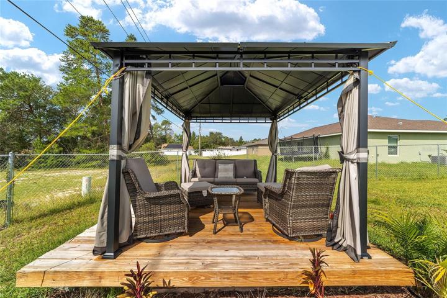
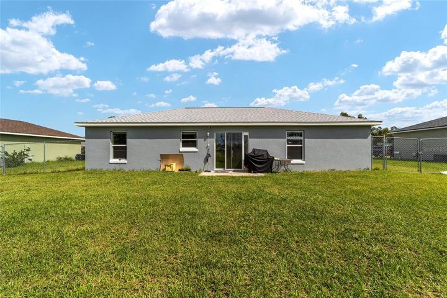
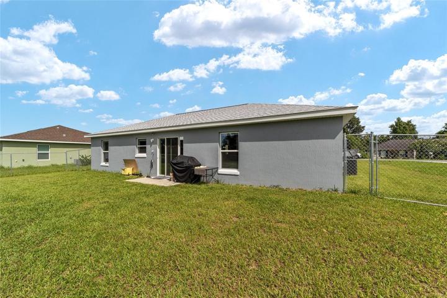
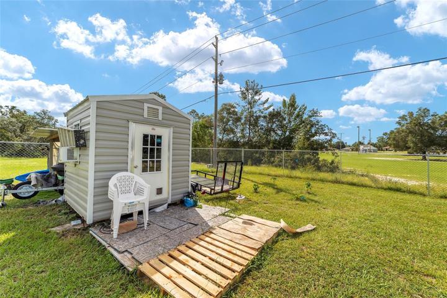
Welcome to 2816 SW 147th Street, a beautifully crafted 2021-built single-family home in Ocala, Florida. This immaculate residence offers 1, 113 sq ft of modern living space and is brimming with contemporary features. The heart of the home is the inviting eat-in kitchen, complete with sleek stainless steel appliances and a convenient breakfast bar for casual dining. The well-thought-out split-plan design ensures privacy in the 3 bedrooms and 2 baths, making it perfect for families and guests alike. Enjoy the ease of low maintenance living with a chain-linked fenced yard, shed and a charming pergola in the backyard, providing an ideal spot for outdoor relaxation and entertainment. Throughout the home, you’ll find durable ceramic tile flooring, adding both style and convenience. This property offers a harmonious blend of modern amenities and comfort, making it an exceptional find in the Ocala area. Don’t miss your chance to call this house your new home!
Address
Open on Google Maps-
Address: 2816 SW 147TH STREET
-
City: Ocala
-
State/county: FL
-
Zip/Postal Code: 34473
-
Area: MARION OAKS UN 03
-
Country: US
Details
Updated on October 25, 2023 at 1:08 pm-
Property ID HZOM663984
-
Price $250,000
-
Property Size 1113 Sqft
-
Land Area 0.24 Acres
-
Bedrooms 3
-
Bathrooms 2
-
Garages 2
-
Year Built 2021
-
Property Type Single Family Residence, Residential
-
Property Status Closed
Additional details
-
Listing Terms Cash, Conventional, FHA, VA Loan
-
Roof Shingle
-
Utilities BB/HS Internet Available
-
Sewer Septic Tank
-
Cooling Central Air
-
Heating Electric
-
Flooring Ceramic Tile
-
County Marion
-
Property Type Residential
-
Elementary School Horizon Academy/Mar Oaks
-
Middle School Horizon Academy/Mar Oaks
-
High School Dunnellon High School
Features
Mortgage Calculator
-
Down Payment
-
Loan Amount
-
Monthly Mortgage Payment
-
Property Tax
-
Home Insurance
-
PMI
-
Monthly HOA Fees