
Overview
- Single Family Residence, Residential
- 3
- 2
- 2
- 1896 Sqft
Description
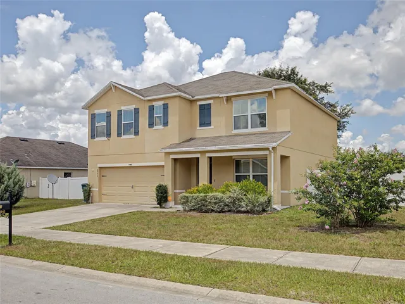
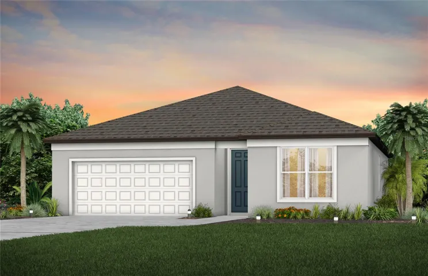
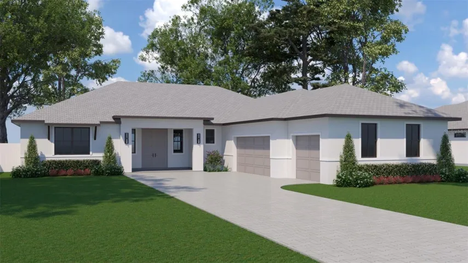
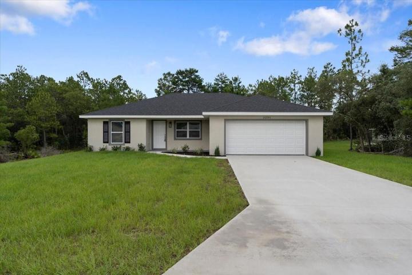
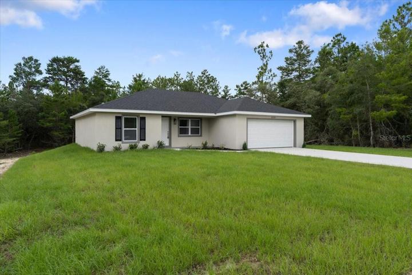
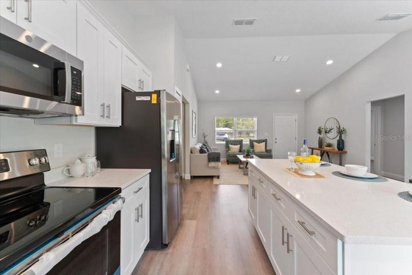
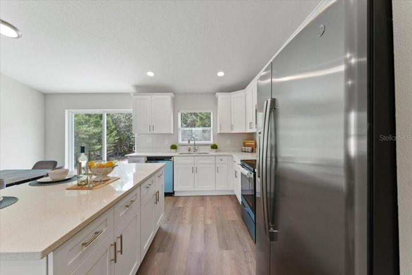
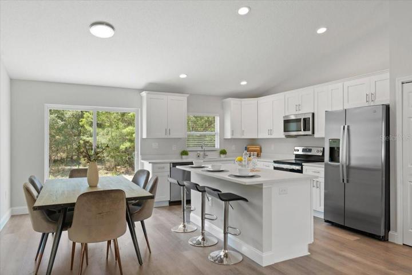
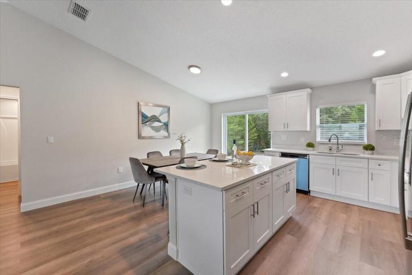
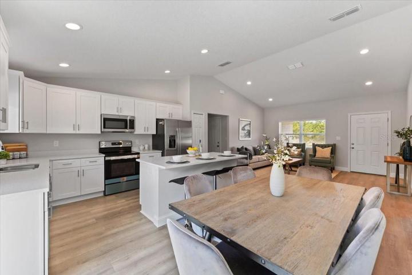
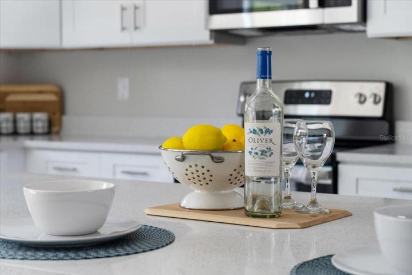
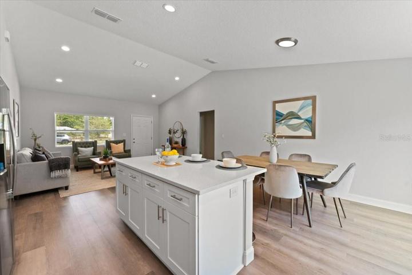
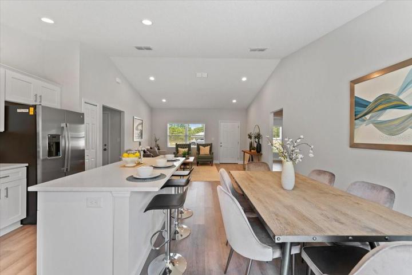
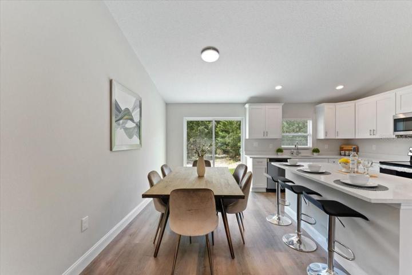
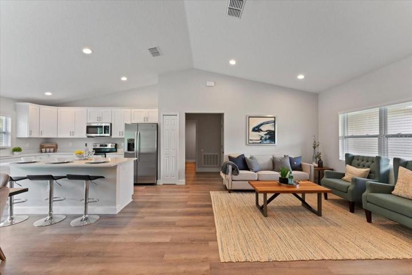
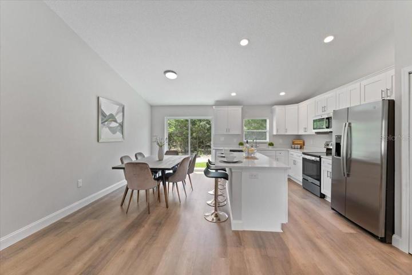
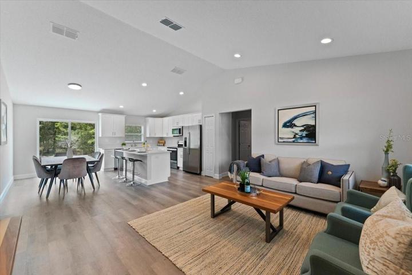
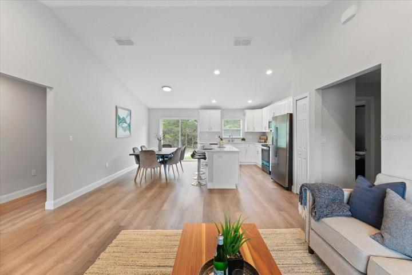
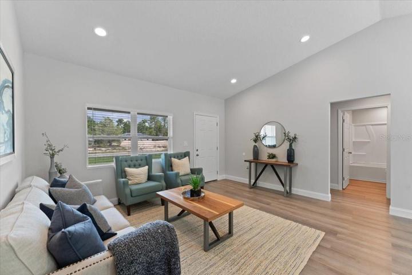
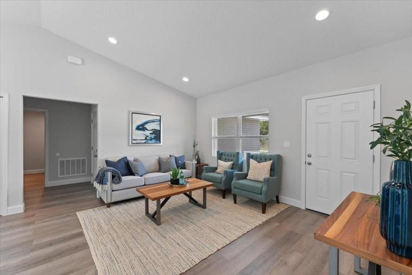
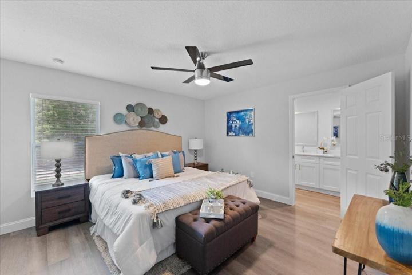
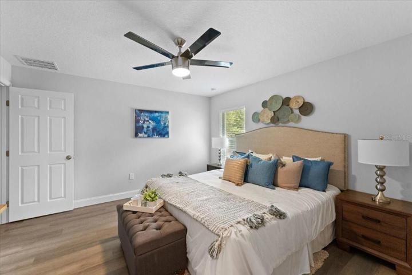
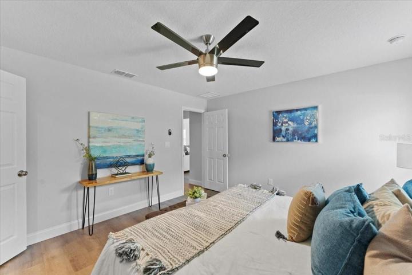
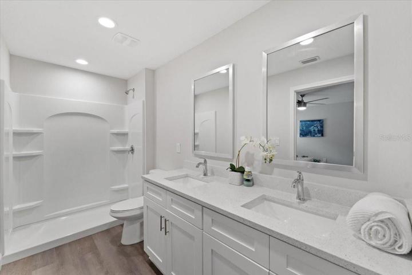
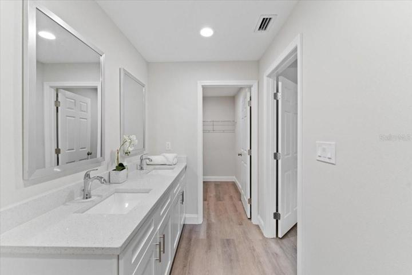
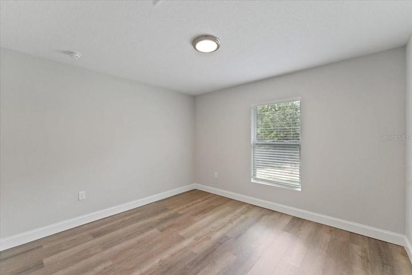
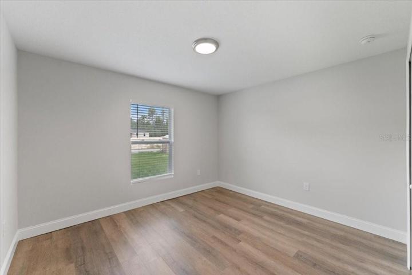
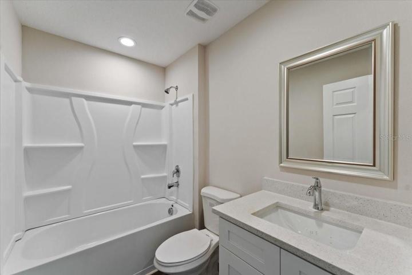
Ready to move in! Get your new construction home with all the upgrades!! Florida living at its finest, every detail in this home has been carefully planned with elegance and functionality in mind. ENERGY-EFFICIENT home boasts a gorgeous kitchen with ALL STAINLESS STEEL APPLIANCES, 42 inch “SHAKER” CABINETRY with SOFT CLOSE HINGES, striking QUARTZ countertops, RECESSED LIGHTING, an EXTENDED ISLAND with plenty of space for prepping meals. Also features an OPEN FLOOR PLAN along with HIGH CEILINGS, DOUBLE PANE WINDOWS and beautiful LUXURY VINYL FLOORING throughout the entire home! An envious OWNERS RETREAT awaits… OVERSIZED Master bedroom with RECESSED LIGHTING and sizable WALK-IN CLOSETS. Master bathroom has DOUBLE VANITY and QUARTZ countertops. Ocala is growing rapidly! Don’t miss your chance to own in the mist of new economic opportunities! Enjoy local shopping and dining with easy access to major highways. All that Central Florida has to offer is just a short commute from this beautiful home! This lovely community is close to parks and lakes providing a plethora of options for outdoor recreational activities.
Address
Open on Google Maps-
Address: 15458 SW 23RD CT ROAD
-
City: Ocala
-
State/county: FL
-
Zip/Postal Code: 34473
-
Area: MARION OAKS UN 03
-
Country: US
Details
Updated on October 12, 2023 at 3:59 pm-
Property ID HZO6136557
-
Price $260,000
-
Property Size 1896 Sqft
-
Land Area 0.23 Acres
-
Bedrooms 3
-
Bathrooms 2
-
Garages 2
-
Year Built 2023
-
Property Type Single Family Residence, Residential
-
Property Status Closed
Additional details
-
Listing Terms Cash, Conventional, FHA, VA Loan
-
Roof Shingle
-
Utilities Electricity Connected
-
Sewer Septic Tank
-
Cooling Central Air
-
Heating Central
-
Flooring Vinyl
-
County Marion
-
Property Type Residential
Mortgage Calculator
-
Down Payment
-
Loan Amount
-
Monthly Mortgage Payment
-
Property Tax
-
Home Insurance
-
PMI
-
Monthly HOA Fees
Schedule a Tour
360° Virtual Tour
Contact Information
View ListingsSimilar Listings
- $361,900