14510 Corkwood Dr, Tampa, Florida 33626
- $4,500
Overview
- Single Family Residence, Residential Lease
- 4
- 3
- 3
- 3289 Sqft
Description
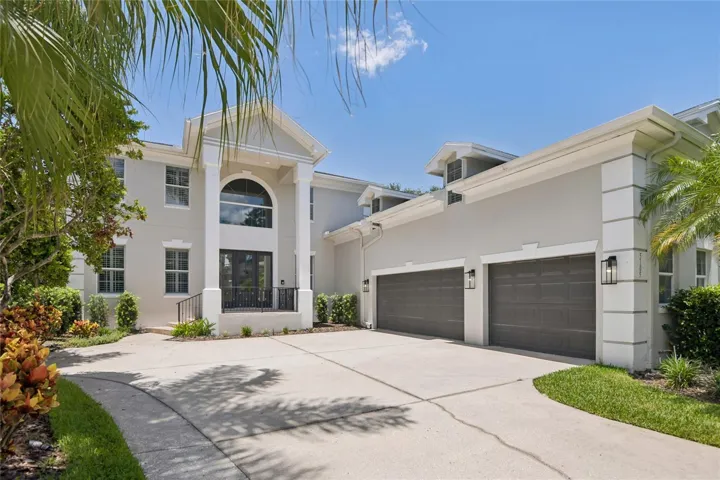
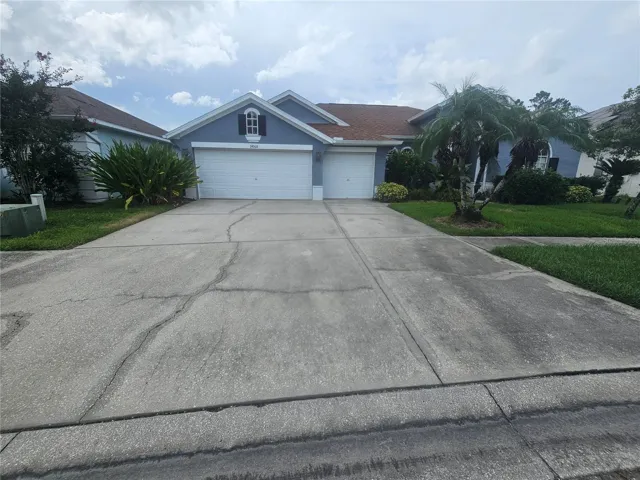
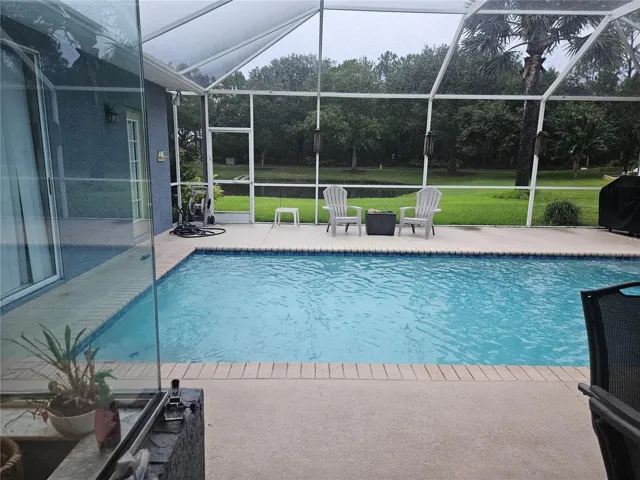
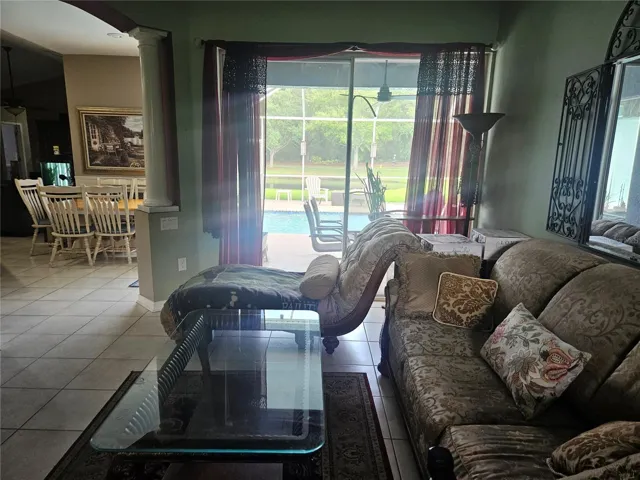
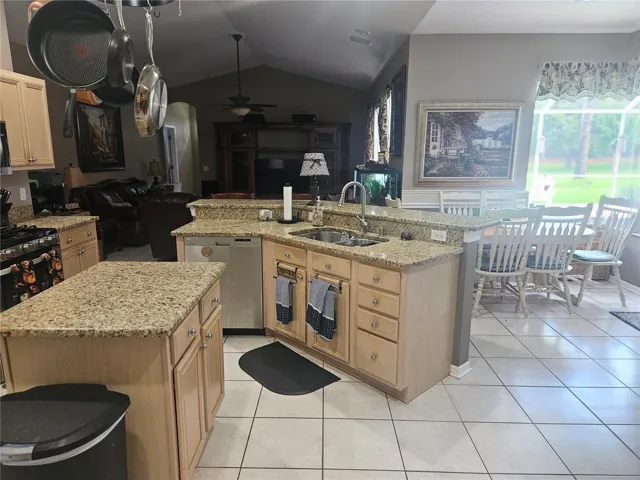
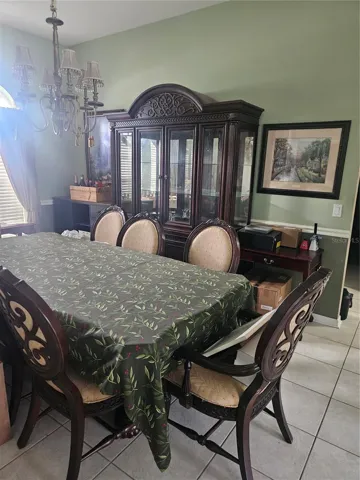
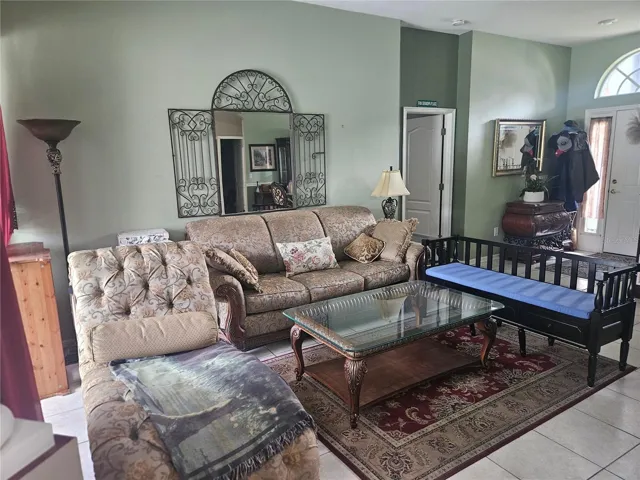
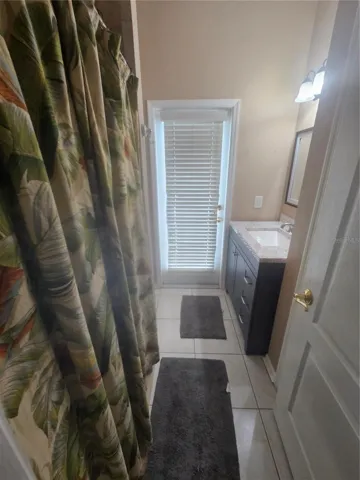
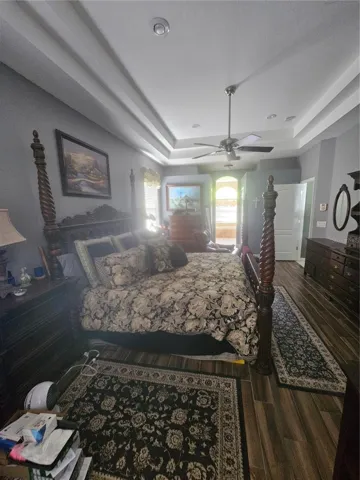
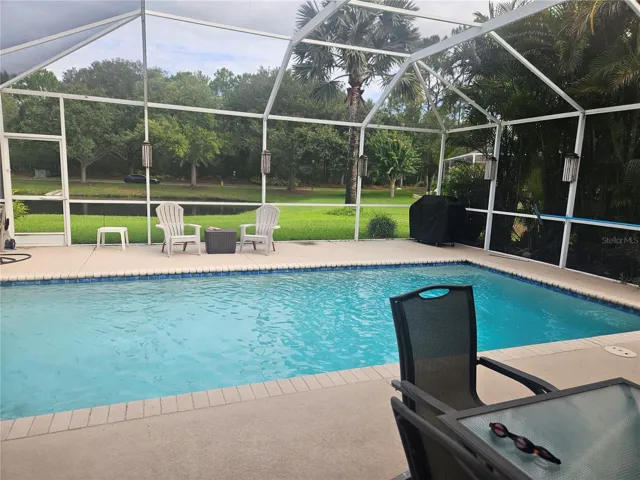
BEAUTIFUL EXECUTIVE STYLE HOME offers 4 bedrooms, 3 baths, 3 car garage with a POOL & POND VIEW! This home is being remodeled with new paint throughout and luxury vinly plank flooring. NO CARPETING will make it easier to keep clean and great for those with allergy issues. The large layout has a dining/living area as you enter which opens into the kitchen with eat-in area, all appliances, island and an abundance of cabinets, breakfast bar and desk area. Two bedrooms and full bath are in the middle of home The family room is spacious that leads to the 4th bedroom with an additional bonus area and bath, that opens out to the pool. The master also has a sitting area and is up the front of the home for privacy. The lanai and pool area is perfect for year round use for entertaining or relaxing. No rear neighbors, just a peaceful view of the pond! Westwood Lakes is a sought after area with plenty of conservation views, great zoned schools, nearby shopping, restaurants and EZ access to major roadways for commuting in the TRI-COUNTY AREA. Pets may be considered.
Address
Open on Google Maps-
Address: 14510 CORKWOOD DRIVE
-
City: Tampa
-
State/county: FL
-
Zip/Postal Code: 33626
-
Country: US
Details
Updated on July 21, 2026 at 5:37 am-
Property ID HZTB8531124
-
Price $4,500
-
Property Size 3289 Sqft
-
Land Area 0.18 Acres
-
Bedrooms 4
-
Bathrooms 3
-
Garages 3
-
Year Built 2000
-
Property Type Single Family Residence, Residential Lease
-
Property Status Active
Additional details
-
Utilities BB/HS Internet Available, Cable Available, Electricity Connected, Sewer Connected, Water Connected
-
Cooling Central Air
-
Heating Central
-
Flooring Ceramic Tile, Luxury Vinyl
-
County Hillsborough
-
Property Type Residential Lease
-
Pool Gunite, In Ground, Outside Bath Access, Screen Enclosure
-
Elementary School Bryant-HB
-
Middle School Farnell-HB
-
High School Sickles-HB
-
Community Features Park, Playground, Sidewalks, Street Lights
Mortgage Calculator
-
Down Payment
-
Loan Amount
-
Monthly Mortgage Payment
-
Property Tax
-
Home Insurance
-
PMI
-
Monthly HOA Fees