Overview
- Single Family Residence, Residential
- 3
- 3
- 2
- 4179 Sqft
Description
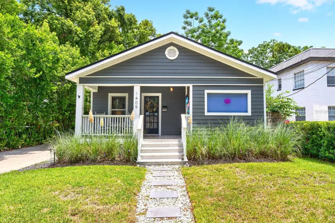
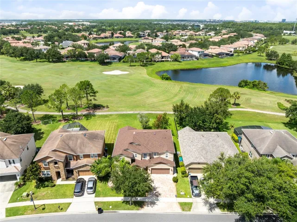
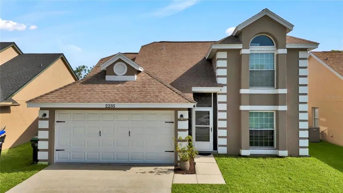
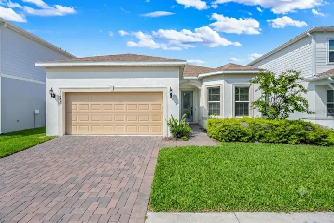
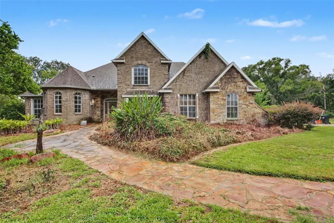
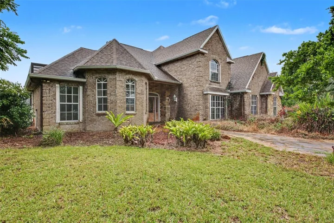
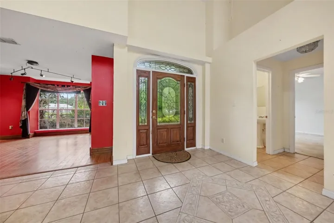
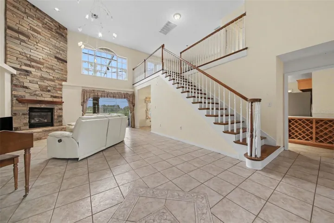
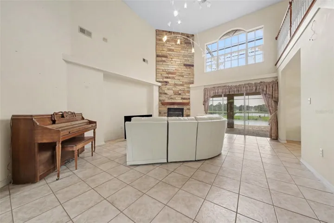
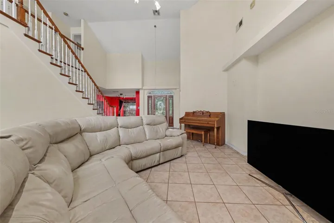
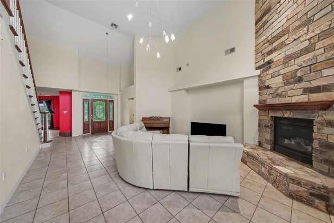
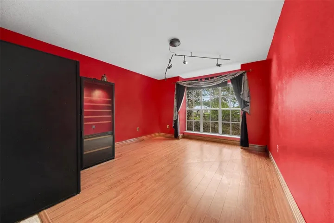
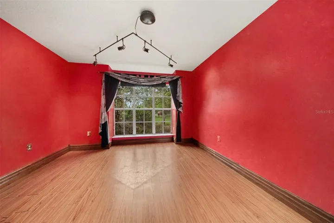
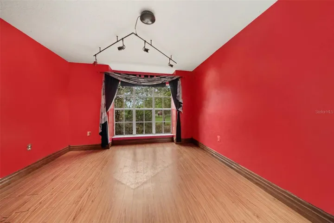
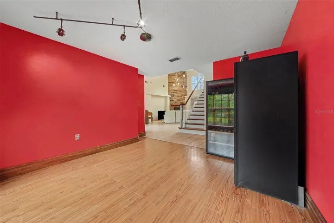
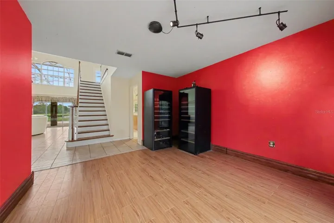
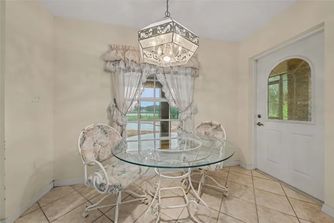
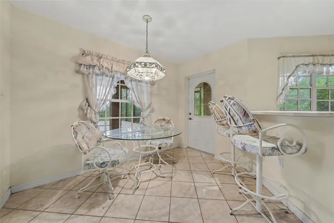
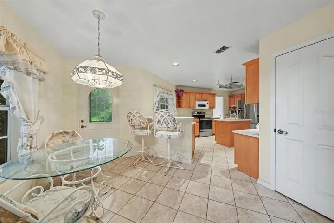
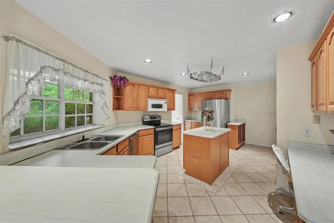
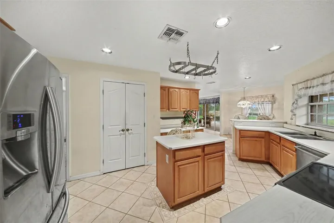
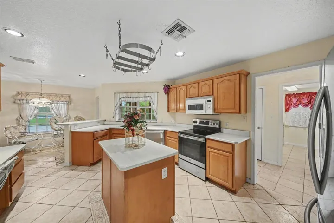
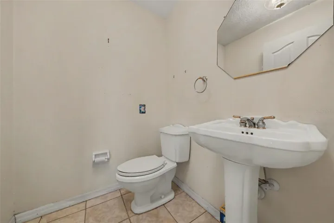
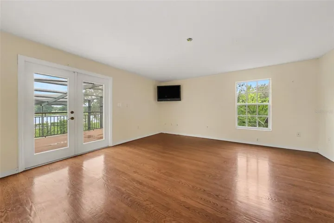
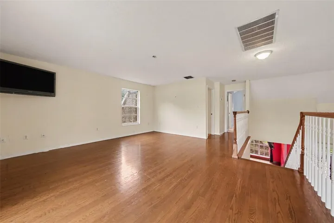
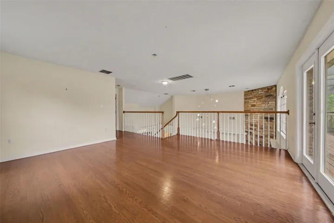
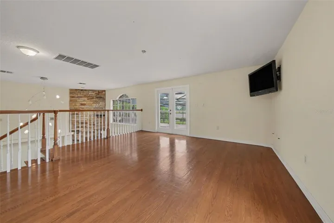
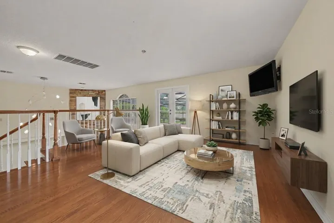
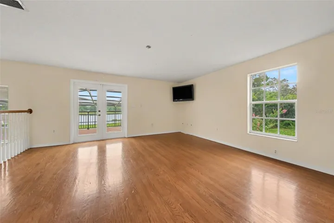
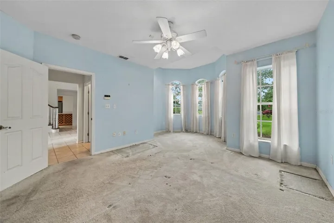
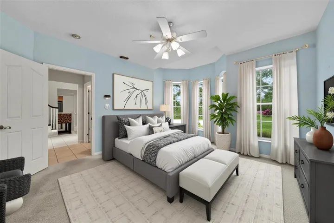
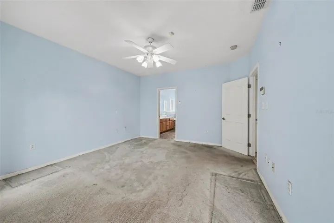
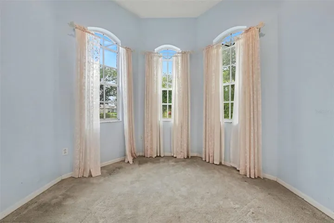
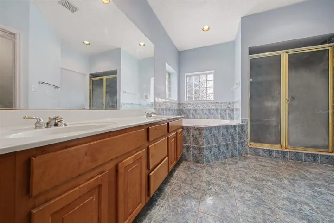
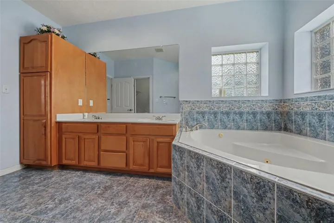
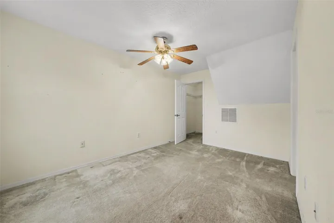
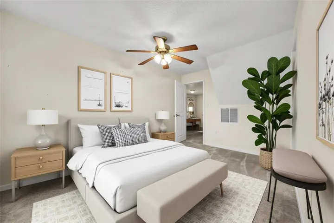
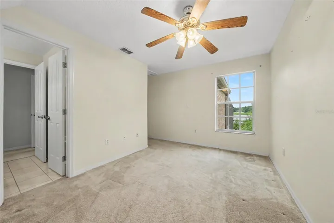
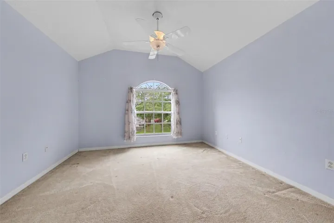
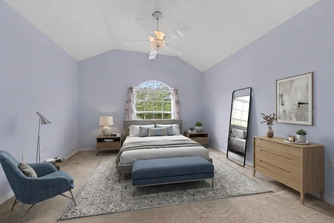
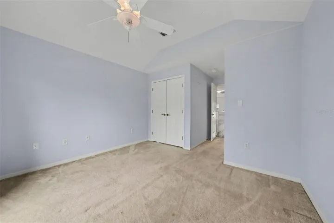
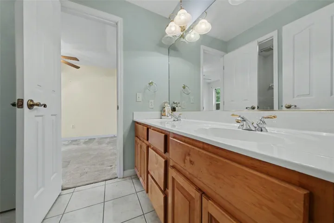
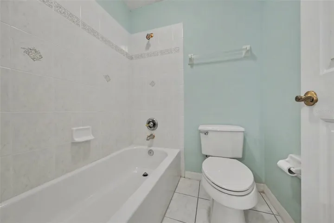
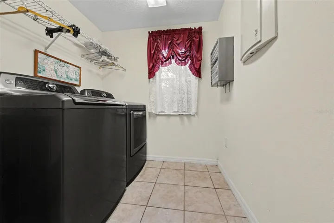
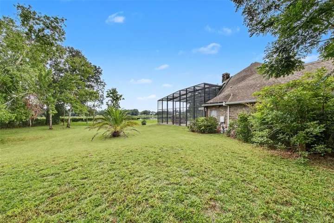
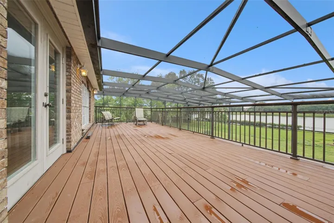
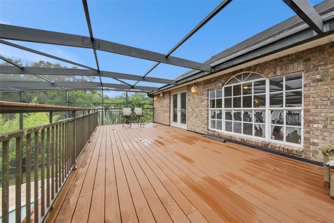
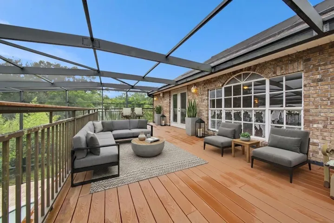
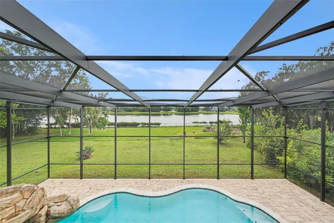
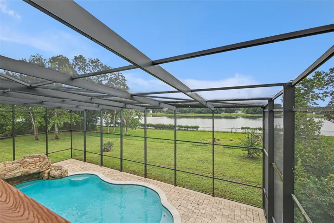
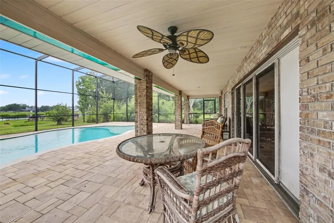
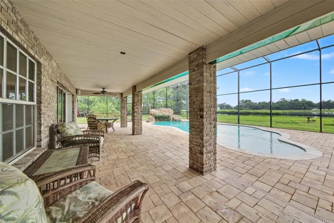
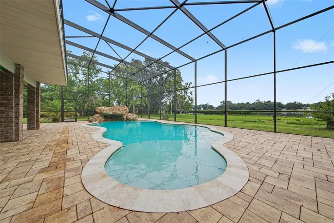
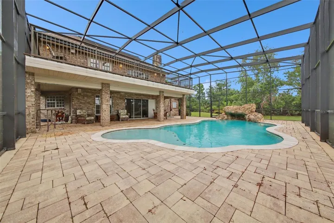
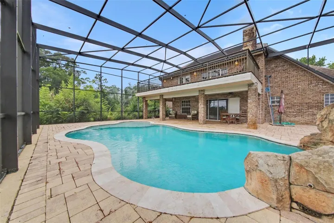
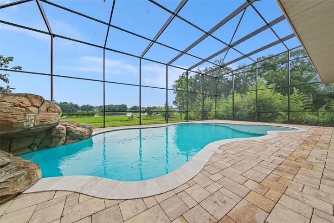
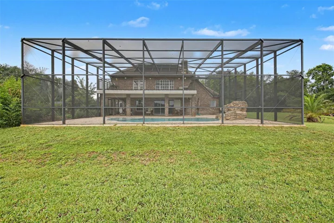
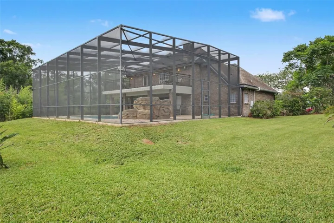
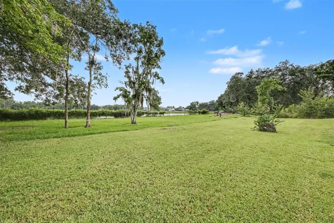
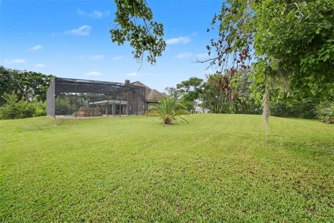
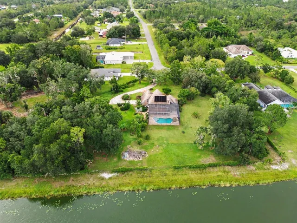
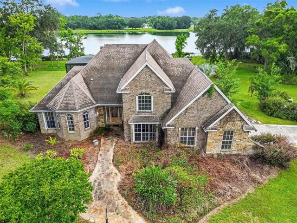
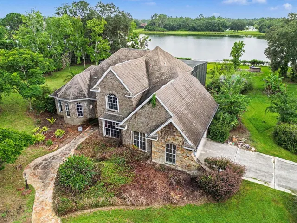
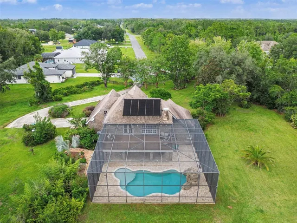
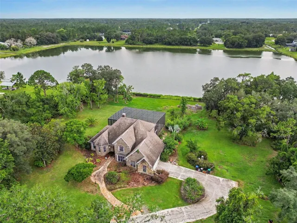
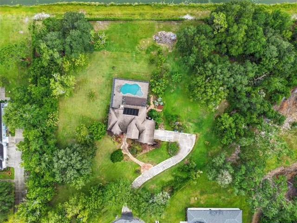
Virtually Staged. Discover this rare custom waterfront oasis offering unparalleled privacy! This 3-bedroom, 2.5-bathroom custom home, built in 1999 in the desirable Cape Orlando Estates subdivision, features 480 feet of direct frontage on Lake Jennifer and sits on a massive lot. Mature landscaping enhances the serene, private estate-like setting. Boasting 2, 875 square feet of living space, the home features a spacious master bedroom and master bathroom conveniently located on the first floor. The large great room impresses with dramatic cathedral ceilings and a cozy fireplace insert. Upstairs, a versatile bonus room at the top of the stairway offers its own private entrance to the screened patio — perfect for entertaining or a private retreat. Outside, enjoy resort-style living with a custom inground pool complete with grotto waterfall, an outdoor kitchen by the lake front, and expansive screened areas including a deck, patio, and 2nd-floor balcony with beautiful lake views. Additional features include a 2-car garage, central air conditioning, and forced air/electric heating.While the property will benefit from some updates and repairs after purchase, these factors have been carefully considered in the pricing.
Address
Open on Google Maps-
Address: 19112 ORTEGA STREET
-
City: Orlando
-
State/county: FL
-
Zip/Postal Code: 32833
-
Country: US
Details
Updated on July 22, 2026 at 7:09 pm-
Property ID HZO6426517
-
Price $880,000
-
Property Size 4179 Sqft
-
Land Area 3.94 Acres
-
Bedrooms 3
-
Bathrooms 3
-
Garages 2
-
Year Built 1999
-
Property Type Single Family Residence, Residential
-
Property Status Active
Additional details
-
Listing Terms Cash, Conventional
-
Roof Shingle
-
Utilities Electricity Connected, Fiber Optics, Underground Utilities, Water Connected
-
Sewer Septic Tank
-
Cooling Central Air
-
Heating Central, Electric, Heat Pump
-
Flooring Carpet, Ceramic Tile, Other
-
County Orange
-
Property Type Residential
-
Pool Child Safety Fence, Deck, Gunite, In Ground, Salt Water, Screen Enclosure, Solar Heat
-
Parking Driveway, Garage Door Opener, Off Street
-
Elementary School Wedgefield
-
Middle School Wedgefield
-
High School East River High
-
Waterfront Lake Front
-
Architectural Style Custom
Mortgage Calculator
-
Down Payment
-
Loan Amount
-
Monthly Mortgage Payment
-
Property Tax
-
Home Insurance
-
PMI
-
Monthly HOA Fees