



Overview
- Single Family Residence, Residential
- 3
- 2
- 2
- 2927 Sqft
Description
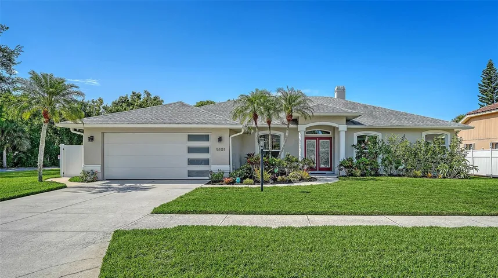
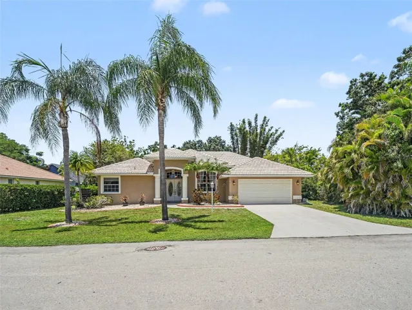
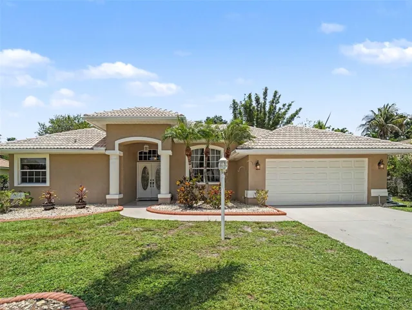
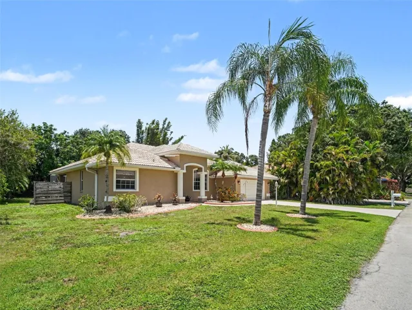
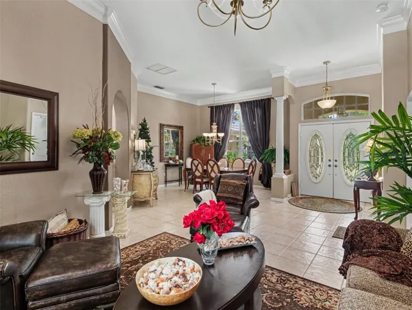
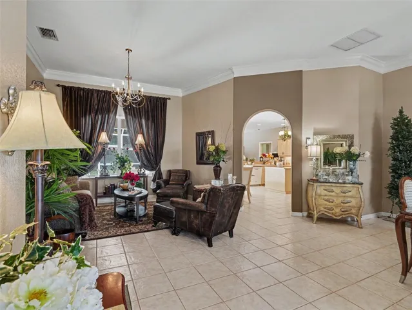
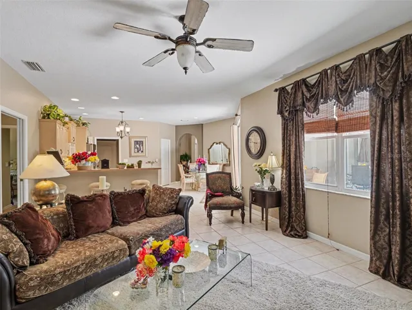
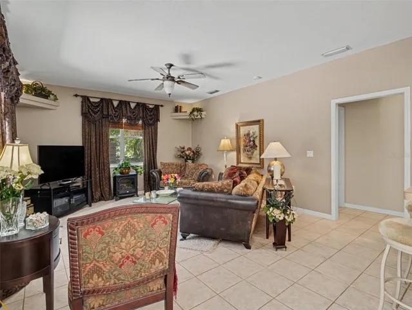
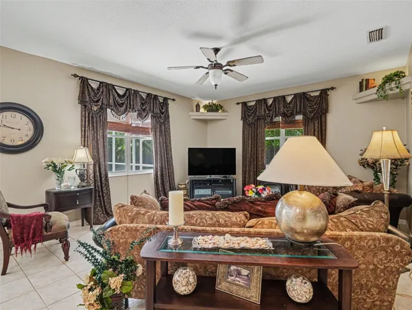
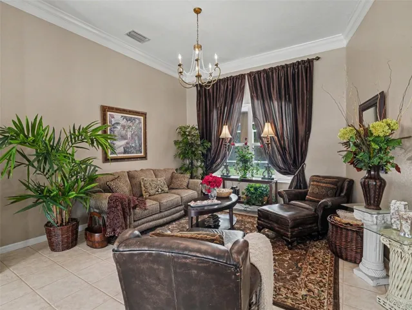
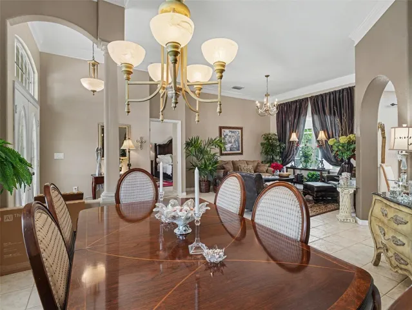
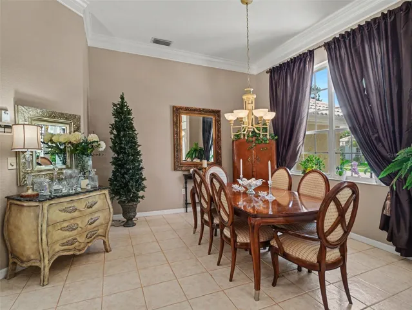
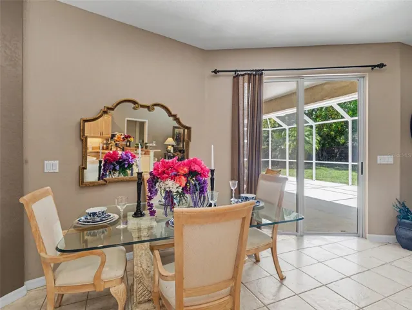
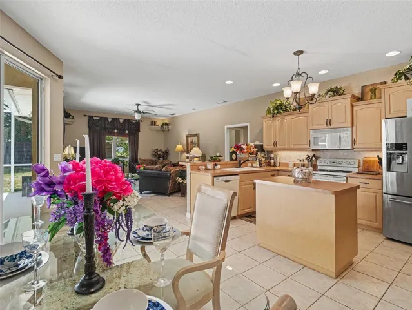
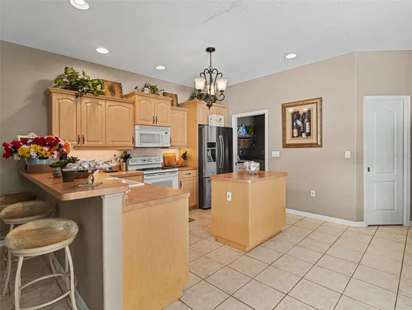
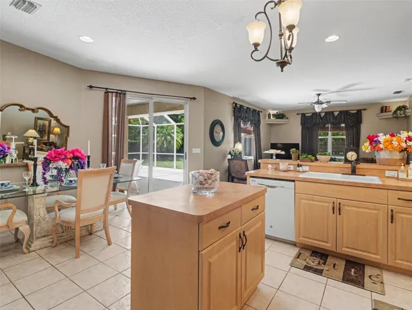
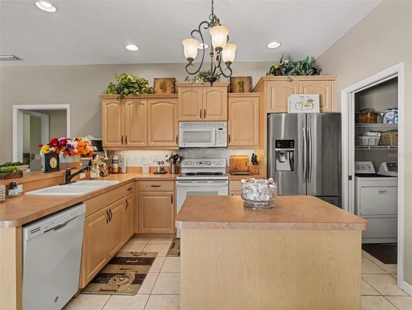
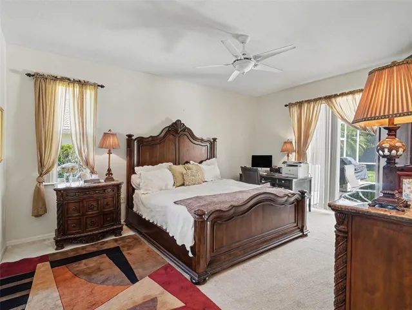
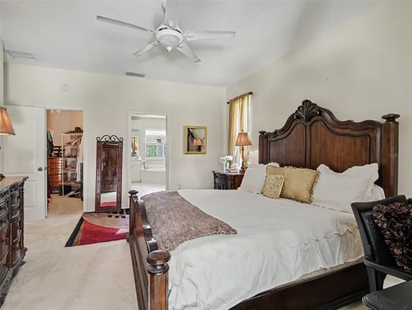
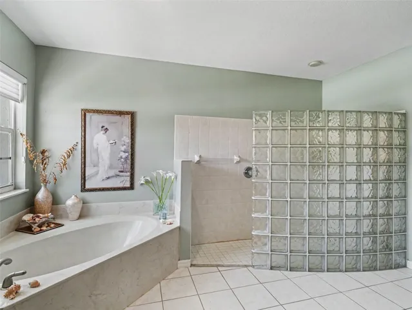
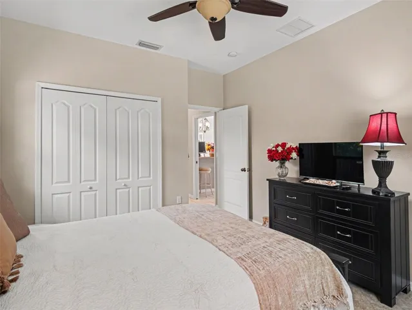
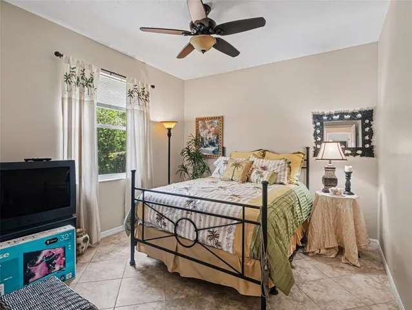
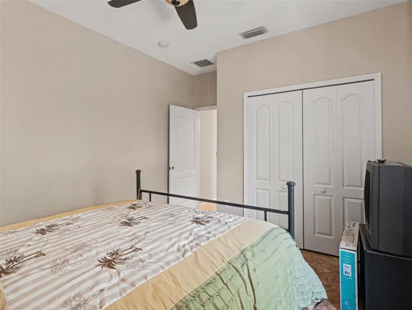
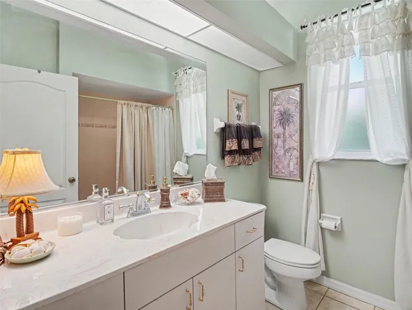
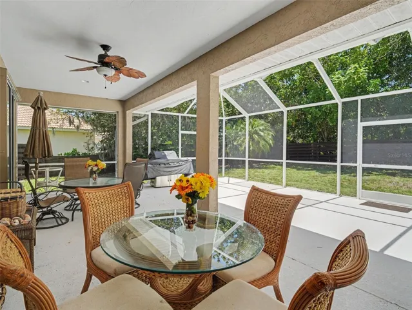
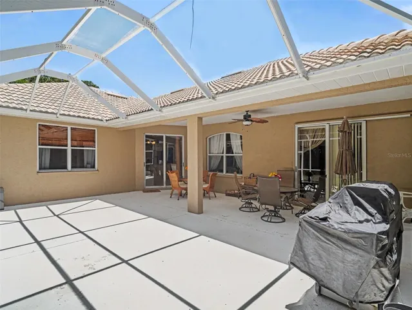
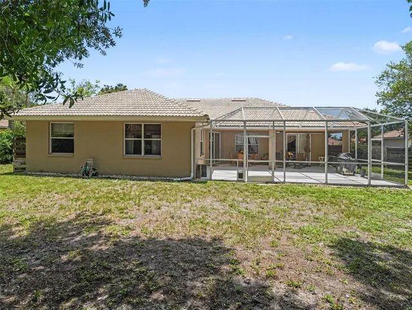
This home is a must see! Fantastic opportunity to own this 3-bedroom, 2-bath home located in a small enclave of just 11 custom built homes on over-sized lots, in the heart of Sarasota. Entering this lovely home reveals a thoughtfully designed, large open floor plan with well-appointed upgrades. Soaring ceilings give the home a feeling of grandeur. An Archway leads you from the formal living room and dining room to the kitchen and informal living room. The kitchen opens to a large living space with windows and glass doors allowing natural light to fill the home. Sliding doors lead out to the covered lanai and extended caged patio overlooking a large backyard. There is ample room to add a pool. The master suite is spacious with a huge walk-in closet, marble soaker tub, double marble sink and powder room and a sizeable walk-in shower. The split floor plan offers privacy with the additional bedrooms located on the opposite end from the owner’s suite. The home’s solid construction ensures peace and quiet both inside and out. New ductwork and 15 inches of attic insulation will keep your electric bill low. Crown molding, pocket doors, and so much more. Located in a highly sought after school district and central to Sarasota’s beaches, downtown, dining and the arts. Come make this home your own!
Address
Open on Google Maps-
Address: 4049 GIANNINI LANE
-
City: Sarasota
-
State/county: FL
-
Zip/Postal Code: 34233
-
Country: US
Details
Updated on July 20, 2026 at 9:34 pm-
Property ID HZA4700202
-
Price $599,000
-
Property Size 2927 Sqft
-
Land Area 0.25 Acres
-
Bedrooms 3
-
Bathrooms 2
-
Garages 2
-
Year Built 2002
-
Property Type Single Family Residence, Residential
-
Property Status Active
Additional details
-
Association Fee 350
-
Roof Tile
-
Utilities Fiber Optics, Public, Underground Utilities
-
Sewer Public Sewer
-
Cooling Central Air
-
Heating Central, Electric, Heat Pump
-
Flooring Tile
-
County Sarasota
-
Property Type Residential
-
Parking Driveway
-
Elementary School Ashton Elementary
-
Middle School Sarasota Middle
-
High School Riverview High
Features
Mortgage Calculator
-
Down Payment
-
Loan Amount
-
Monthly Mortgage Payment
-
Property Tax
-
Home Insurance
-
PMI
-
Monthly HOA Fees