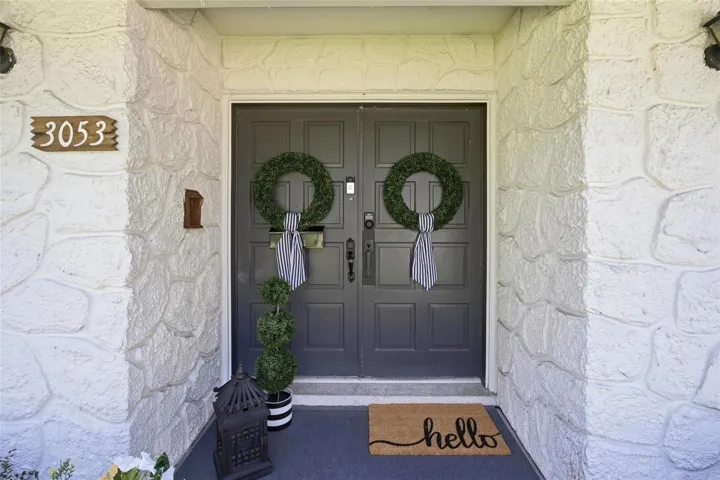
3053 Greenmount Rd, Orlando, Florida 32806
- $589,000

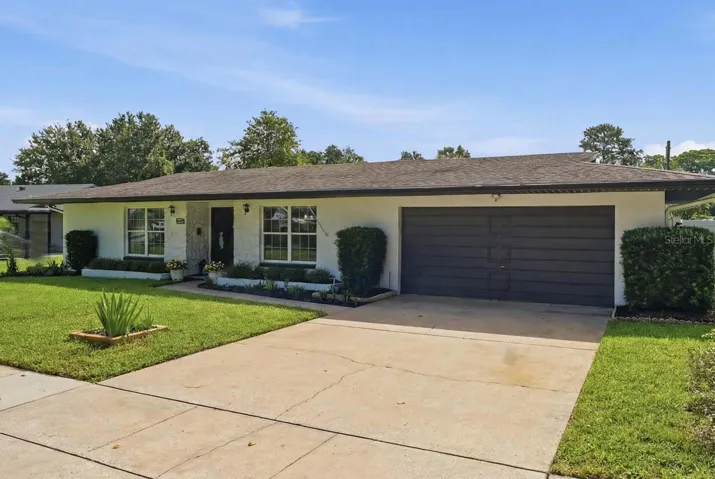
3053 Greenmount Rd, Orlando, Florida 32806
- $589,000
Overview
- Single Family Residence, Residential
- 3
- 2
- 2
- 2242 Sqft
Description
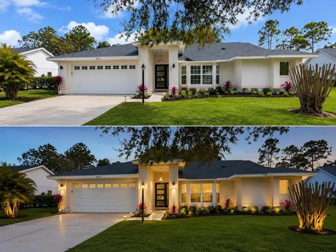
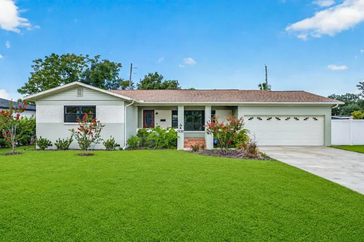
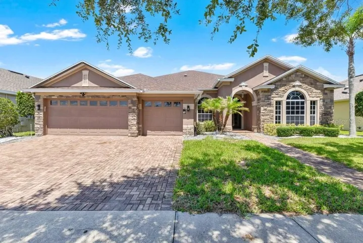
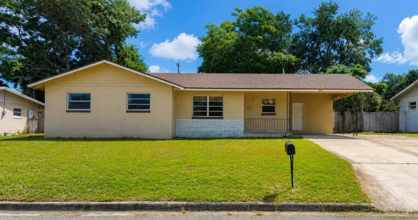
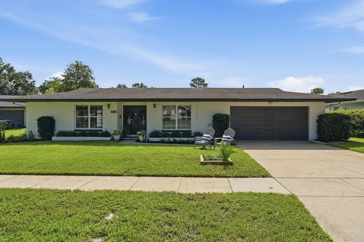
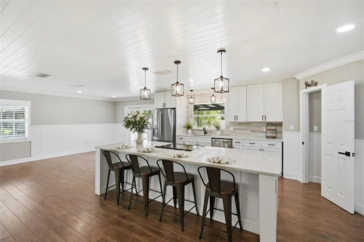
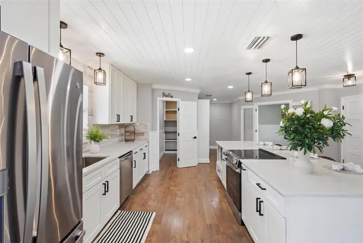
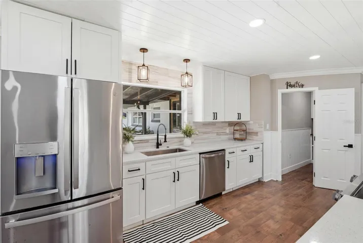
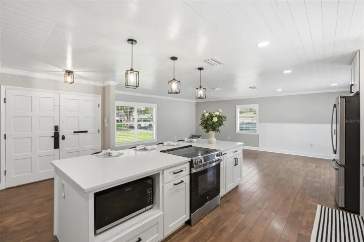
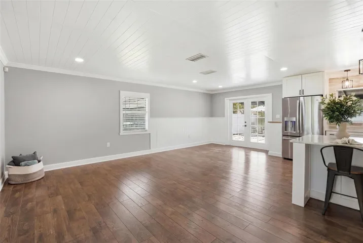
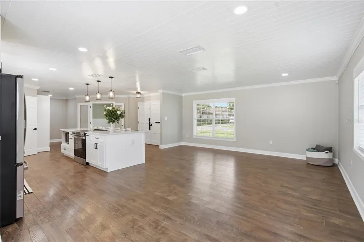
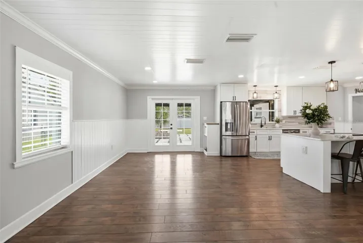
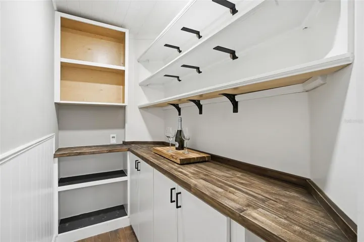
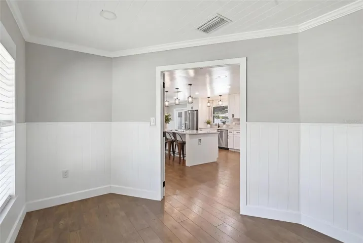
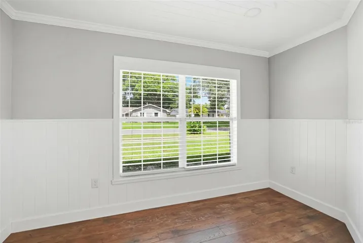
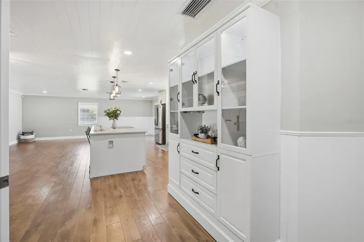
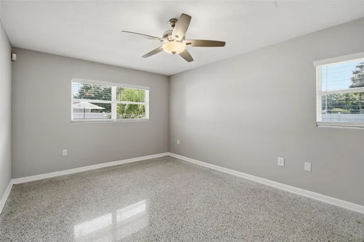
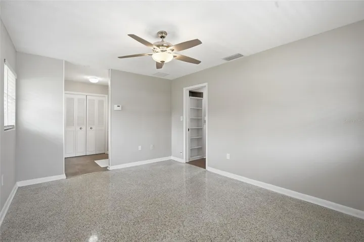
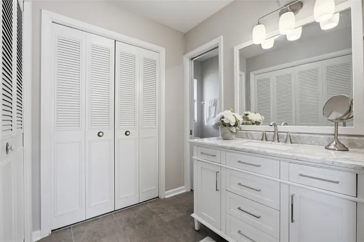
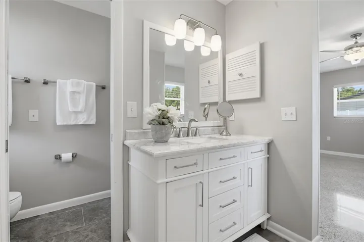
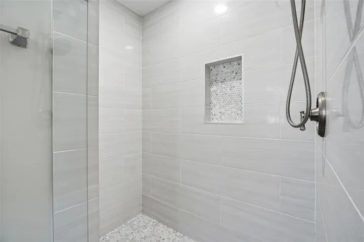
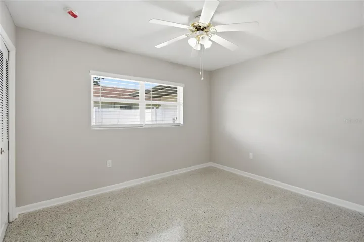
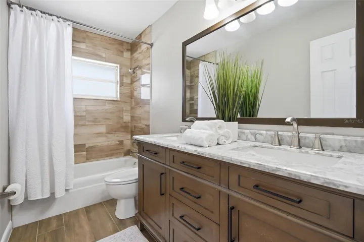
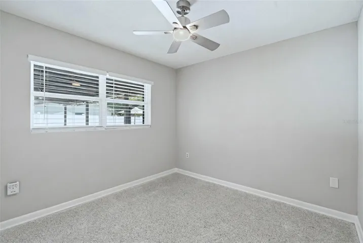
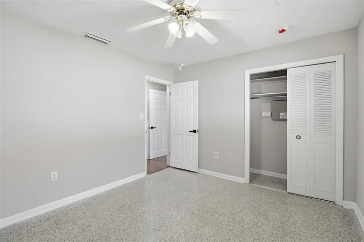
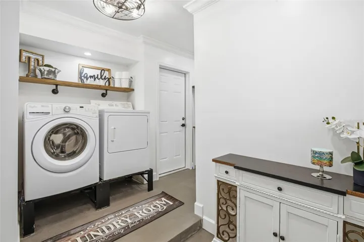
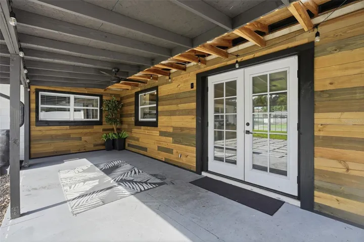
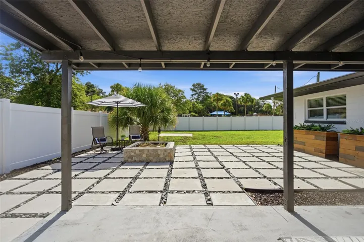
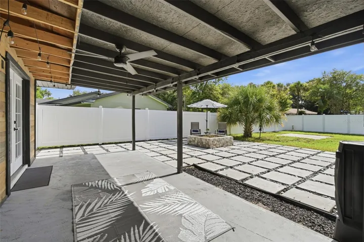
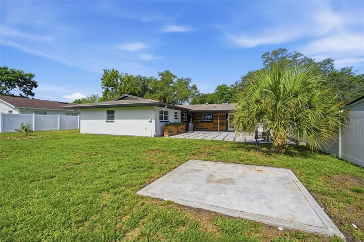
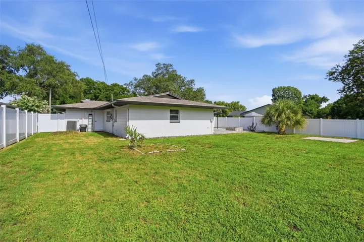
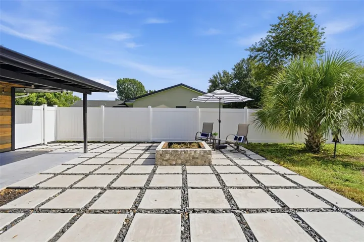
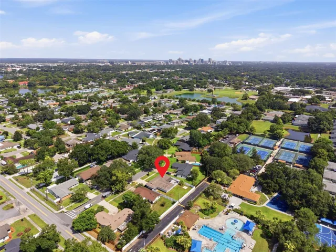
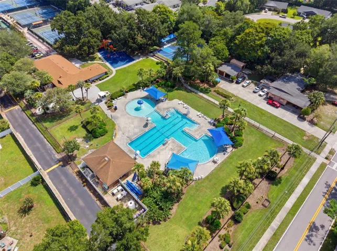
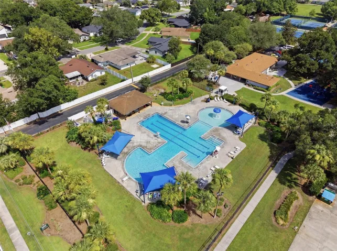
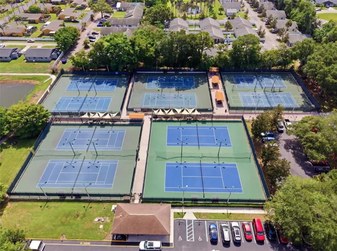
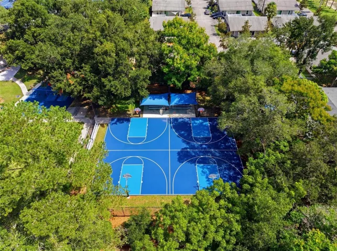
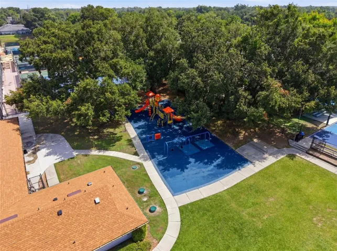
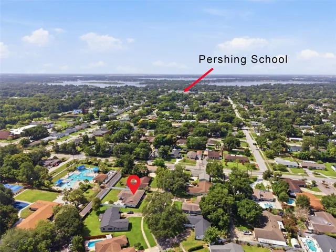
Down a curved oak-draped street sits this beautifully renovated, MOVE-IN READY home. Everything has been tastefully updated including kitchen and bathrooms. In addition to the gorgeous cosmetic upgrades, functionality was top-of-mind with creation of a walk-in pantry as well as enclosed office and laundry room. All bedrooms were recently painted and feature restored terrazzo flooring in neutral shades of cream, grays, and taupes. In the large backyard, you will find a covered lanai with additional hardscape and fire pit. One of the many benefits of this location is that in a quick 2-minute bike ride, you are at the famed Fort Gatlin recreation complex, featuring a zero-entry pool, tennis, basketball, and playground. All major systems have been faithfully updated: vinyl fencing (2025), replacement of duct work (2024), water heater (2024), exterior & interior paint (2024-2026), septic tank pumped & drain field certified (2024), main breaker electrical panel (2022), full re-pipe (2021), AC (2018), roof (2016). Houses like this, in *actually* move-in ready condition in a coveted & convenient location, are few & far between. You could be in THIS fantastic home before summer ends; schedule a showing today!
Address
Open on Google Maps-
Address: 3053 GREENMOUNT ROAD
-
City: Orlando
-
State/county: FL
-
Zip/Postal Code: 32806
-
Country: US
Details
Updated on July 10, 2026 at 1:32 am-
Property ID HZO6423881
-
Price $589,000
-
Property Size 2242 Sqft
-
Land Area 0.22 Acres
-
Bedrooms 3
-
Bathrooms 2
-
Garages 2
-
Year Built 1966
-
Property Type Single Family Residence, Residential
Additional details
-
Listing Terms Cash, Conventional, FHA, VA Loan
-
Roof Shingle
-
Utilities BB/HS Internet Available, Cable Available, Electricity Connected, Fiber Optics, Public, Water Connected
-
Sewer Septic Tank
-
Cooling Central Air
-
Heating Electric, Heat Pump
-
Flooring Ceramic Tile, Hardwood, Terrazzo
-
County Orange
-
Property Type Residential
-
Parking Driveway, Garage Door Opener
-
Elementary School Pershing Elem
-
Middle School PERSHING K-8
-
High School Boone High
-
Community Features Street Lights
-
Architectural Style Traditional
Mortgage Calculator
-
Down Payment
-
Loan Amount
-
Monthly Mortgage Payment
-
Property Tax
-
Home Insurance
-
PMI
-
Monthly HOA Fees