

8 Juniper Loop Dr, Ocala, Florida 34480
- $232,500
Overview
- Single Family Residence, Residential
- 3
- 2
- 1
- 1630 Sqft
Description
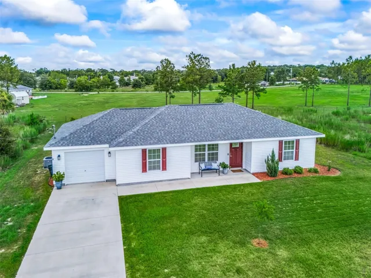
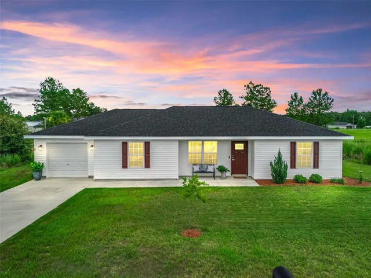
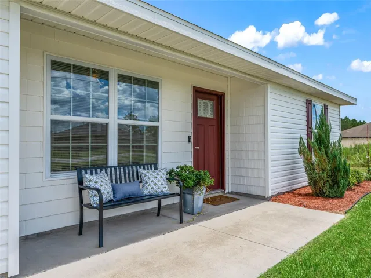
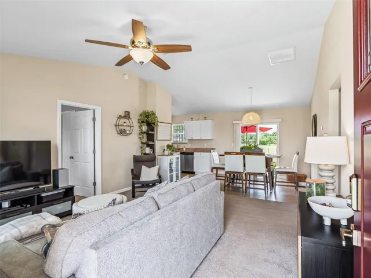
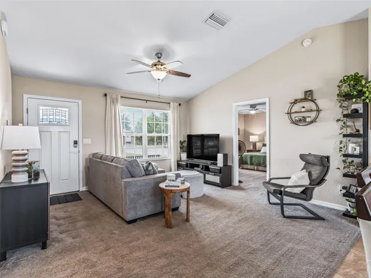
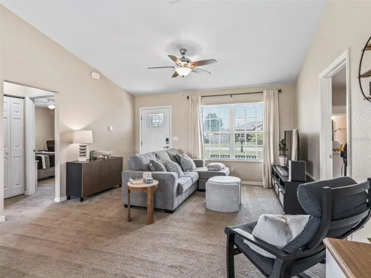
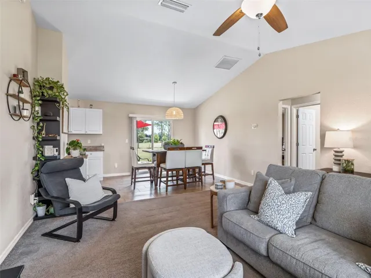
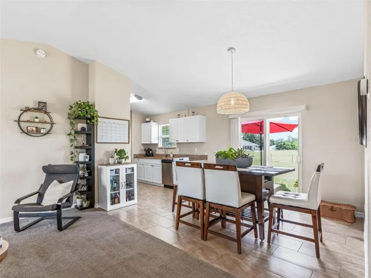
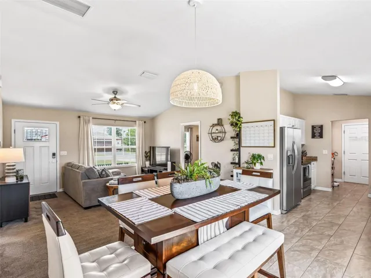
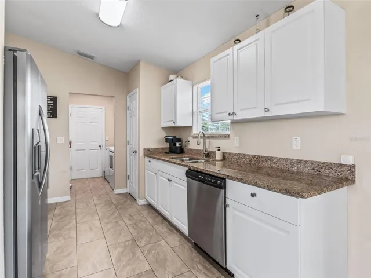
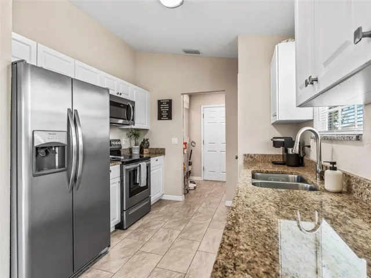
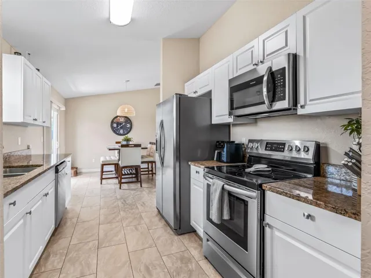
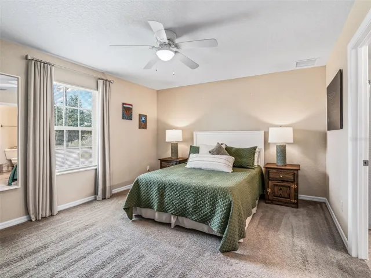
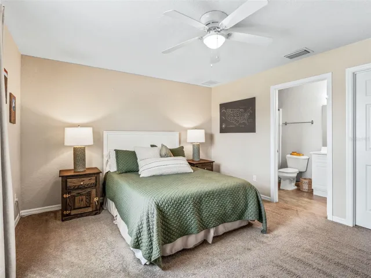
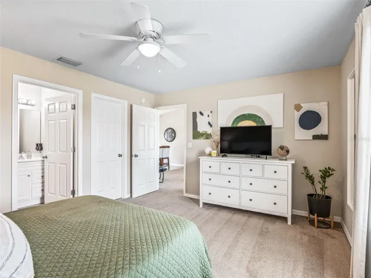
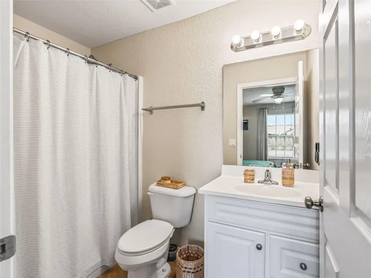
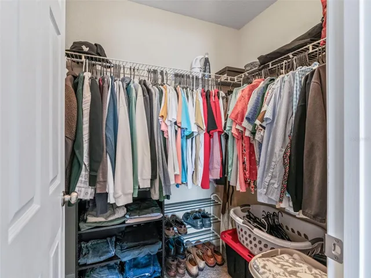
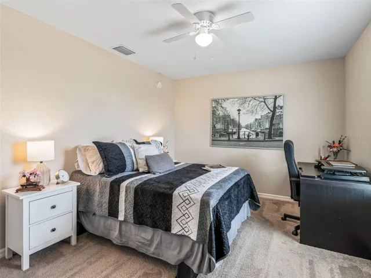
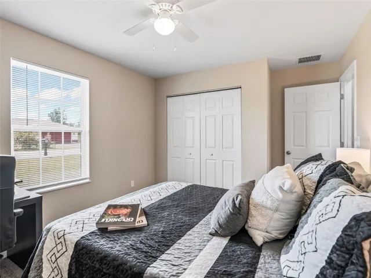
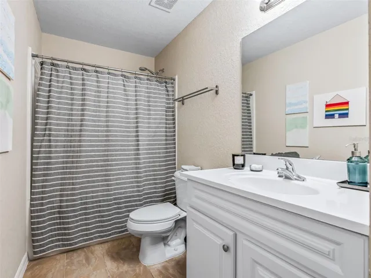
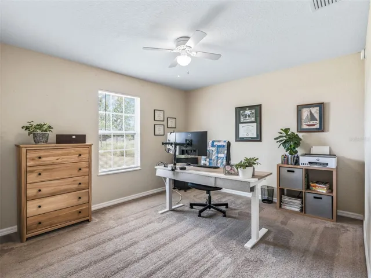
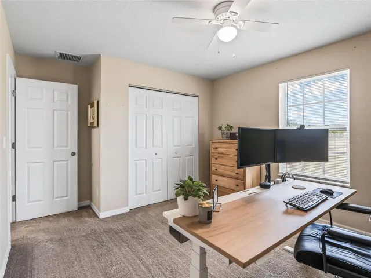
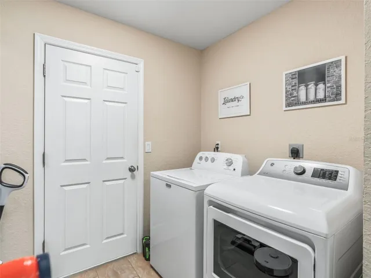
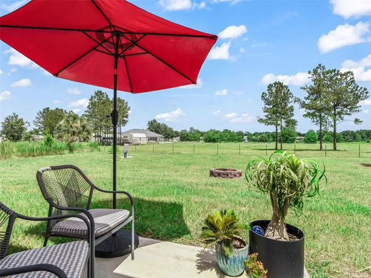
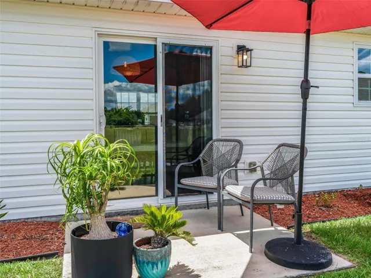
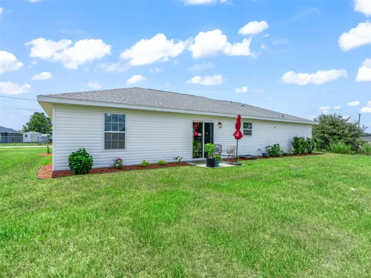
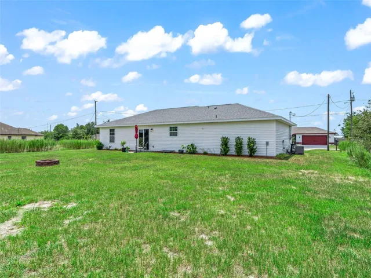
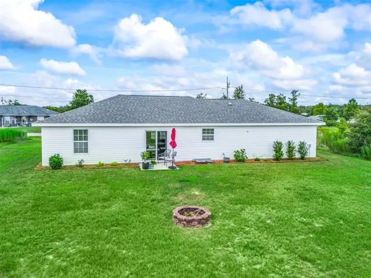
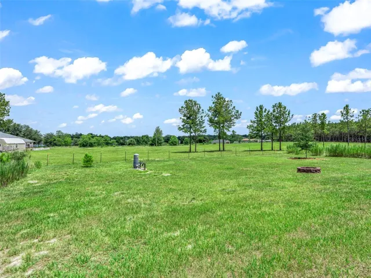
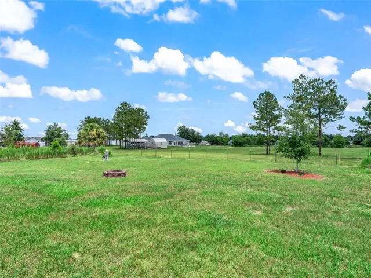
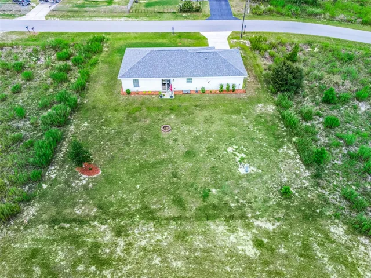
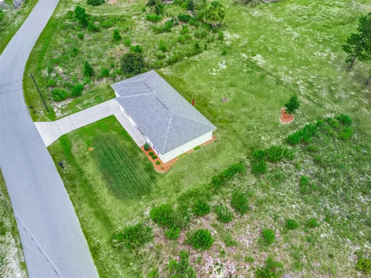
Welcome home! NO HOA! This charming 3/2 home in Silver Springs Shores was built in 2019 and has been immaculately maintained and enhanced. Fresh mulch and a manicured yard lead to the covered front porch featuring shaker siding for enhanced curb appeal. Inside, the open floor plan boasts vaulted ceilings and plenty of windows for natural light. The living space is open to the dining and kitchen which features elongated tile. The kitchen offers plenty of countertop space with rich granite countertops, shaker cabinetry with soft close drawers, a closet pantry, and a suite of stainless steel appliances. Adjacent is the indoor laundry room which leads to the 1 car garage complete with pull-down attic stairs. The primary suite features a walk-in closet and ensuite bathroom with walk-in shower. The split bedroom layout offers two additional bedrooms on the opposite side of the home, both with full size built-in closets. The adjacent guest bathroom offers a shower/tub combo. The spacious backyard is peaceful and the perfect place for relaxing and entertaining with plenty of room for a patio expansion, pool, garden and more. Additional features include: Ring security system and doorbell, keyless entry, fans with lights in all rooms, fiber optic internet service and more. This home is conveniently located between 441/301 and Baseline for very easy access to Ocala, Belleview and The Villages. Don’t miss out on the opportunity to own this well-kept home in a great location – schedule your tour today!
Address
Open on Google Maps-
Address: 8 JUNIPER LOOP DRIVE
-
City: Ocala
-
State/county: FL
-
Zip/Postal Code: 34480
-
Country: US
Details
Updated on July 8, 2026 at 7:15 pm-
Property ID HZOM727898
-
Price $232,500
-
Property Size 1630 Sqft
-
Land Area 0.25 Acres
-
Bedrooms 3
-
Bathrooms 2
-
Garage 1
-
Year Built 2019
-
Property Type Single Family Residence, Residential
-
Property Status Active
Additional details
-
Listing Terms Cash, Conventional, FHA, VA Loan
-
Roof Shingle
-
Utilities BB/HS Internet Available, Cable Available, Cable Connected, Electricity Available, Electricity Connected
-
Sewer Septic Tank
-
Cooling Central Air
-
Heating Central, Electric, Heat Pump
-
Flooring Carpet, Tile
-
County Marion
-
Property Type Residential
-
Elementary School Legacy Elementary School
-
Middle School Belleview Middle School
-
High School Belleview High School
Mortgage Calculator
-
Down Payment
-
Loan Amount
-
Monthly Mortgage Payment
-
Property Tax
-
Home Insurance
-
PMI
-
Monthly HOA Fees
Schedule a Tour
360° Virtual Tour
Contact Information
View ListingsSimilar Listings
- $309,000



