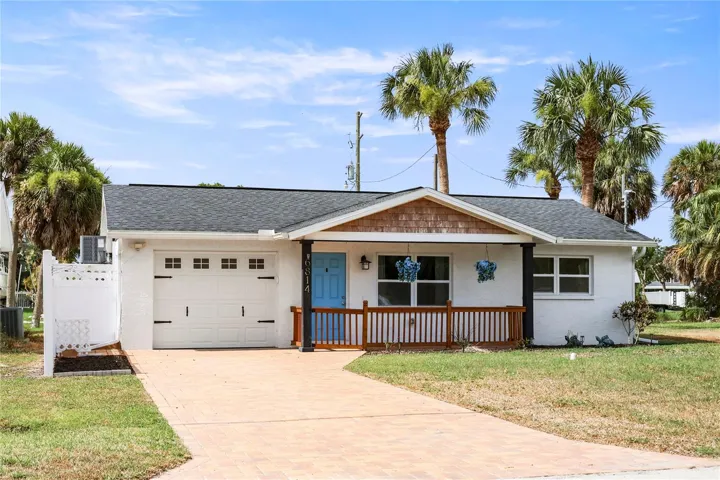
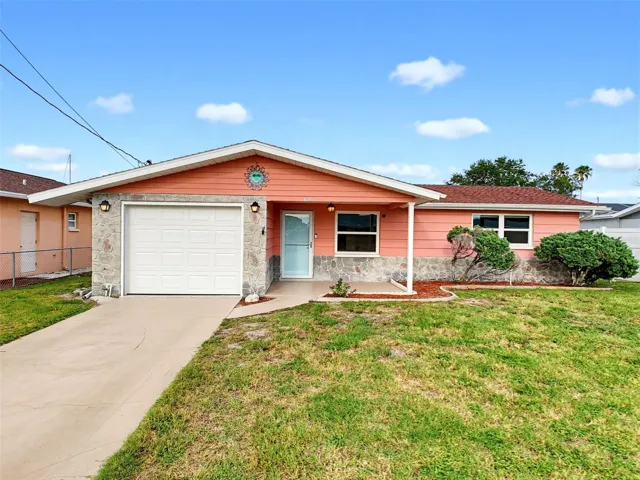
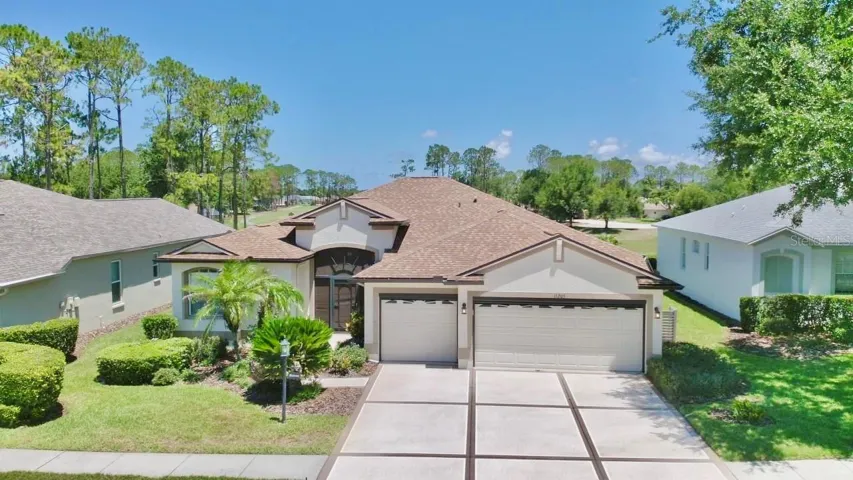
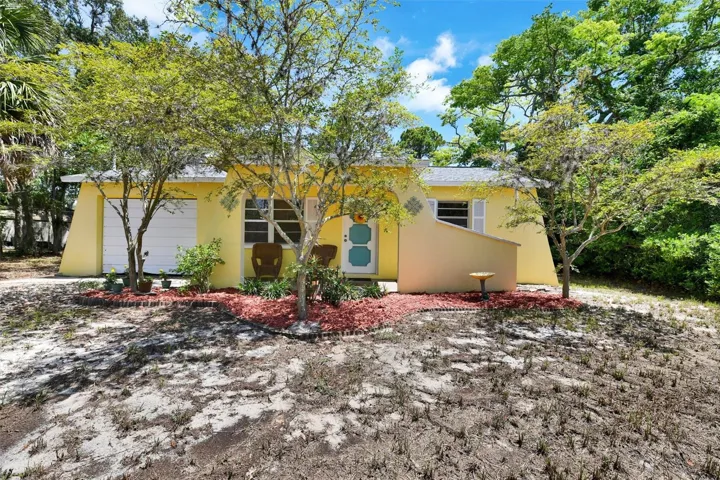
13678 Sea Bridge Dr, Hudson, Florida 34669
- $355,000


Overview
- Single Family Residence, Residential
- 5
- 3
- 2
- 2860 Sqft
Description
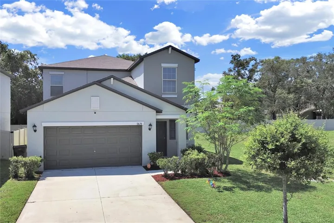
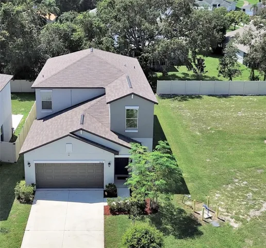
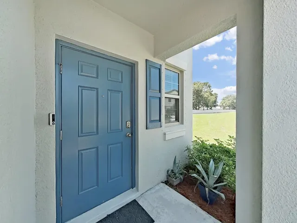
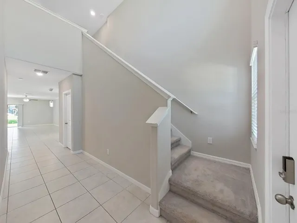
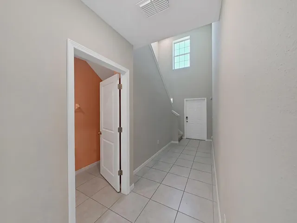
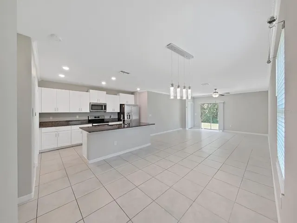
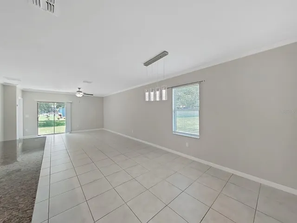
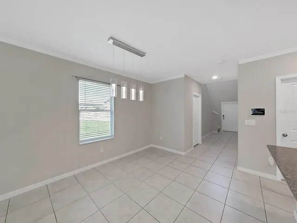
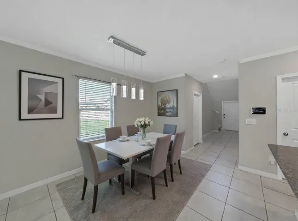
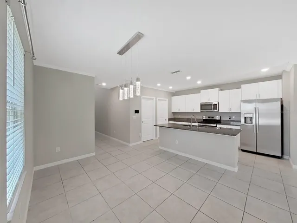
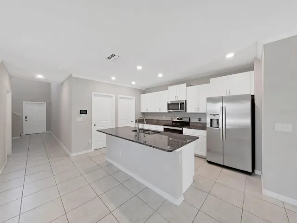
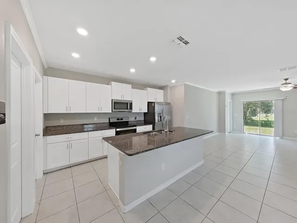
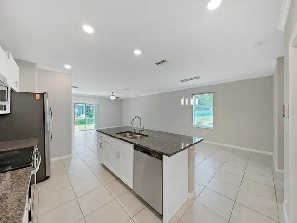
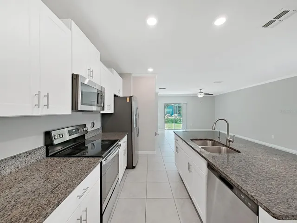
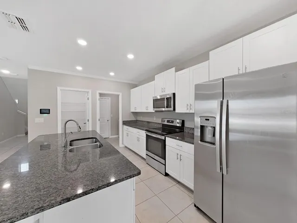
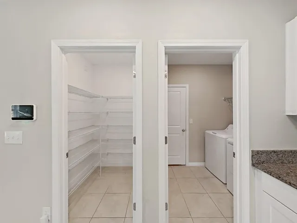
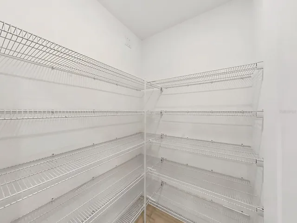
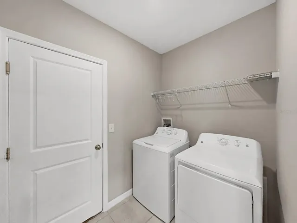
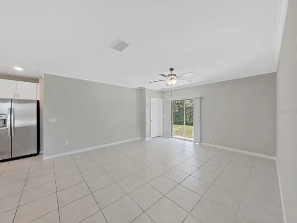
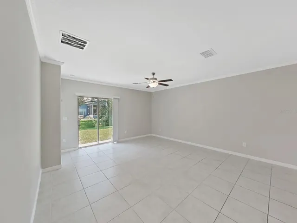
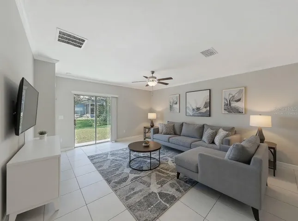
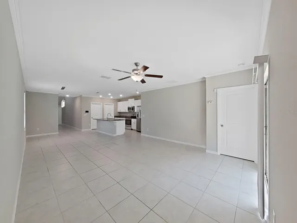
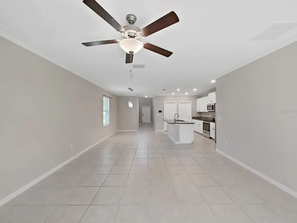
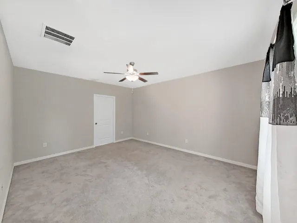
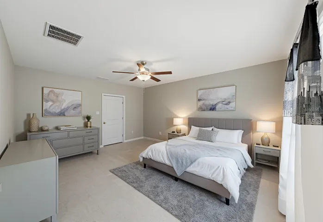
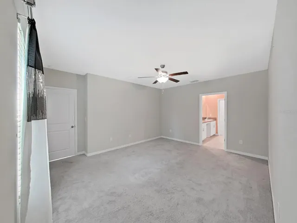
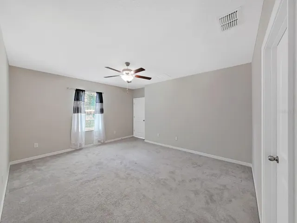
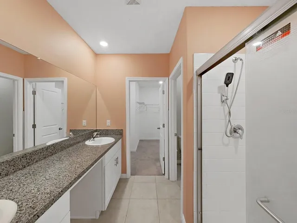
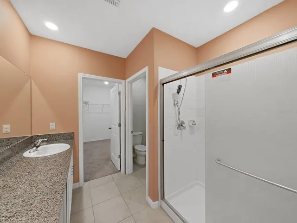
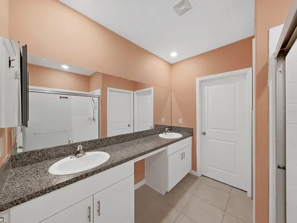
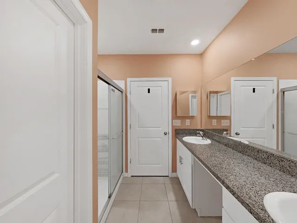
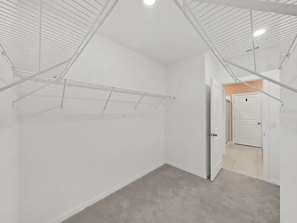
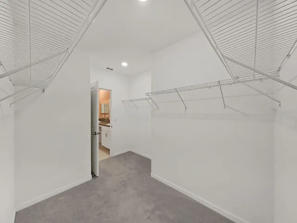
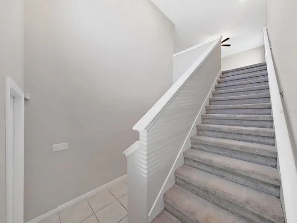
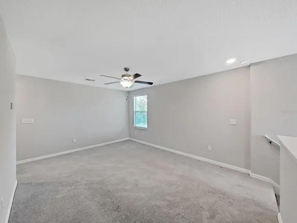
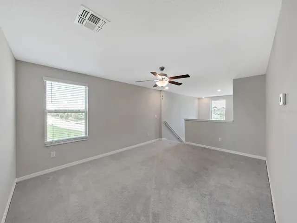
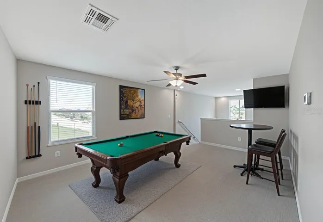
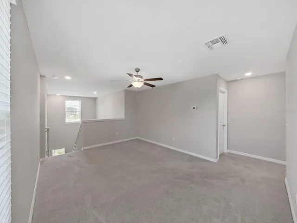
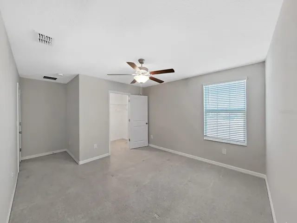
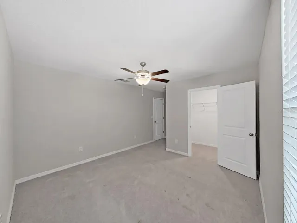
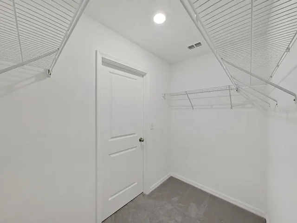
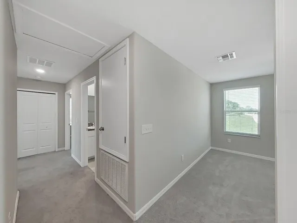
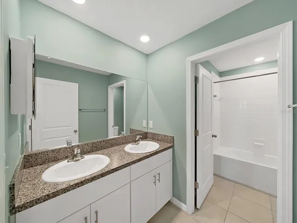
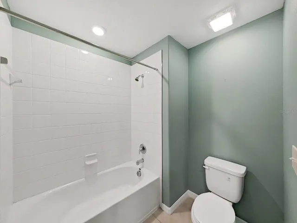
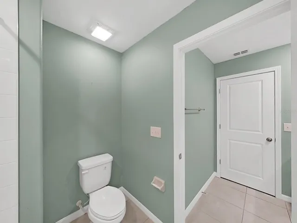
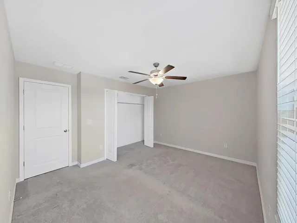
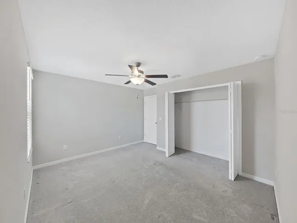
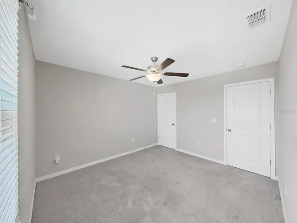
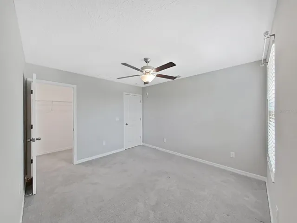
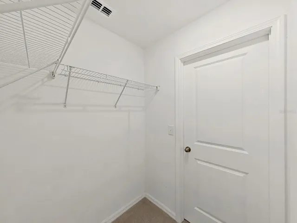
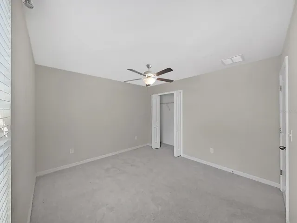
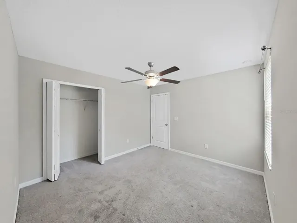
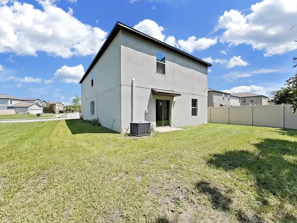
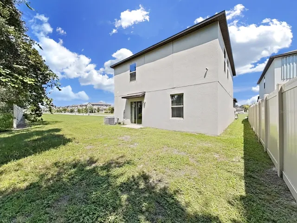
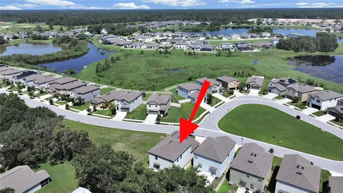
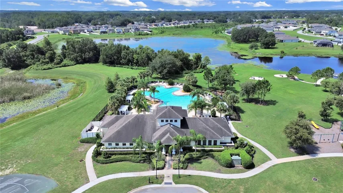
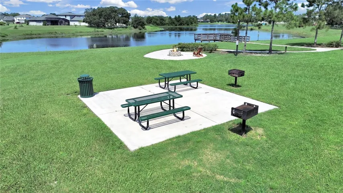
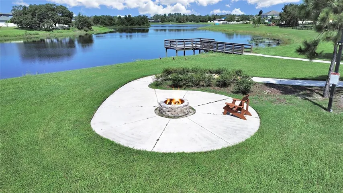
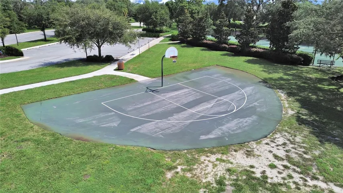
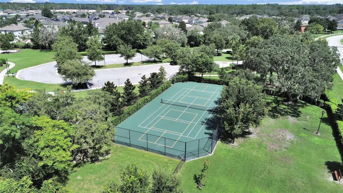
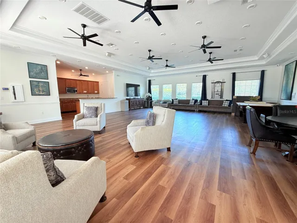
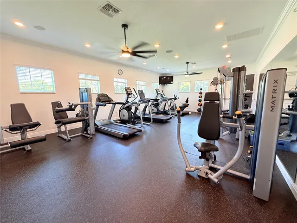
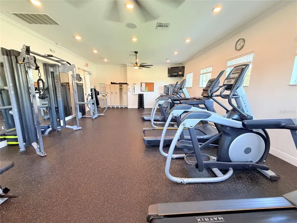
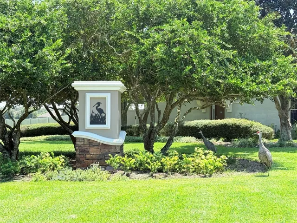
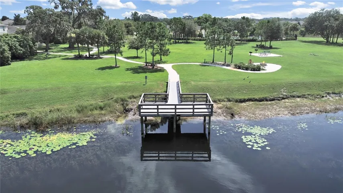
Virtually Staged. Welcome to this beautifully maintained 5 bedroom, 2.5 bathroom home with a loft and 2-car garage, built in 2021 and designed for modern living. Situated on a desirable corner homesite with only one side neighbor, this home offers both privacy and comfort. Step inside to find a spacious open floor plan with the owner’s suite conveniently located on the first floor, complete with a large walk-in closet. The kitchen is a chef’s delight, featuring stainless steel appliances, white staggered-height cabinetry, a generous pantry, and an adjoining dining area perfect for family gatherings. Upstairs, the loft provides flexible space for a home office, media room, or play area. Additional upgrades include a security system, whole-home water purification system, ceiling fans in every bedroom and the great room, and energy-efficient LED recessed lighting. The home is nicely landscaped and comes with a washer and dryer—making it truly move-in ready. Living in Lakeside means enjoying a community surrounded by nature with endless amenities, including a waterfront clubhouse, fitness center, basketball and tennis courts, resort-style pool with water features, playgrounds, fire pit, gazebos, picnic areas, walking trails, community dock, dog parks, and more. There’s always something to do for everyone. Don’t miss your chance to own this incredible home in one of the area’s most sought-after communities! Seller will contribute $4, 000 towards buyer’s closing costs and/or prepaids.
Address
Open on Google Maps-
Address: 13678 SEA BRIDGE DRIVE
-
City: Hudson
-
State/county: FL
-
Zip/Postal Code: 34669
-
Country: US
Details
Updated on July 7, 2026 at 10:53 am-
Property ID HZTB8525351
-
Price $355,000
-
Property Size 2860 Sqft
-
Land Area 0.11 Acres
-
Bedrooms 5
-
Bathrooms 3
-
Garages 2
-
Year Built 2021
-
Property Type Single Family Residence, Residential
-
Property Status Active
Additional details
-
Listing Terms Cash, Conventional, FHA, VA Loan
-
Association Fee 77
-
Roof Shingle
-
Utilities Cable Available, Public, Underground Utilities, Water Available
-
Sewer Public Sewer
-
Cooling Central Air
-
Heating Central
-
Flooring Carpet, Tile
-
County Pasco
-
Property Type Residential
-
Elementary School Moon Lake-PO
-
Middle School Crews Lake Middle-PO
-
High School Hudson High-PO
-
Community Features Clubhouse, Community Mailbox, Deed Restrictions, Dog Park, Fitness Center, Park, Playground, Pool, Sidewalks, Special Community Restrictions, Tennis Court(s)
Features
Mortgage Calculator
-
Down Payment
-
Loan Amount
-
Monthly Mortgage Payment
-
Property Tax
-
Home Insurance
-
PMI
-
Monthly HOA Fees