Overview
- Single Family Residence, Residential
- 4
- 2
- 2202 Sqft
Description
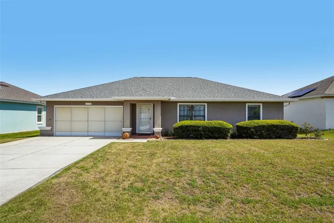
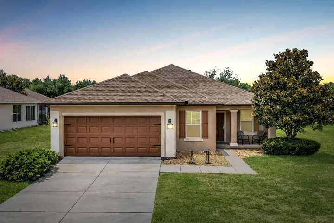
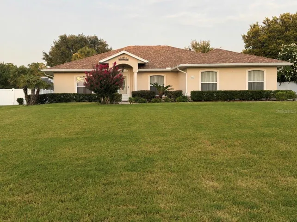
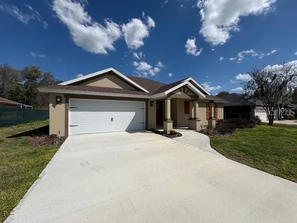
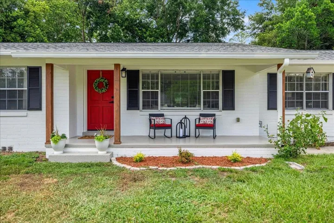
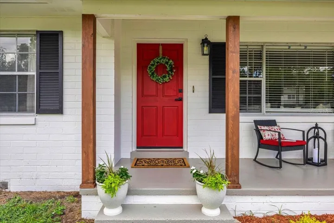
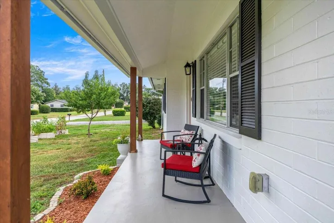
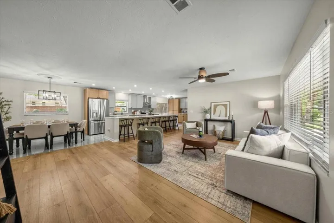
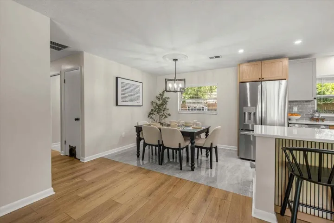
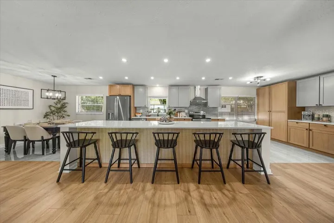
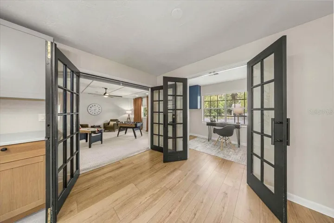
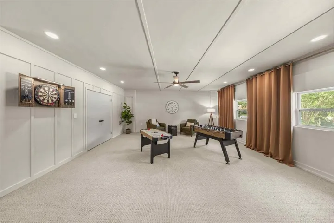
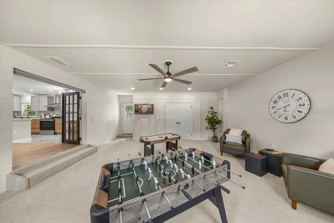
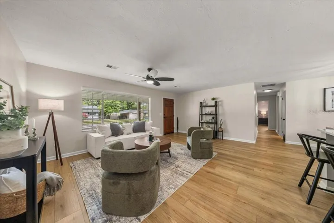
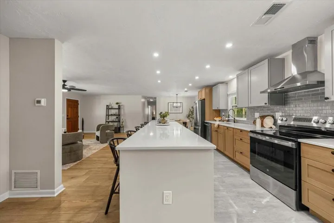
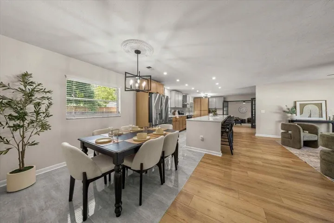
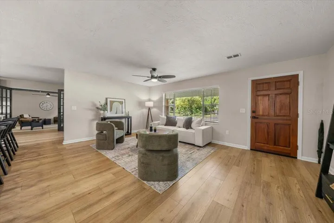
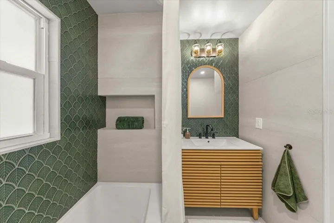
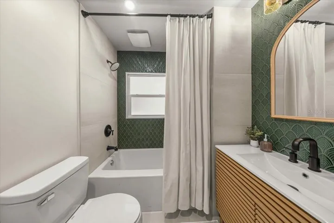
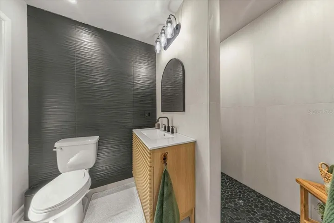
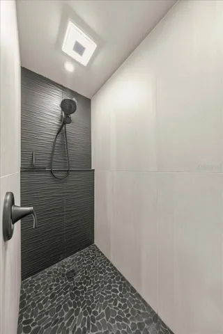
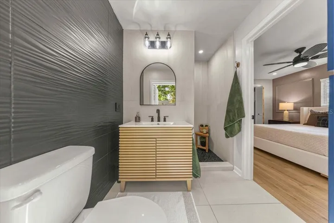
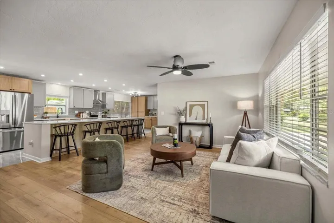
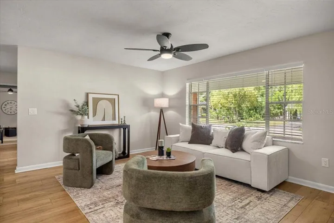
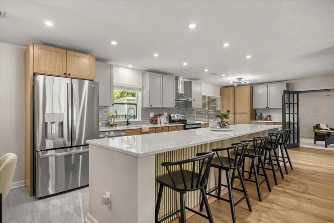
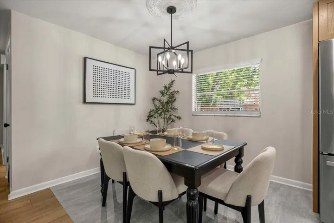
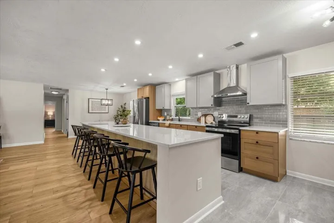
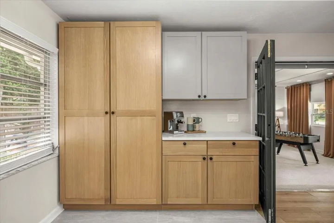
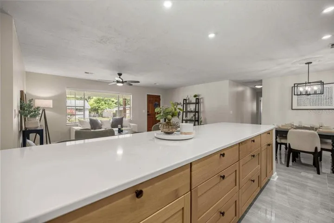
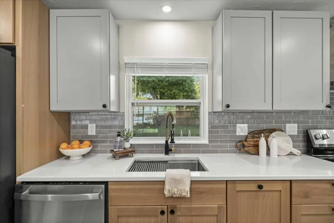
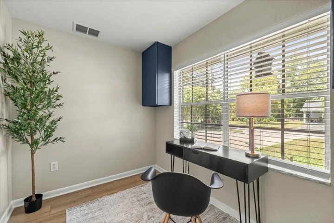
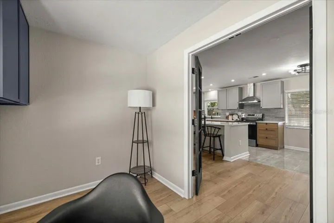
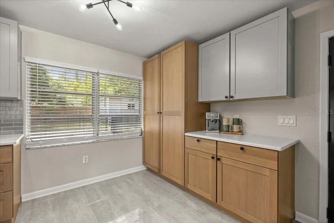
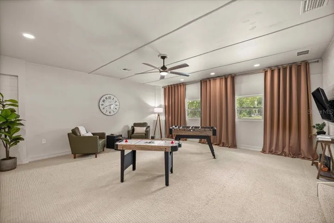
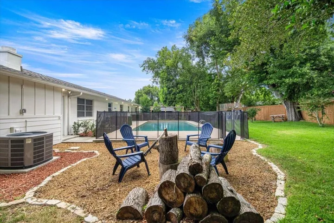
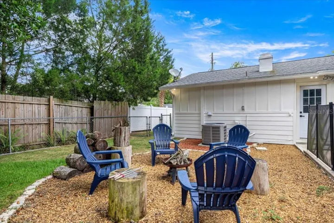
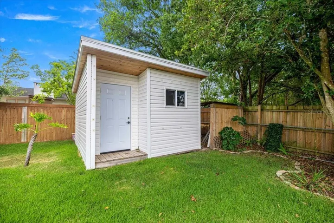
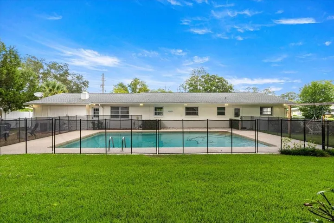
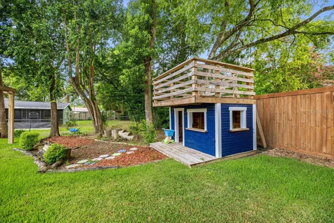
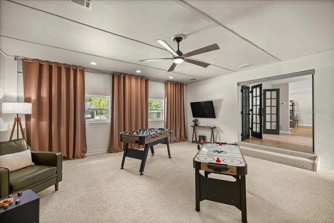
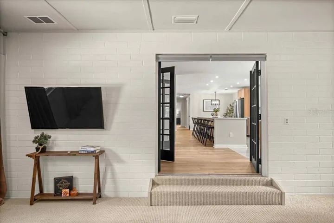
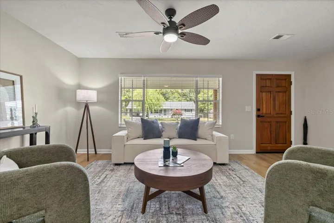
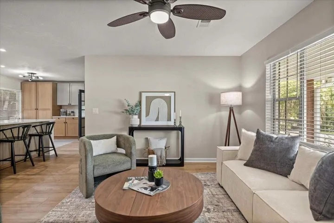
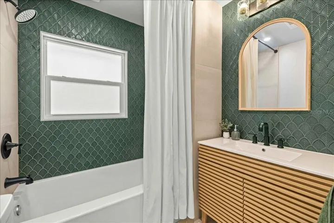
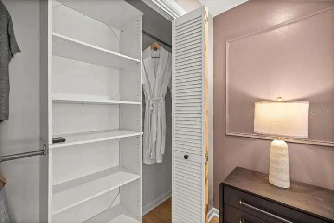
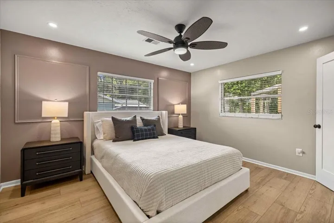
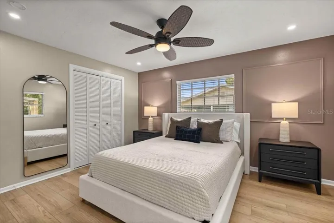
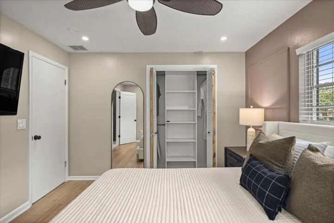
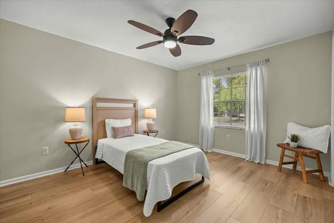
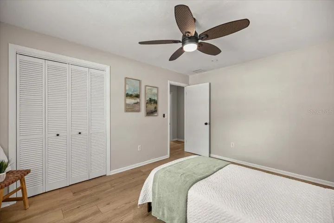
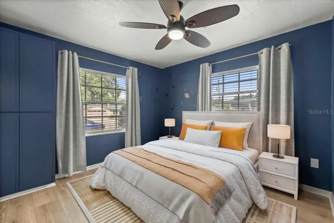
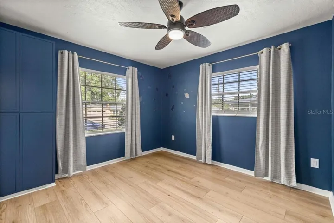
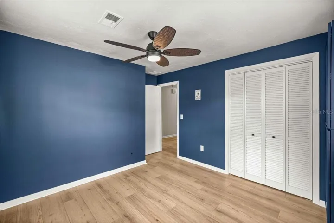
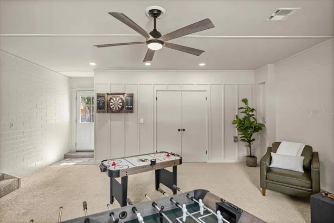
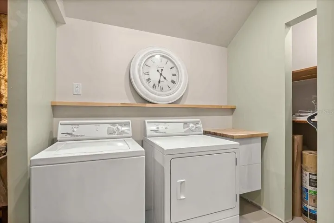
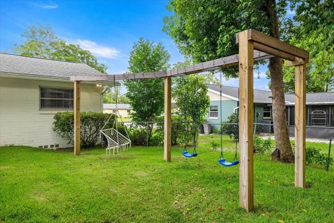
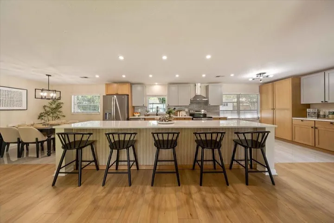
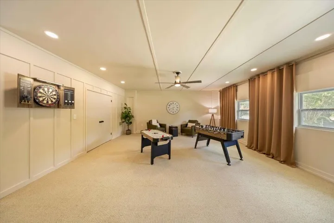
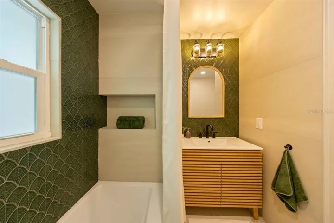
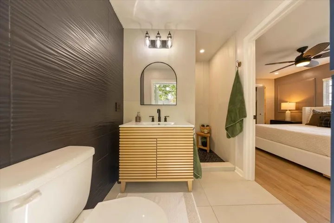
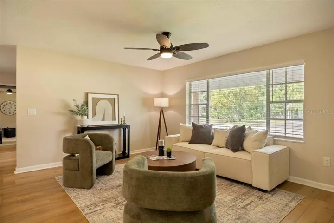
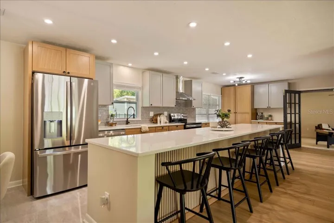
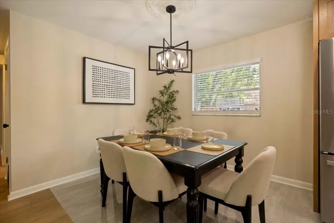
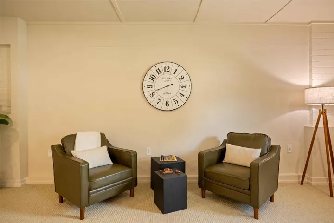
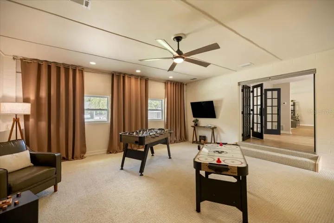
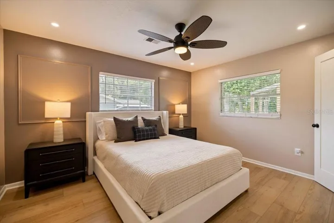
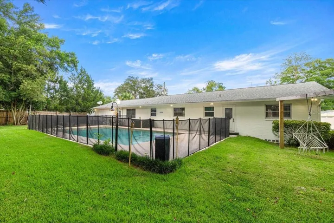
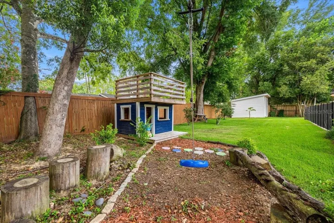
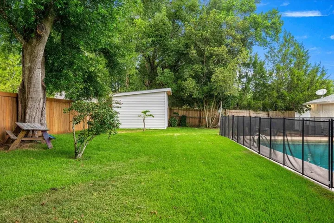
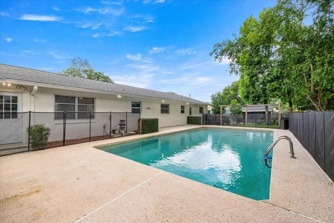
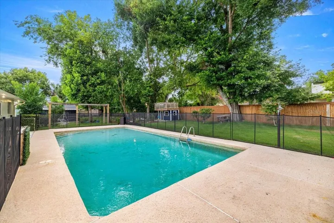
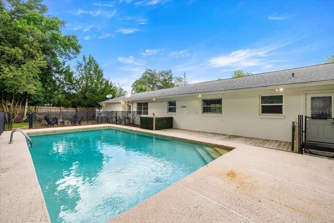
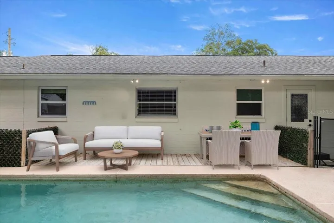
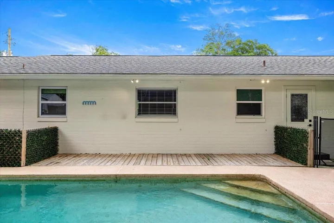
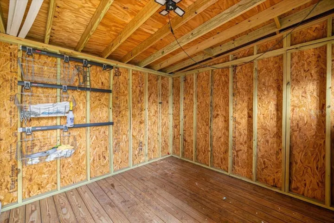
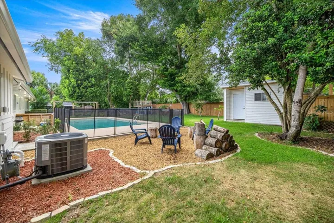
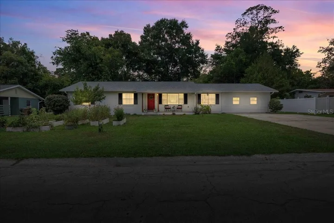
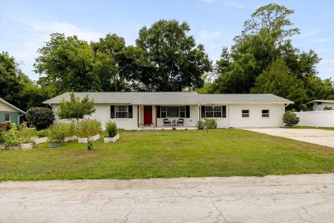
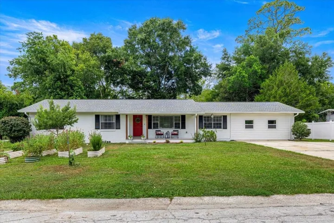
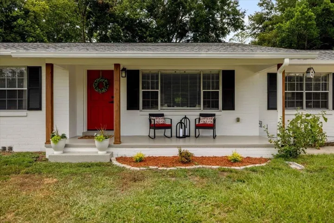
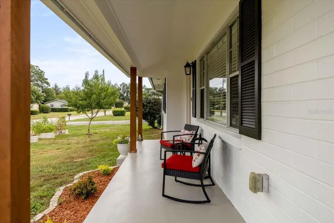
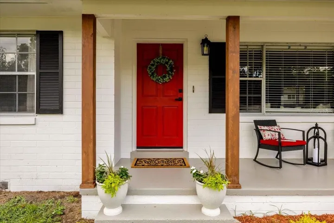
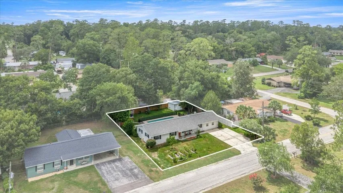
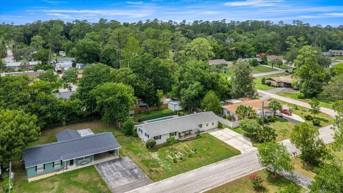
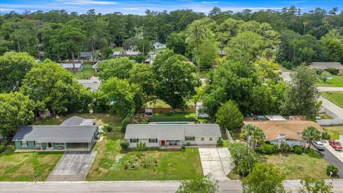
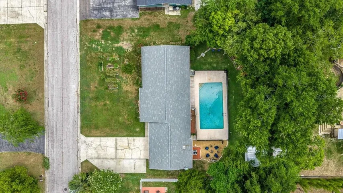
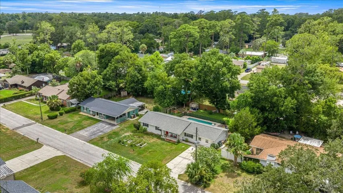
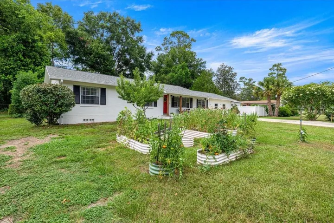
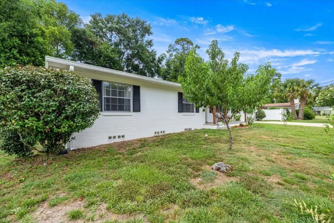
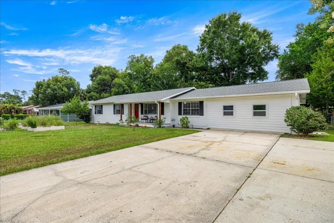
If perfectionism could be a house, this would be it. Every detail of this beautifully and meticulously updated 4-bedroom, 2-bath home has been thoughtfully renovated, offering 2, 104 square feet plus a huge flex room perfect for a home office, gym, media room, playroom, or even guest quarters. The stunning 2026 kitchen features new cabinetry, huge kitchen island, added pantry storage, quartz countertops, and new stainless steel appliances. Throughout the home you’ll find new flooring, fresh interior paint, updated interior doors, and beautifully renovated bathrooms with tile surrounds and modern vanities. Washer and dryer are included! No details were missed on this one. Situated on .28 acres, the fully fenced backyard is an entertainer’s dream with an in-ground pool, safety fence, firepit, playhouse, playset, zipline, fresh lush Zoysia grass, new irrigation, and a newer 14×14 shed. Major updates include the HVAC (2023), pool pump (2024), roof (2017), water heater (2016), and extensive renovations completed throughout 2025 and 2026. Located on a quiet street in an established NE Ocala neighborhood, you’ll enjoy convenient access to schools, parks, trails, shopping, restaurants, and medical facilities—without the traffic of SW Ocala. Meticulously maintained and completely move-in ready, this is the kind of home that rarely comes along.
Address
Open on Google Maps-
Address: 912 NE 17TH COURT
-
City: Ocala
-
State/county: FL
-
Zip/Postal Code: 34470
-
Country: US
Details
Updated on July 5, 2026 at 8:35 pm-
Property ID HZOM727753
-
Price $369,999
-
Property Size 2202 Sqft
-
Land Area 0.28 Acres
-
Bedrooms 4
-
Bathrooms 2
-
Year Built 1964
-
Property Type Single Family Residence, Residential
-
Property Status Active
Additional details
-
Listing Terms Cash, Conventional, FHA, VA Loan
-
Roof Shingle
-
Utilities BB/HS Internet Available, Cable Connected, Electricity Connected
-
Sewer Public Sewer
-
Cooling Central Air
-
Heating Electric, Heat Pump
-
Flooring Ceramic Tile, Luxury Vinyl
-
County Marion
-
Property Type Residential
-
Pool Child Safety Fence, Gunite, In Ground
-
Parking Driveway, Ground Level, Off Street, On Street
-
Elementary School Wyomina Park Elementary School
-
Middle School Fort King Middle School
-
High School Vanguard High School
-
Architectural Style Ranch
Mortgage Calculator
-
Down Payment
-
Loan Amount
-
Monthly Mortgage Payment
-
Property Tax
-
Home Insurance
-
PMI
-
Monthly HOA Fees