2012 Ripon Dr, Clearwater, Florida 33764
- $459,000
Overview
- Single Family Residence, Residential
- 3
- 2
- 2
- 2147 Sqft
Description
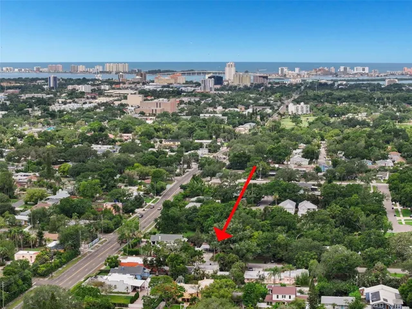
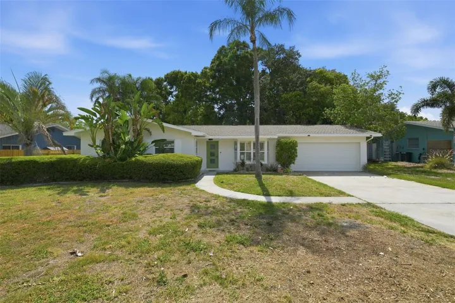
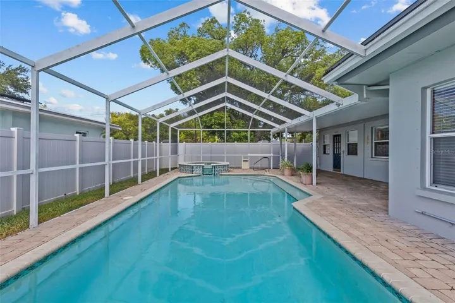
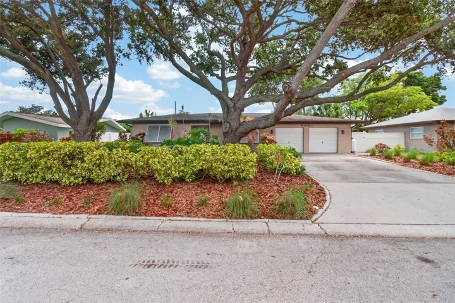
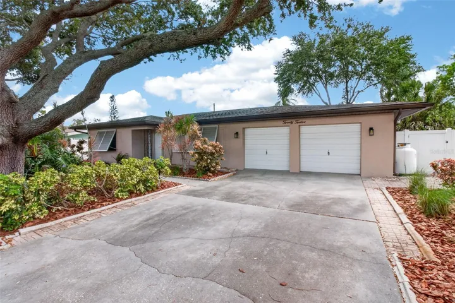
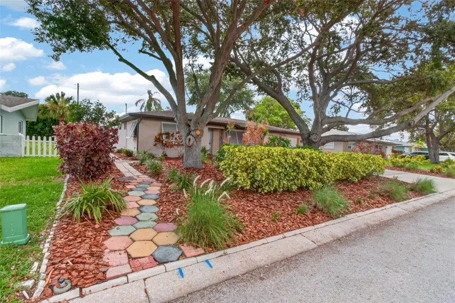
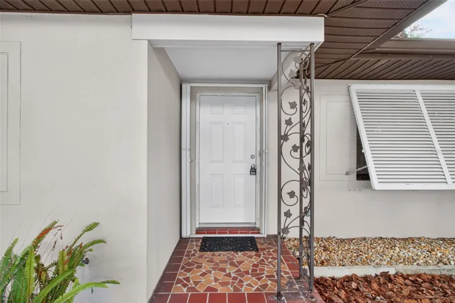
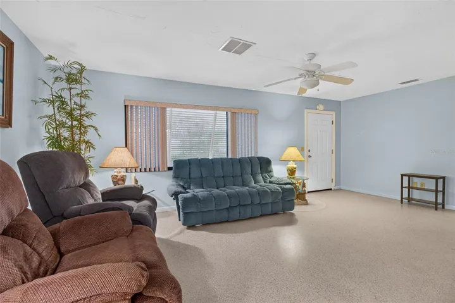
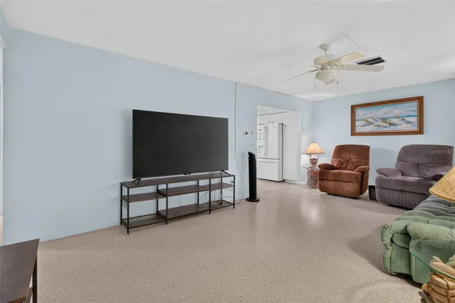
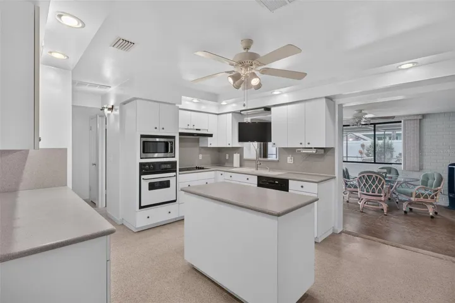
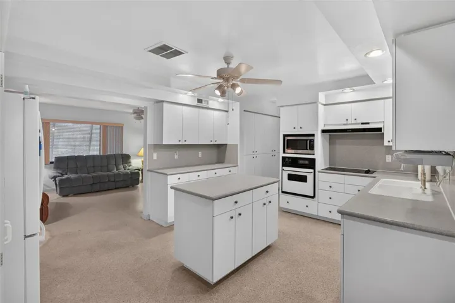
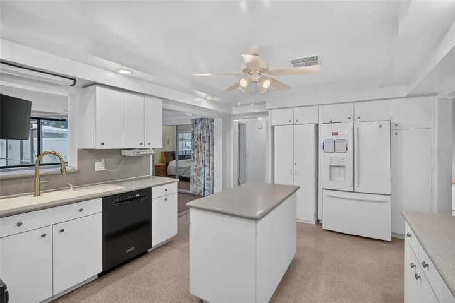
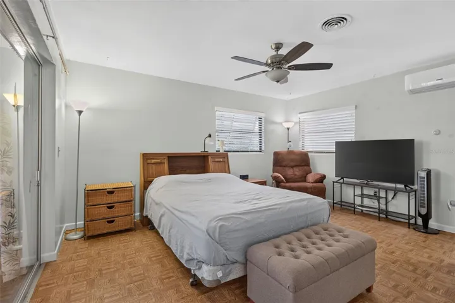
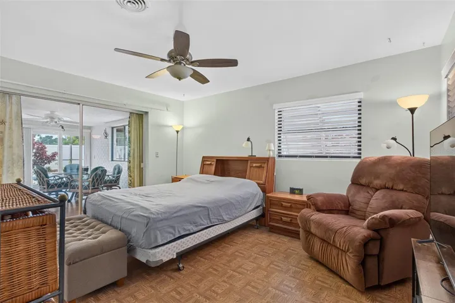
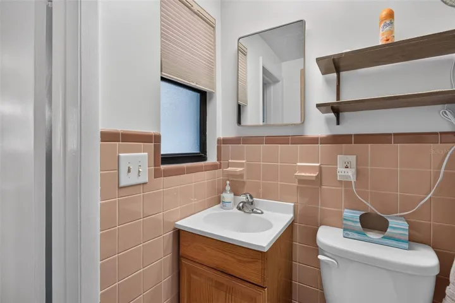
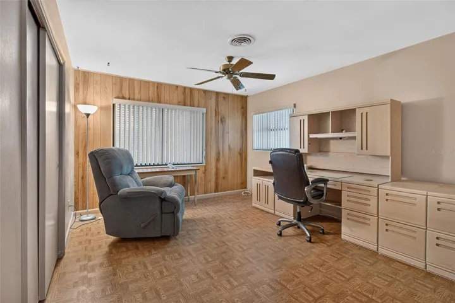
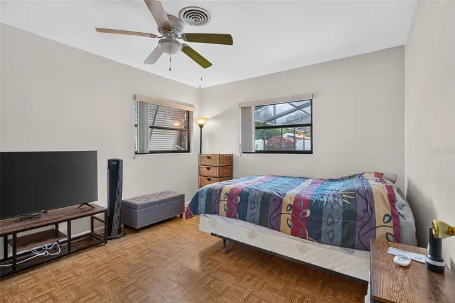
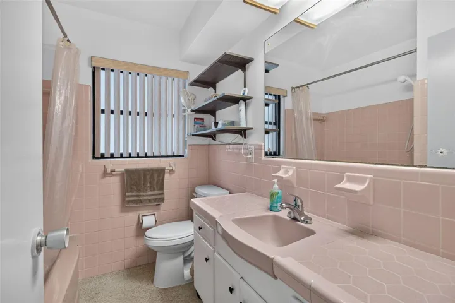
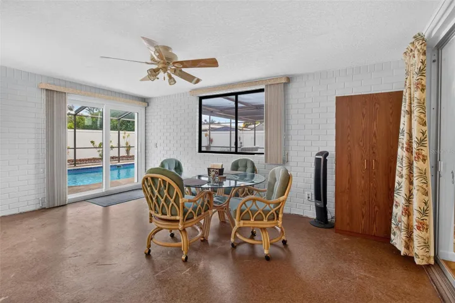
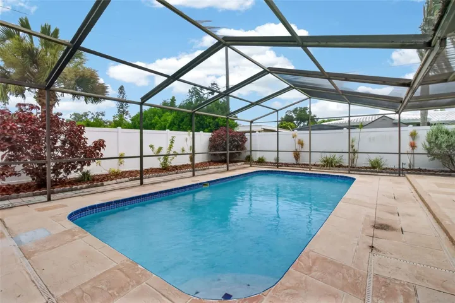
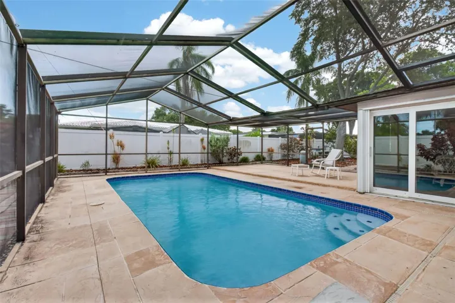
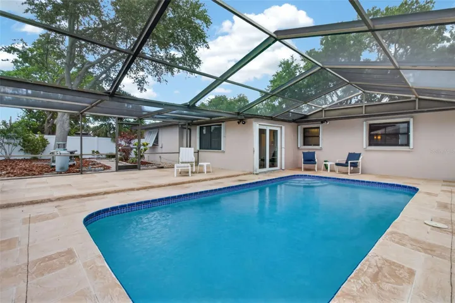
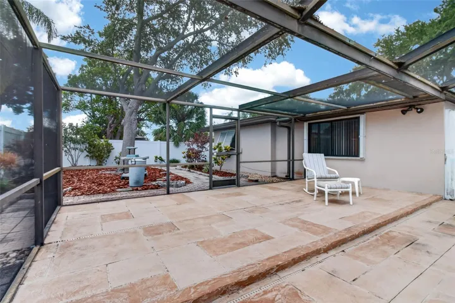
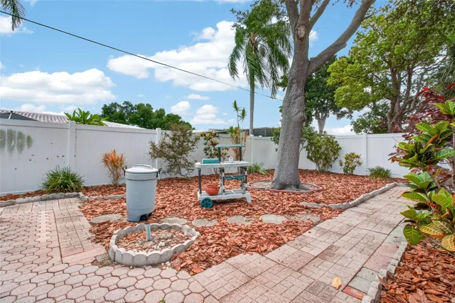
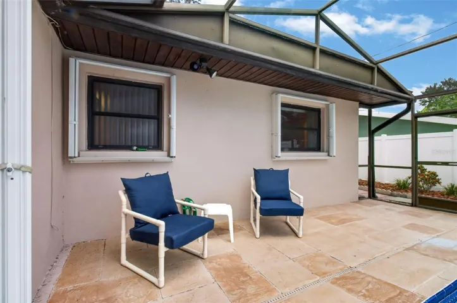
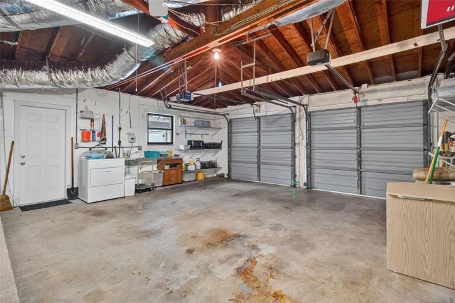
Make this your home in beautiful Clearwater! This home was well loved by its owners, and its ready to be yours! It offers a kitchen with plenty of cabinets, pantry storage and counter space for the chef in you. The well-manicured yard has a sprinkler system to keep the plants growing (front and back). Bird caged pool with a resurfaced pool and deck (2022) is ready for you to host your next party. Keep the hot water running with a touchless water heater (2015) fueled by propane. Central AC (2019), and a split AC unit in the primary bedroom (2022) to keep your home comfortable. Keep the house warm in the winter with propane fueled central heat. 2 car garage has plenty of space to keep your cars away from the hot Florida sun and to house your washer/dryer for those laundry days. All windows and some outside doors are protected by hurricane shutters for those not so sunny Florida days. Close to beaches, restaurants, shopping, and more!
Address
Open on Google Maps-
Address: 2012 RIPON DRIVE
-
City: Clearwater
-
State/county: FL
-
Zip/Postal Code: 33764
-
Country: US
Details
Updated on July 6, 2026 at 2:10 am-
Property ID HZTB8524491
-
Price $459,000
-
Property Size 2147 Sqft
-
Land Area 0.18 Acres
-
Bedrooms 3
-
Bathrooms 2
-
Garages 2
-
Year Built 1957
-
Property Type Single Family Residence, Residential
-
Property Status Active
Additional details
-
Listing Terms Cash, Conventional, FHA, VA Loan
-
Roof Shingle
-
Utilities Electricity Connected, Propane, Sprinkler Meter, Water Connected
-
Sewer Public Sewer
-
Cooling Central Air, Mini-Split Unit(s)
-
Heating Central, Electric, Propane
-
Flooring Terrazzo, Vinyl
-
County Pinellas
-
Property Type Residential
-
Pool Gunite, In Ground, Screen Enclosure
-
Parking Driveway, Garage Door Opener
Mortgage Calculator
-
Down Payment
-
Loan Amount
-
Monthly Mortgage Payment
-
Property Tax
-
Home Insurance
-
PMI
-
Monthly HOA Fees