Overview
- Single Family Residence, Residential
- 3
- 2
- 2
- 1848 Sqft
Description
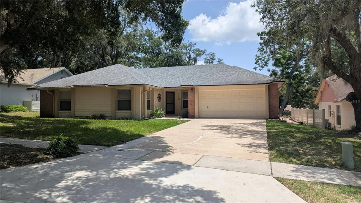
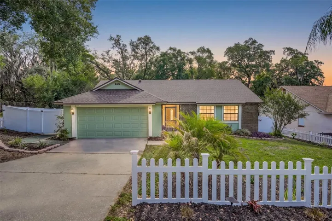
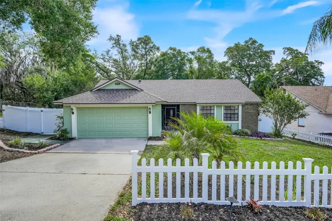
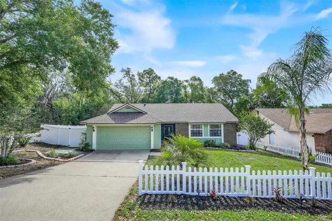
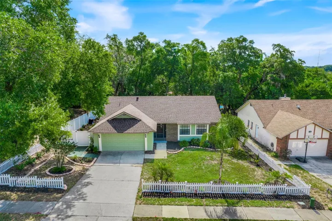
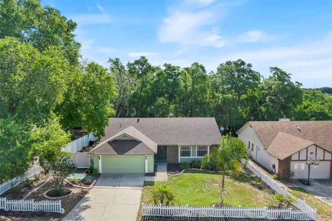
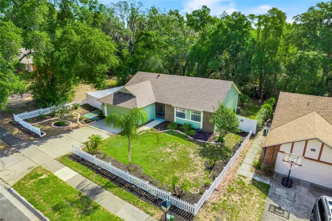
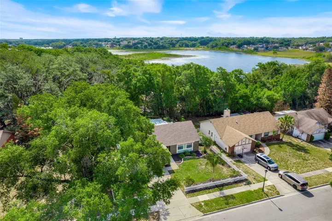
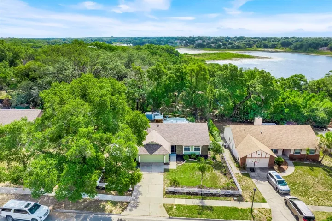
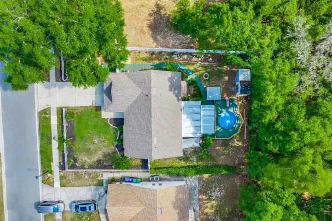
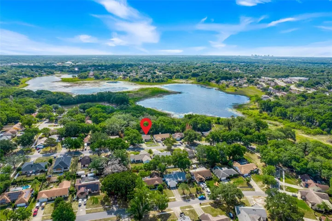
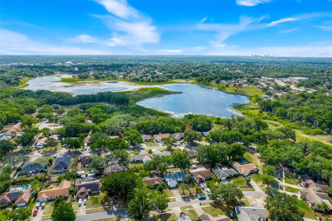
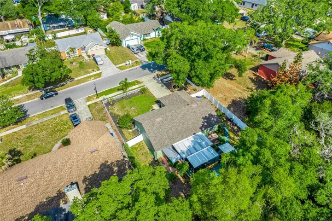
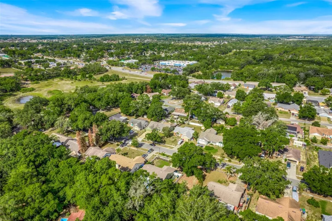
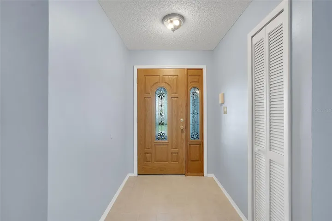
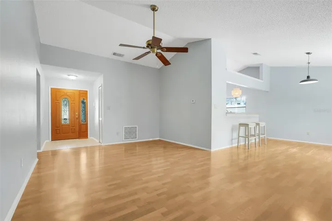
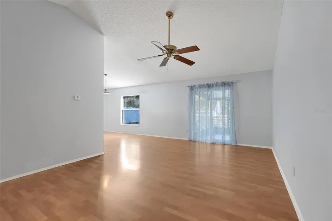
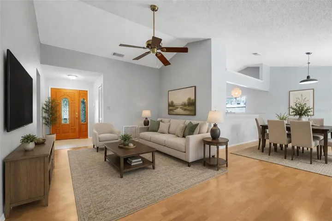
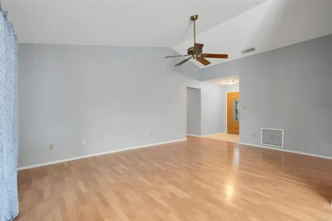
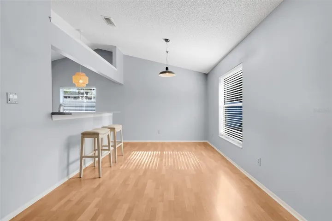
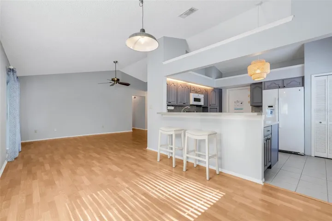
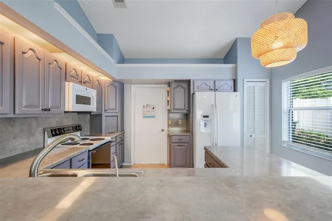
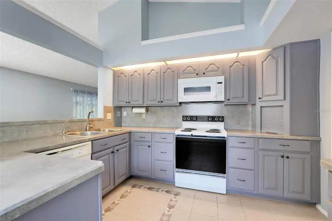
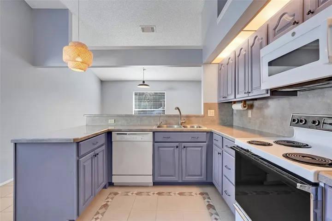
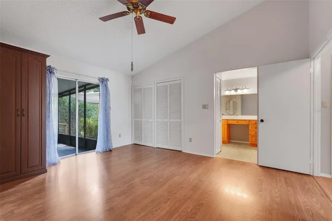
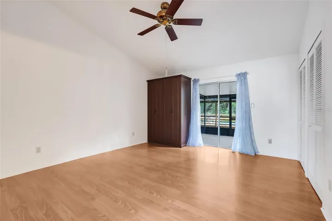
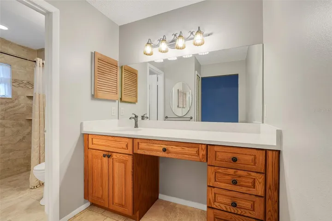
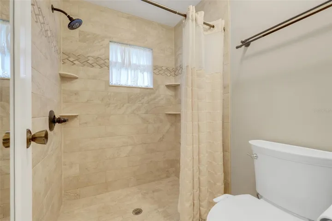
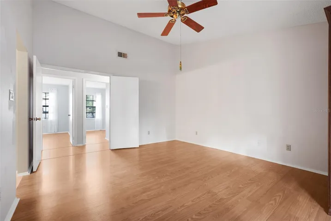
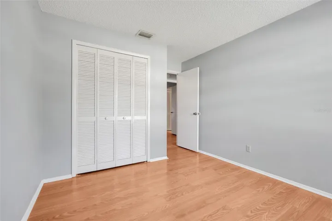
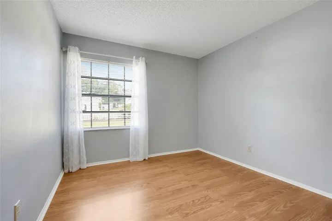
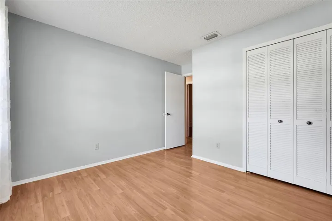
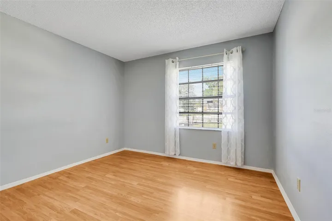
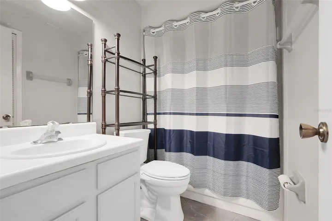
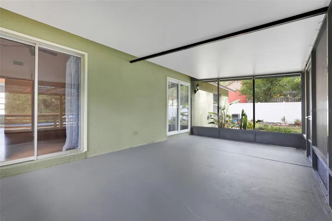
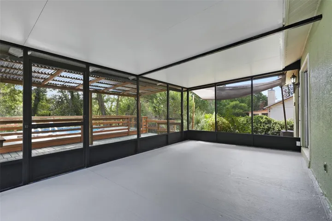
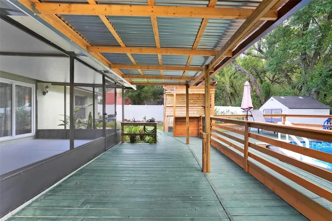
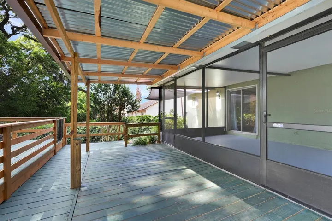
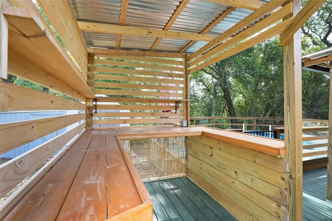
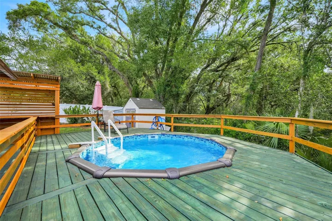
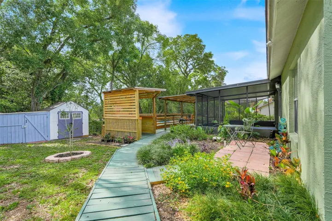
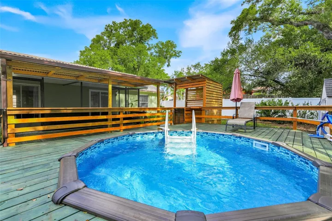
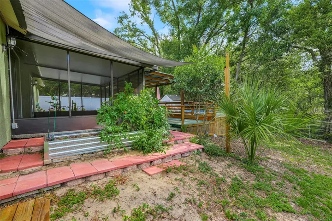
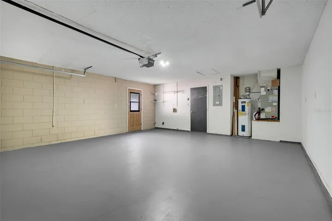
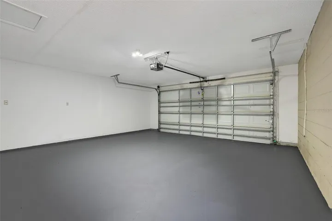
Virtually Staged. Welcome to this charming and beautifully maintained 3-bedroom, 2-bath home in the established Willow Creek community. Offering 1, 330 square feet of comfortable living space, this property is surrounded by lush manicured gardens and mature trees, creating a peaceful private retreat in the heart of Orlando with NO HOA. Inside, the home has been thoughtfully updated with wood laminate and ceramic tile flooring throughout. The bright, airy kitchen features real wood cabinetry with soft-close upgrades and a built-in water filtration system, blending style and functionality perfectly. Step outside to enjoy the spacious screened lanai overlooking your own backyard oasis. The beautifully landscaped yard includes an above-ground pool, custom-built deck, outdoor bar, landscape lighting, and an irrigation system designed for easy maintenance and year-round enjoyment. There is also ample outdoor storage for gardening tools and equipment. The fully fenced backyard, enclosed with attractive vinyl fencing, offers both privacy and security. Additional updates include a new roof installed in 2023 and a new hurricane-rated garage door added in 2025. With exceptional curb appeal, serene outdoor living spaces, and even a classic white picket fence, this home is truly a hidden gem. Conveniently located with easy access to SR 414, SR 429, and SR 408, you’ll enjoy quick commutes along with close proximity to shopping, dining, and entertainment throughout Orlando.
Address
Open on Google Maps-
Address: 5933 GROVELINE DRIVE
-
City: Orlando
-
State/county: FL
-
Zip/Postal Code: 32810
-
Country: US
Details
Updated on July 11, 2026 at 4:58 pm-
Property ID HZO6405618
-
Price $350,000
-
Property Size 1848 Sqft
-
Land Area 0.22 Acres
-
Bedrooms 3
-
Bathrooms 2
-
Garages 2
-
Year Built 1986
-
Property Type Single Family Residence, Residential
-
Property Status Active
Additional details
-
Listing Terms Cash, Conventional, FHA, VA Loan
-
Roof Other, Shingle
-
Utilities BB/HS Internet Available, Cable Available, Public
-
Sewer Septic Tank
-
Cooling Central Air
-
Heating Central, Electric
-
Flooring Ceramic Tile, Laminate
-
County Orange
-
Property Type Residential
-
Pool Above Ground, Auto Cleaner, Child Safety Fence, Deck, Fiber Optic Lighting, Pool Sweep, Vinyl
-
Parking Garage Door Opener
-
Elementary School Lakeville Elem
-
Middle School Piedmont Lakes Middle
-
High School Wekiva High
-
Community Features Street Lights
-
Architectural Style Ranch
Mortgage Calculator
-
Down Payment
-
Loan Amount
-
Monthly Mortgage Payment
-
Property Tax
-
Home Insurance
-
PMI
-
Monthly HOA Fees