6973 Audobon Osprey Cv, Harmony, Florida 34773
- $499,000
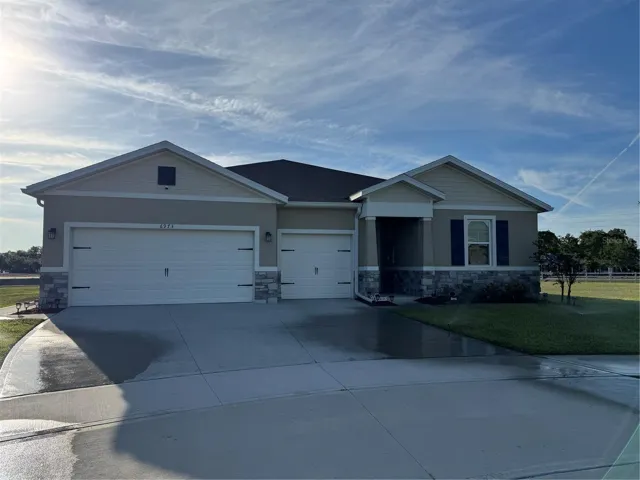
6973 Audobon Osprey Cv, Harmony, Florida 34773
- $499,000
Overview
- Single Family Residence, Residential
- 4
- 4
- 3
- 3450 Sqft
Description
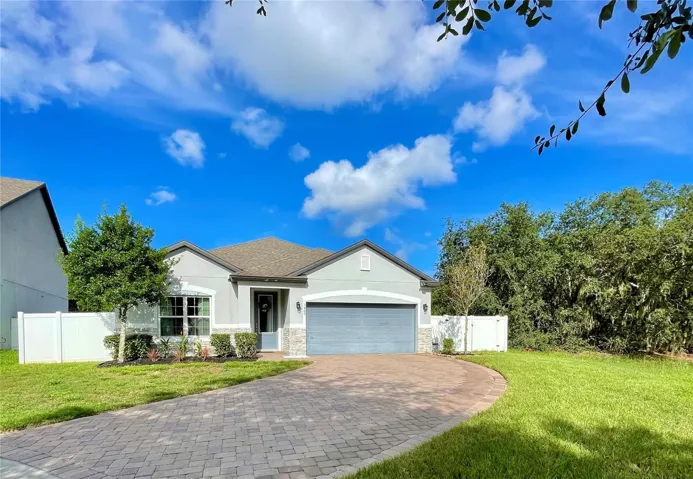
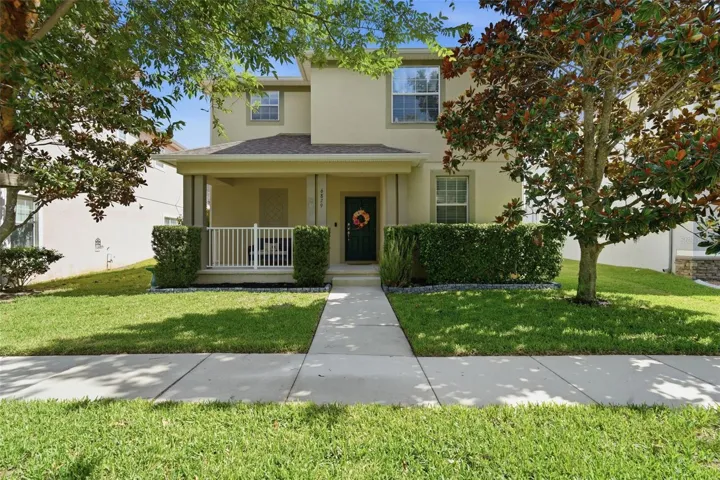
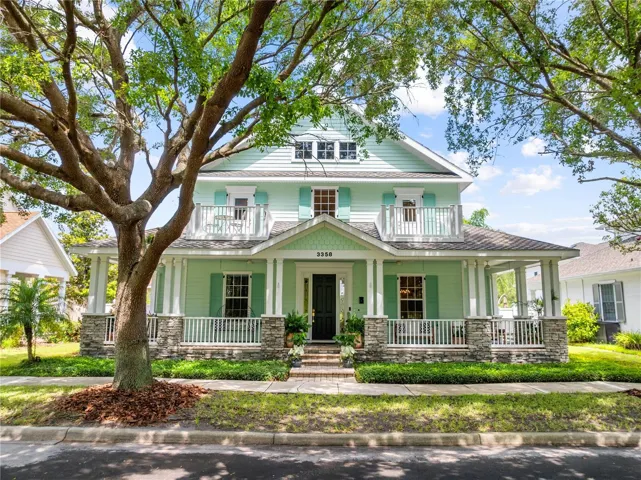
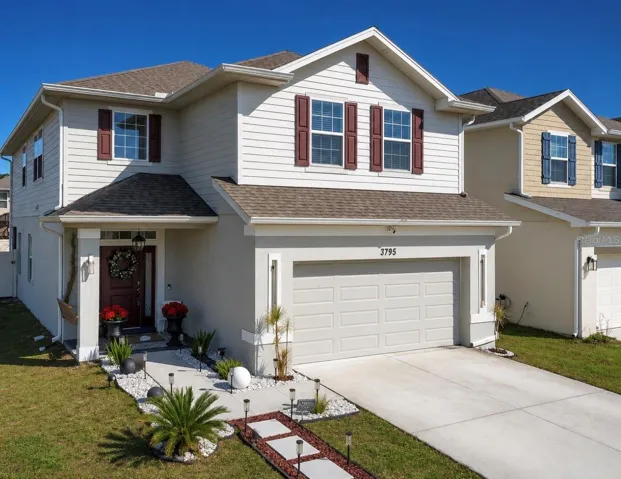
Welcome to 6973 Audobon Osprey Cove, MULTIPLE OFFERS PLEASE SUBMIT BEST AND FINAL OFFERS BY Monday 05/11/26 5P This beautifully designed 2023-built home offering space, comfort, and modern Florida living. This spacious residence features 4 bedrooms, 3.5 bathrooms, approximately 2, 787 square feet, and a 3-car garage, providing plenty of room for everyday living, entertaining, and storage. One of the standout features of this home is the private in-law suite, adding incredible value and flexibility for multi-generational living, extended guests, a private office, or additional living space. The thoughtful floor plan offers an inviting flow with generous living areas, creating the perfect balance of functionality and style. Enjoy Florida living year-round from the screened-in porch featuring epoxy flooring, perfect for relaxing, entertaining, or enjoying your morning coffee in comfort. Located in the Saint Cloud area, this home offers peaceful surroundings while still being conveniently connected to Central Florida shopping, dining, schools, and major roadways. Don’t miss the opportunity to make this beautiful home yours!
Address
Open on Google Maps-
Address: 6973 AUDOBON OSPREY COVE
-
City: Harmony
-
State/county: FL
-
Zip/Postal Code: 34773
-
Country: US
Details
Updated on June 28, 2026 at 8:18 pm-
Property ID HZO6405574
-
Price $499,000
-
Property Size 3450 Sqft
-
Land Area 0.44 Acres
-
Bedrooms 4
-
Bathrooms 4
-
Garages 3
-
Year Built 2023
-
Property Type Single Family Residence, Residential
-
Property Status Closed
Additional details
-
Listing Terms Cash, Conventional, FHA
-
Association Fee 50
-
Roof Shingle
-
Utilities BB/HS Internet Available, Cable Connected, Electricity Connected
-
Sewer Private Sewer, Public Sewer
-
Cooling Central Air
-
Heating Central, Electric
-
Flooring Carpet, Ceramic Tile
-
County Osceola
-
Property Type Residential
-
Community Features Clubhouse, Dog Park, Fitness Center
Mortgage Calculator
-
Down Payment
-
Loan Amount
-
Monthly Mortgage Payment
-
Property Tax
-
Home Insurance
-
PMI
-
Monthly HOA Fees