13517 Texas Sage Pl, Riverview, Florida 33579
- $339,000
- $345,000
13517 Texas Sage Pl, Riverview, Florida 33579
- $339,000
- $345,000
Overview
- Single Family Residence, Residential
- 3
- 2
- 2
- 2412 Sqft
Description
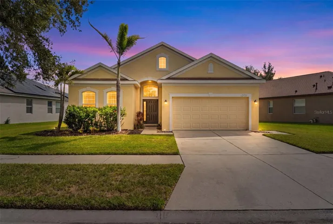
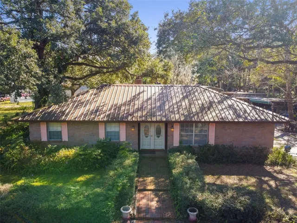
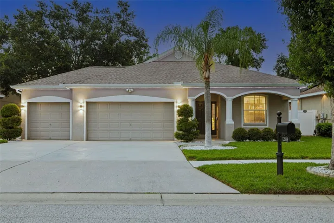
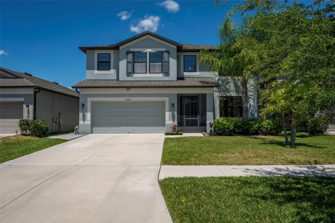
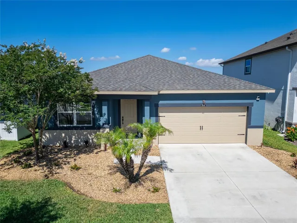
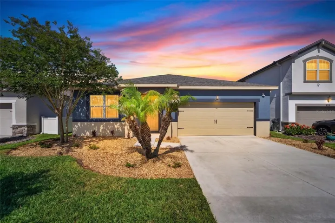
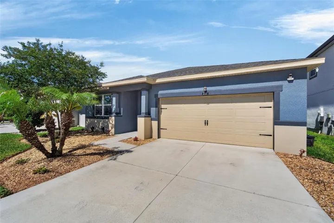
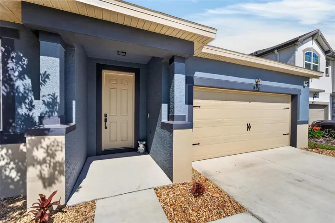
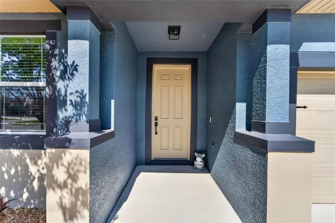
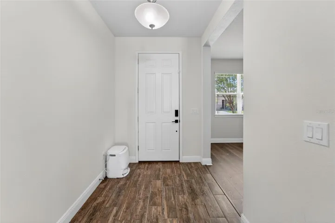
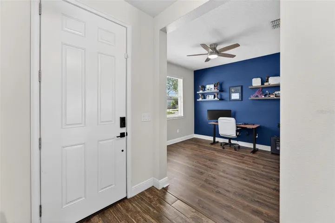
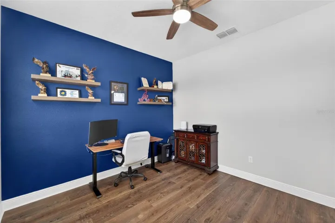
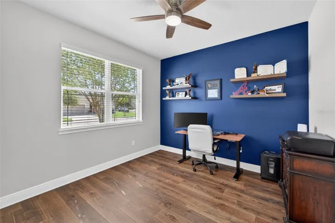
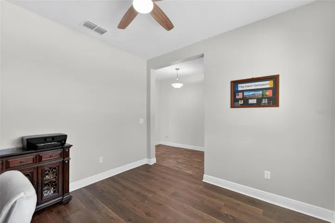
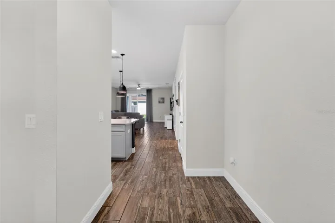
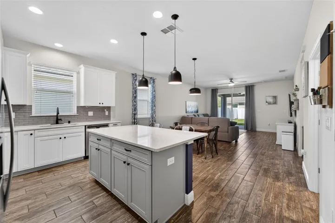
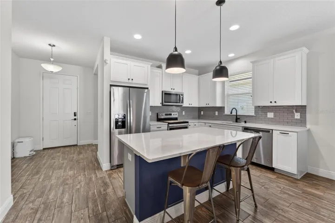
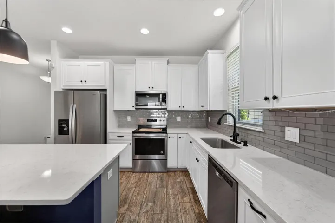
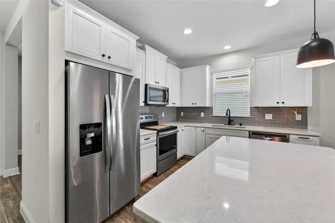
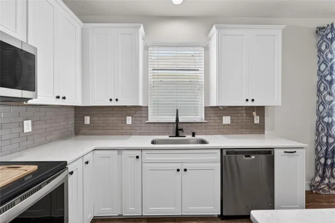
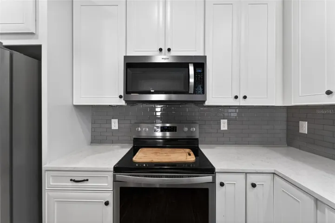
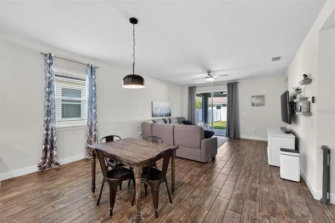
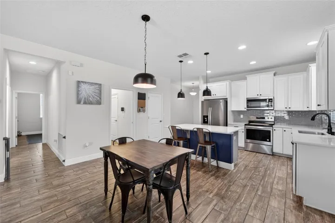
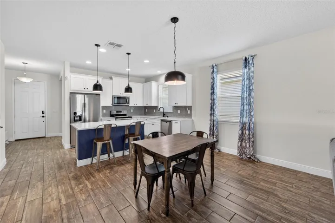
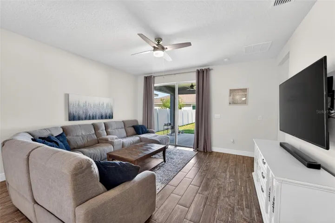
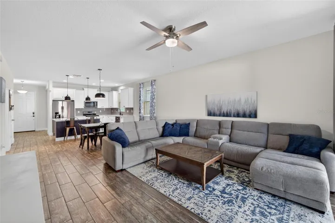
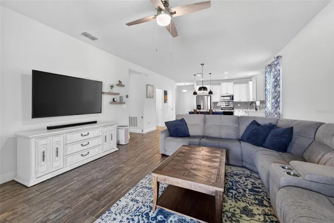
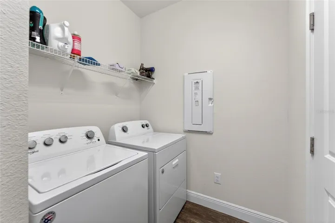
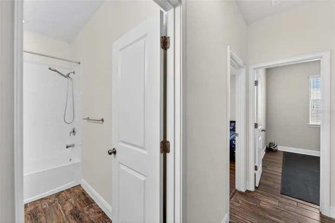
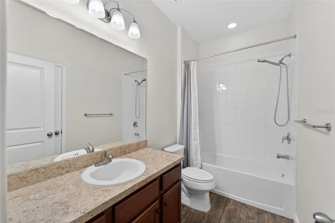
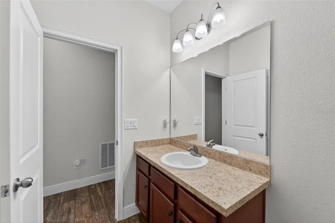
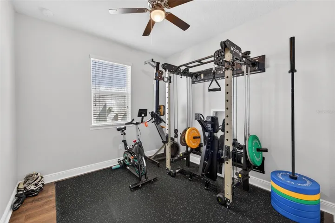
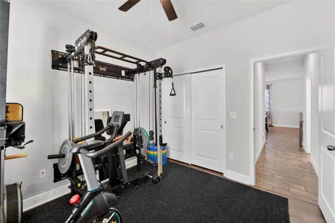
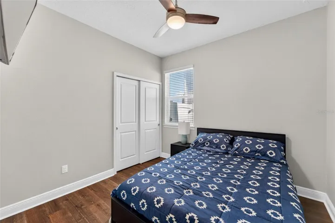
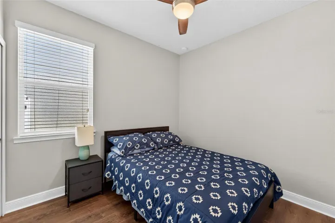
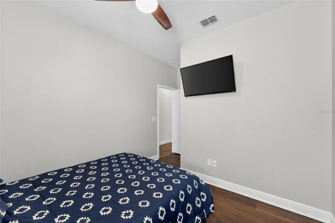
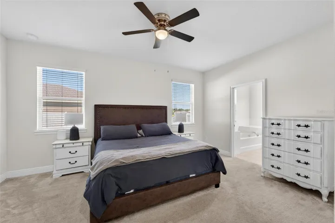
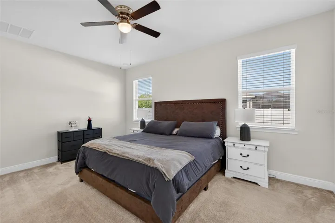
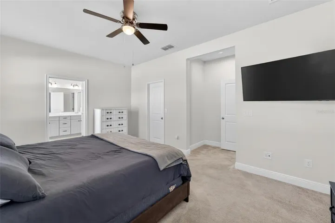
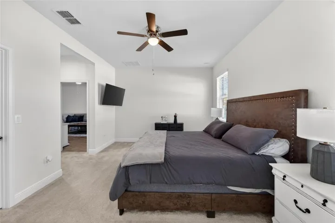
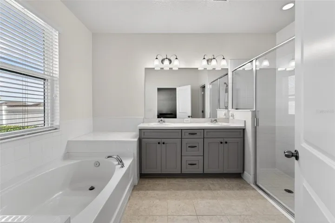
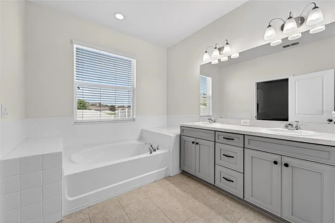
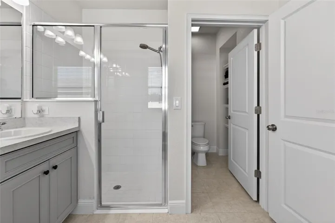
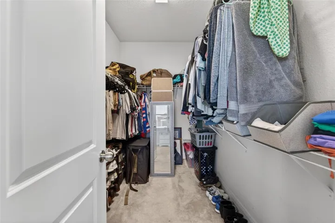
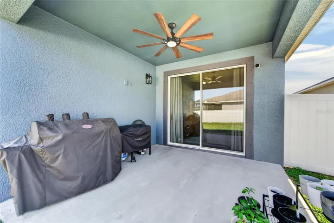
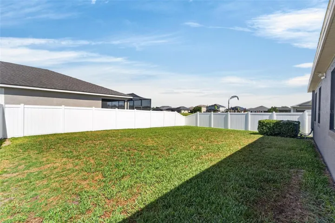
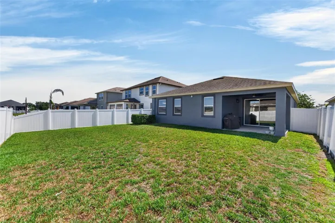
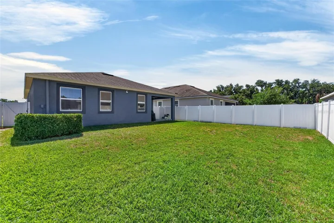
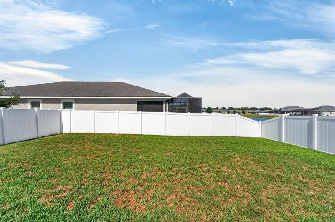
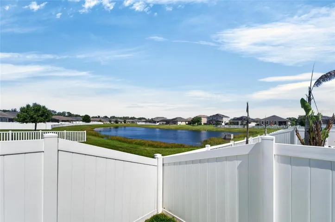
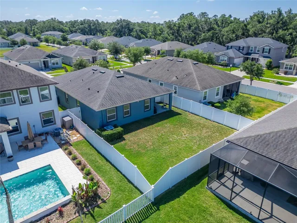
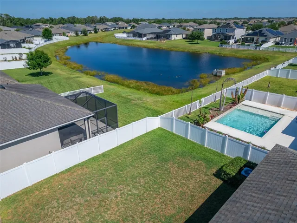
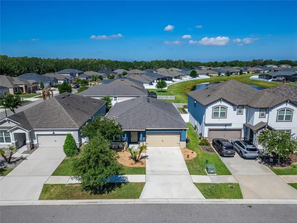
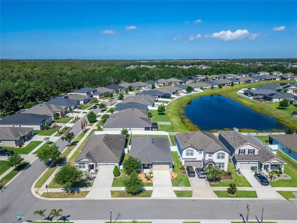
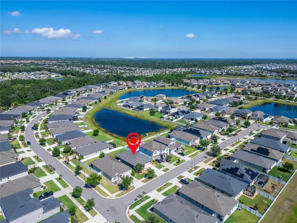
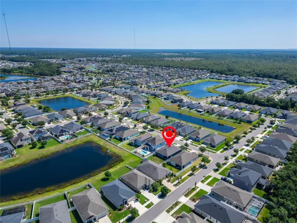
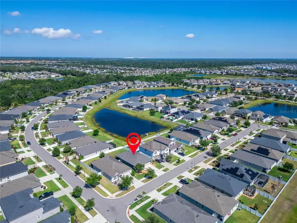
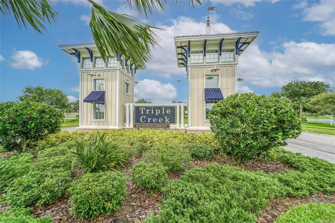
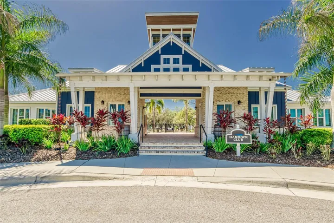
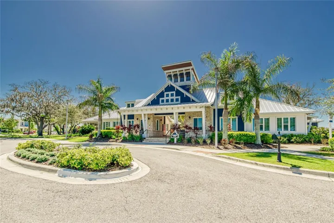
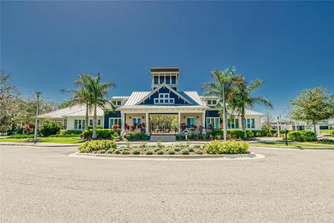
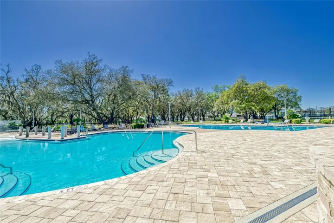
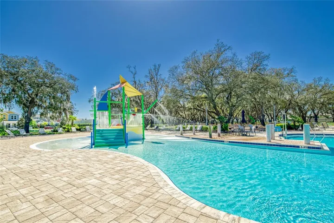
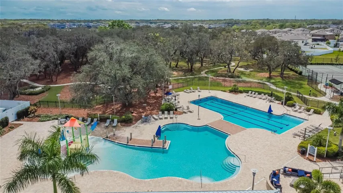
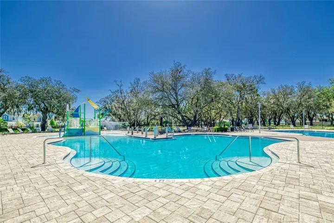
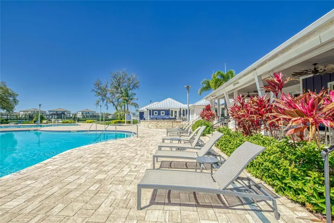
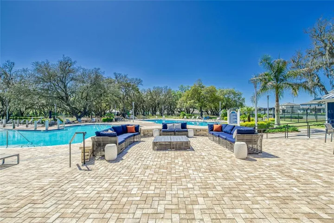
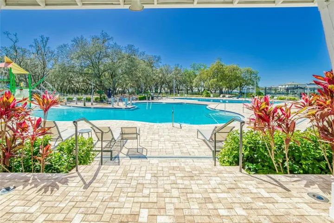
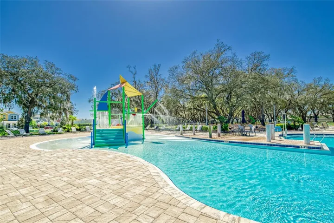
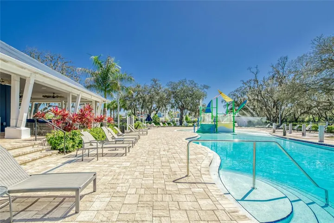
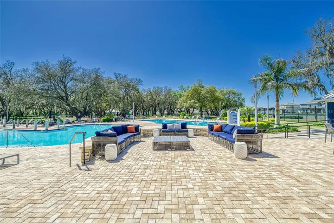
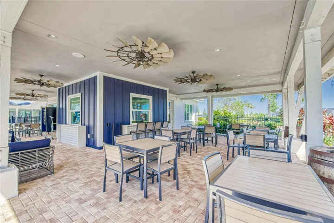
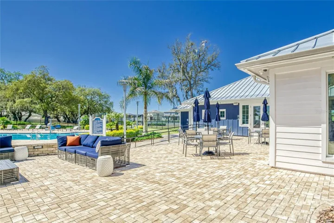
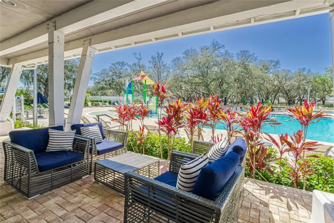
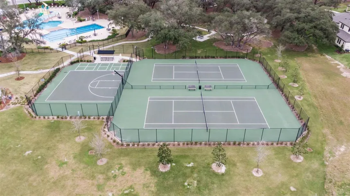
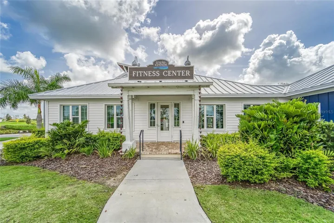
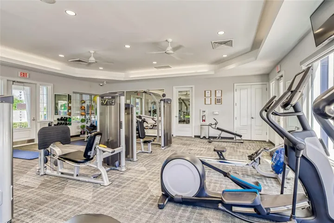
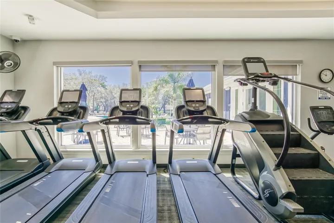
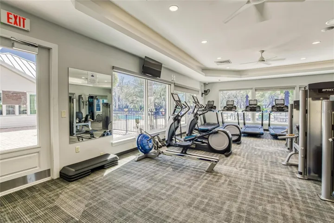
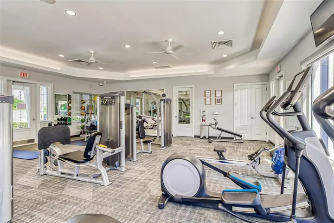
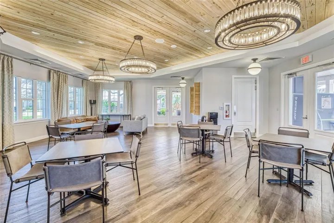
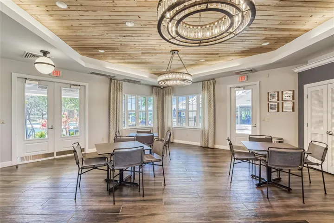
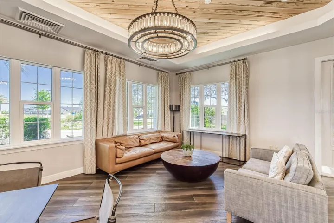
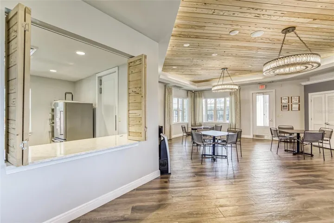
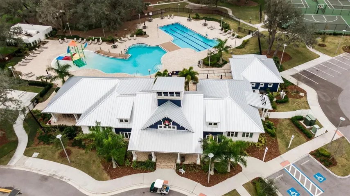
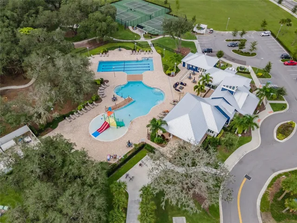
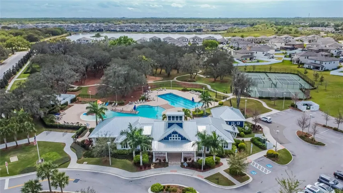
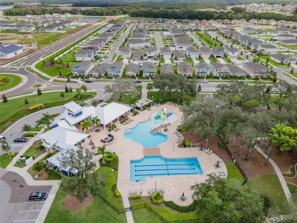
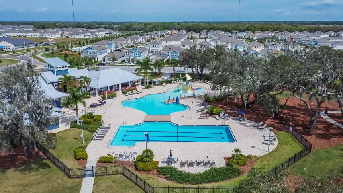
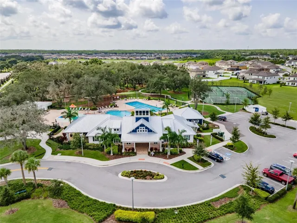
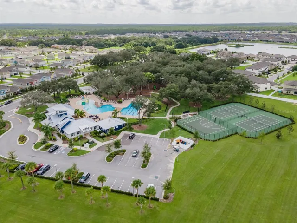
Back on the market due to the buyer’s financing falling through—no fault of the seller or the home! Their loss is your opportunity to own this beautifully maintained single-story 3-bedroom, 2-bath home with a versatile bonus room in the highly sought-after Triple Creek community. Designed for easy, everyday living, this home features a bright open-concept layout, a spacious kitchen with ample cabinetry, and a seamless flow into the living and dining areas—perfect for gathering with family and friends. The bonus room offers flexible space for a home office, playroom, or additional living area. The private primary suite includes a walk-in closet and en-suite bath, while the additional bedrooms provide comfortable space for family or guests. Enjoy true community living with access to resort-style amenities including pools, playgrounds, walking trails, and a fitness center. Conveniently located near top-rated schools, shopping, dining, and major highways, this home offers both comfort and convenience. Move-in ready and ready for its next owner—don’t miss this second chance to make it yours!
Address
Open on Google Maps-
Address: 13517 TEXAS SAGE PLACE
-
City: Riverview
-
State/county: FL
-
Zip/Postal Code: 33579
-
Country: US
Details
Updated on July 15, 2026 at 9:37 am-
Property ID HZTB8504844
-
Price $339,000
-
Property Size 2412 Sqft
-
Land Area 0.14 Acres
-
Bedrooms 3
-
Bathrooms 2
-
Garages 2
-
Year Built 2018
-
Property Type Single Family Residence, Residential
-
Property Status Active
Additional details
-
Listing Terms Cash, Conventional, FHA, VA Loan
-
Association Fee 100
-
Roof Shingle
-
Utilities BB/HS Internet Available, Cable Connected, Electricity Connected, Fire Hydrant
-
Sewer Public Sewer
-
Cooling Central Air, Zoned
-
Heating Central, Electric, Zoned
-
Flooring Ceramic Tile, Laminate
-
County Hillsborough
-
Property Type Residential
-
Parking Curb Parking, Driveway
-
Elementary School Warren Hope Dawson Elementary
-
Middle School Barrington Middle
-
High School Sumner High School
-
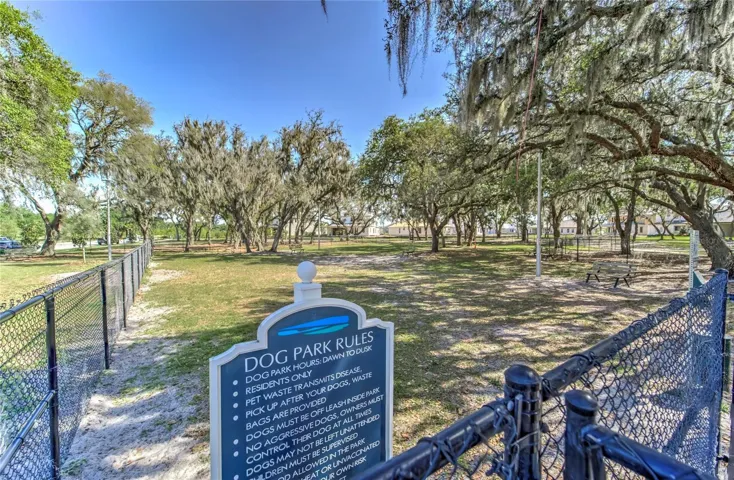
Community Features Clubhouse, Community Mailbox, Deed Restrictions, Dog Park, Fitness Center, Golf Carts OK, Park, Playground, Pool, Sidewalks, Tennis Court(s)
-
Architectural Style Florida
Mortgage Calculator
-
Down Payment
-
Loan Amount
-
Monthly Mortgage Payment
-
Property Tax
-
Home Insurance
-
PMI
-
Monthly HOA Fees