702 Bantry Ct, Merritt Island, Florida 32953
- $599,900
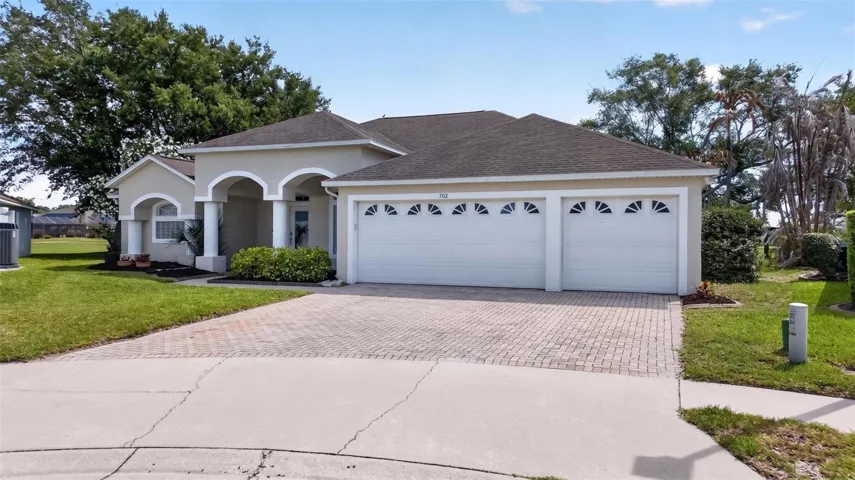
702 Bantry Ct, Merritt Island, Florida 32953
- $599,900
Overview
- Single Family Residence, Residential
- 4
- 3
- 3
- 3095 Sqft
Description
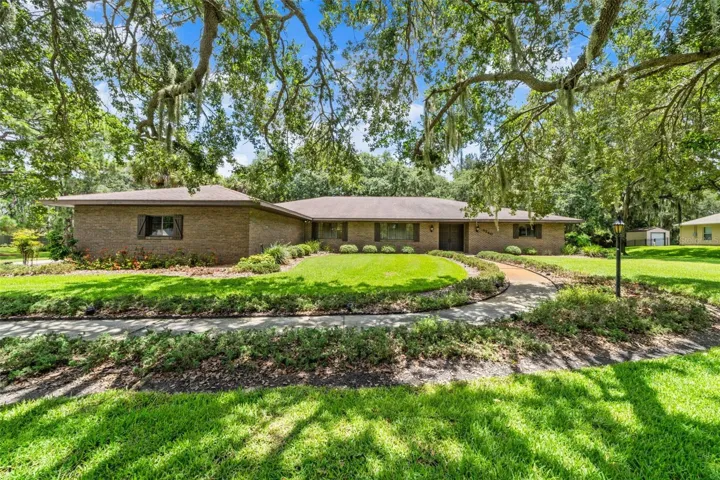
Come see this highly desirable lakefront pool 4 bedroom 3 bath 3-car garage home in the popular Sunset Lakes gated community! Wonderful cul-de-sac lot with reclaimed water sprinkler system and sidewalks galore! Open concept with volume ceilings and sliding glass doors overlooking the pool and lake from multiple rooms! Split bedroom plan with 3 wings so everyone has their space! Remodeled kitchen with updated appliances and granite counters, breakfast bar and a glass breakfast nook which will quickly become your favorite part of the house! Private suite with full pool bath too! New roof in 2023 plus recent interior and exterior paint! Inside laundry room! Community park with tennis courts, playground, basketball courts plus river pier in sister neighborhood Island Estates! Owners have been happy in this house and are ready for the next family to make memories! Easy access to the Space Center, quick drive to the airport and the beach! Close to large sports complex too!
Address
Open on Google Maps-
Address: 702 BANTRY COURT
-
City: Merritt Island
-
State/county: FL
-
Zip/Postal Code: 32953
-
Country: US
Details
Updated on June 9, 2026 at 7:28 pm-
Property ID HZO6403301
-
Price $599,900
-
Property Size 3095 Sqft
-
Land Area 0.24 Acres
-
Bedrooms 4
-
Bathrooms 3
-
Garages 3
-
Year Built 2001
-
Property Type Single Family Residence, Residential
-
Property Status Closed
Additional details
-
Listing Terms Cash, Conventional, VA Loan
-
Association Fee 575
-
Roof Shingle
-
Utilities Cable Available, Electricity Connected, Sewer Connected, Water Connected
-
Sewer Public Sewer
-
Cooling Central Air
-
Heating Central
-
Flooring Carpet, Tile
-
County Brevard
-
Property Type Residential
-
Pool Heated, In Ground, Screen Enclosure
-
Community Features Playground, Sidewalks
Mortgage Calculator
-
Down Payment
-
Loan Amount
-
Monthly Mortgage Payment
-
Property Tax
-
Home Insurance
-
PMI
-
Monthly HOA Fees