2738 Idyll Lakes Cir, Plant City, Florida 33566
- $2,100
- $2,250
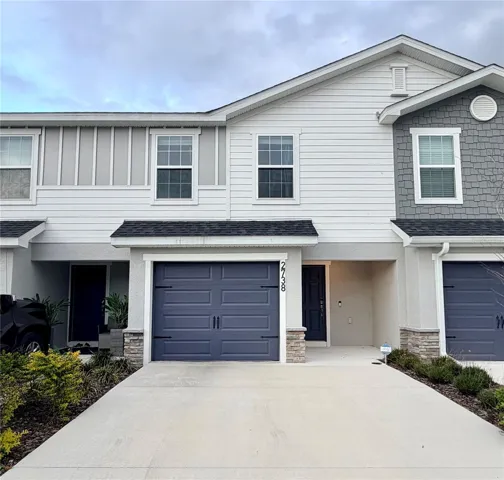
2738 Idyll Lakes Cir, Plant City, Florida 33566
- $2,100
- $2,250
Overview
- Townhouse, Residential Lease
- 3
- 3
- 1
- 2144 Sqft
Description
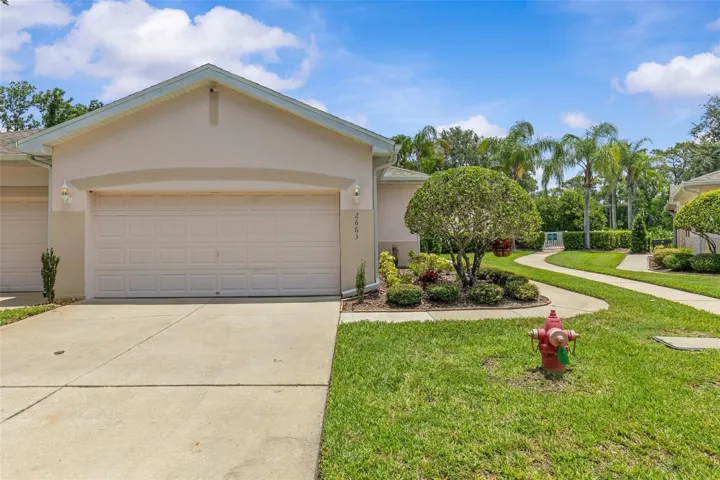
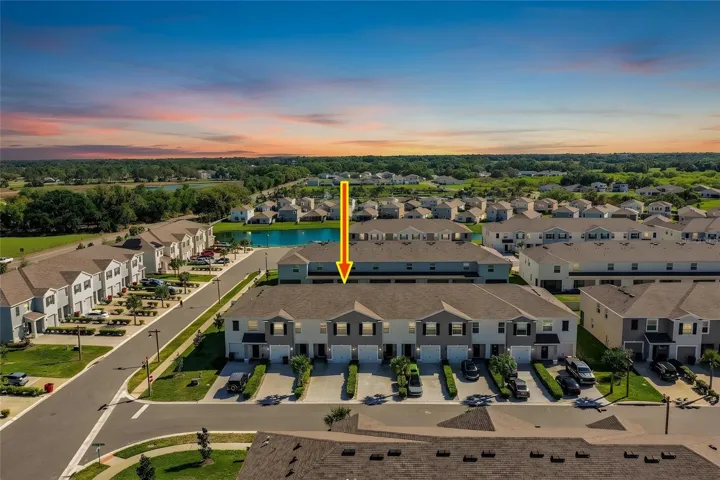
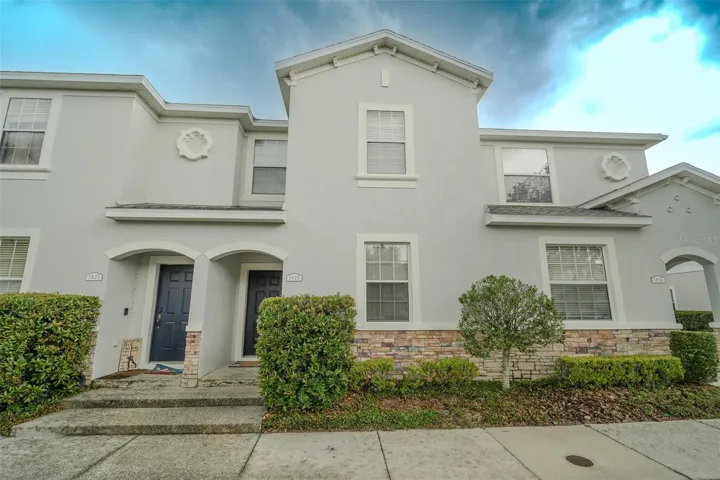
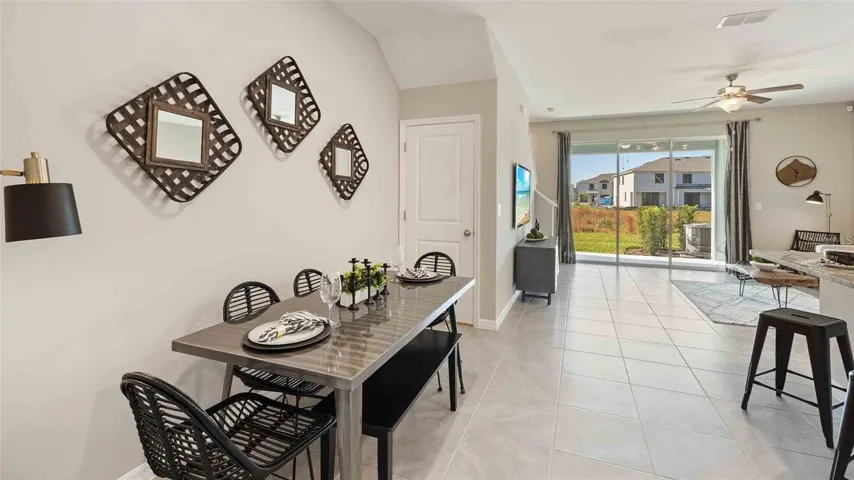
Like-new 3-bedroom, 2.5-bath townhome offering approximately 2, 000 square feet of bright, open living space in a desirable Plant City location. This well-maintained home features an open-concept floor plan with a spacious kitchen equipped with stainless steel appliances, seamlessly flowing into the living and dining areasideal for both everyday living and entertaining. Enjoy a private screened-in lanai, perfect for relaxing outdoors year-round. Upstairs includes generously sized bedrooms, including a primary suite with a large walk-in closet and en-suite bath. Additional features include a 1-car garage, driveway parking for up to two vehicles, and nearby guest parking. Lawn care is included, providing low-maintenance living. Located in a pet-friendly community with sidewalks, playground, and grilling area. Convenient access to I-4 (Forbes Road exit) allows for easy commuting to Tampa, Lakeland, and surrounding areas. Move-in ready and professionally maintained. Schedule your showing today.
Address
Open on Google Maps-
Address: 2738 IDYLL LAKES CIRCLE
-
City: Plant City
-
State/county: FL
-
Zip/Postal Code: 33566
-
Country: US
Details
Updated on July 1, 2026 at 4:14 am-
Property ID HZTB8498610
-
Price $2,100
-
Property Size 2144 Sqft
-
Land Area 0.04 Acres
-
Bedrooms 3
-
Bathrooms 3
-
Garage 1
-
Year Built 2024
-
Property Type Townhouse, Residential Lease
-
Property Status Expired
Additional details
-
Utilities Cable Connected, Electricity Connected, Public, Sewer Connected, Water Connected
-
Sewer Public Sewer
-
Cooling Central Air
-
Heating Central
-
Flooring Carpet, Luxury Vinyl
-
County Hillsborough
-
Property Type Residential Lease
-
Elementary School Burney-HB
-
Middle School Marshall-HB
-
High School Plant City-HB
-
Community Features Park, Playground, Sidewalks, Street Lights
Mortgage Calculator
-
Down Payment
-
Loan Amount
-
Monthly Mortgage Payment
-
Property Tax
-
Home Insurance
-
PMI
-
Monthly HOA Fees